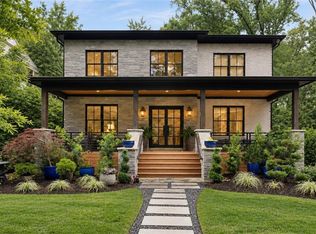
Stunning brick construction home meticulously built by Summit Design & Build, with 5 Bedrooms/4.5 Baths (plus an office that could be an extra bedroom) located in the heart of Morningside close to Piedmont Park and the Eastside Beltline Trail, with high-end finishes throughout, and very open main level concept incorporating living, and dining, plus beautiful site-finished hardwood flooring throughout main and upper levels; MAIN LEVEL: Light-filled foyer/entry, large beautiful great room with open view to chef's kitchen with a masonry stone-look tile electric fireplace. Incredible state-of-the-art spacious chef's kitchen with open view to great room has waterfall countertop island (seats 4) with large farm sink, Thermador stainless appliances including oversized refrigerator, double wall oven, gas cook-top with pot-filler, and dishwasher, plus there's separate built-in pantry cabinets with microwave. Dining area nook between chef's kitchen and great room for family gatherings. Oversized guest suite with luxury full bath, and large closet rounds out the main floor space. UPPER LEVEL: At the top of the stairs there's a large bright multi-purpose space. Primary suite with high ceilings, a stunning owner's luxury spa bath with soaking tub, separate walk-in shower, double vanity, and coffered ceiling. Deluxe custom walk-in closet with built-in laundry with LG Washer/Dryer stack (included with sale), and laundry sink. Private rear deck with electric fireplace rounds out the primary suite. There are two secondary bedrooms with a full bath containing double vanity. TERRACE LEVEL (Basement): Full Finished light-filled basement with 10Ft ceilings has a Mudroom entry, and giant daylight multi-purpose room containing wet bar and wine fridge. This space could be used as a 5th private bedroom, in-law/teen/guest suite, that can be accessed separately from the back of main home via a back porch entry (would make a great short-term Air B&B rental space). Large laundry room. Plenty of great storage. Spacious drive under 2 car garage with epoxy floors. SPECIAL FEATURES: Outdoor living dream with .33 acre level lot with beautiful private wooded backyard; 5 separate private back porches overlooking private wooded rear yard, all with Hunter fans, and 2 of which have their own electric fireplaces. Outdoor spiral staircase from one of the top porches leads up to a 500 sq ft roof top patio containing a privacy wall. Awesome views of the Atlanta skyline during winter months from the rooftop. High-voltage hookup for a jacuzzi, and electrical/plumbing already installed for an outdoor kitchen/BBQ station. Additional home features include Google camera floodlights, Nest Doorbell, Nest thermostats, tankless water heater, and LeafFilter gutter guards. Wide quiet Atlanta street with ample off street parking. Excellent location to Piedmont Park, the Beltline, and Virginia Highland restaurants/shops. Highly desirable Morningside neighborhood school district.
Active
Price cut: $96K (9/7)
$2,299,000
1386 Wayne Ave NE, Atlanta, GA 30306
5beds
5,300sqft
Single Family Residence
Built in 2025
0.33 Acres Lot
$2,263,100 Zestimate®
$434/sqft
$-- HOA
What's special
Stunning brick construction homeHigh-end finishes throughoutMudroom entryLarge laundry roomPlenty of great storageDeluxe custom walk-in closet
- 306 days
- 396
- 8
Zillow last checked:
Listing updated:
Listed by:
Robert Bennett 770-846-7777,
Maximum One Grt. Atl. REALTORS
Source: GAMLS,MLS#: 10658607
Facts & features
Interior
Bedrooms & bathrooms
- Bedrooms: 5
- Bathrooms: 5
- Full bathrooms: 4
- 1/2 bathrooms: 1
- Main level bathrooms: 1
- Main level bedrooms: 1
Rooms
- Room types: Foyer, Great Room, Laundry, Office
Dining room
- Features: Seats 12+, Separate Room
Kitchen
- Features: Breakfast Bar, Kitchen Island, Pantry, Solid Surface Counters
Heating
- Central, Forced Air, Natural Gas, Zoned
Cooling
- Ceiling Fan(s), Central Air, Electric, Zoned
Appliances
- Included: Dishwasher, Disposal, Double Oven, Dryer, Gas Water Heater, Microwave, Oven, Refrigerator, Stainless Steel Appliance(s), Tankless Water Heater, Washer
- Laundry: In Basement, Other
Features
- Double Vanity, High Ceilings, In-Law Floorplan, Roommate Plan, Separate Shower, Soaking Tub, Split Bedroom Plan, Walk-In Closet(s)
- Flooring: Hardwood, Tile
- Windows: Double Pane Windows
- Basement: Bath Finished,Daylight,Exterior Entry,Finished,Full,Interior Entry
- Attic: Pull Down Stairs
- Number of fireplaces: 3
- Fireplace features: Factory Built, Family Room, Gas Starter, Outside
Interior area
- Total structure area: 5,300
- Total interior livable area: 5,300 sqft
- Finished area above ground: 5,300
- Finished area below ground: 0
Video & virtual tour
Property
Parking
- Total spaces: 2
- Parking features: Attached, Garage, Garage Door Opener
- Has attached garage: Yes
Features
- Levels: Three Or More
- Stories: 3
- Patio & porch: Deck, Porch
- Exterior features: Balcony
- Has view: Yes
- View description: City
Lot
- Size: 0.33 Acres
- Features: Level, Open Lot
Details
- Parcel number: 17 005200060039
Construction
Type & style
- Home type: SingleFamily
- Architectural style: Brick 3 Side,Brick/Frame,European,Traditional
- Property subtype: Single Family Residence
Materials
- Brick, Concrete, Stone
- Roof: Composition
Condition
- New Construction
- New construction: Yes
- Year built: 2025
Utilities & green energy
- Electric: 220 Volts
- Sewer: Public Sewer
- Water: Public
- Utilities for property: Cable Available, Electricity Available, High Speed Internet, Natural Gas Available, Phone Available, Sewer Available, Sewer Connected, Water Available
Community & HOA
Community
- Features: Park, Sidewalks, Street Lights, Near Public Transport, Near Shopping
- Subdivision: Boulevard Hills
HOA
- Has HOA: No
- Services included: None
Location
- Region: Atlanta
Financial & listing details
- Price per square foot: $434/sqft
- Tax assessed value: $367,100
- Annual tax amount: $6,007
- Date on market: 12/16/2025
- Cumulative days on market: 306 days
- Listing agreement: Exclusive Right To Sell
- Listing terms: Cash,Conventional
- Electric utility on property: Yes
Estimated market value
$2,263,100
$2.15M - $2.38M
$11,230/mo
Price history
| Date | Event | Price |
|---|---|---|
| 9/7/2026 | Price change | $2,299,000-4%$434/sqft |
Source:  FMLS GA #7687174 Report a problem FMLS GA #7687174 Report a problem | ||
| 6/8/2026 | Price change | $2,395,000-4%$452/sqft |
Source:  GAMLS #10658607 Report a problem GAMLS #10658607 Report a problem | ||
| 4/6/2026 | Price change | $2,495,000-7.4%$471/sqft |
Source: FMLS GA #7687174 Report a problem | ||
| 3/5/2026 | Price change | $2,695,000-6.9%$508/sqft |
Source: GAMLS #10658607 Report a problem | ||
| 12/16/2025 | Listed for sale | $2,895,000$546/sqft |
Source: FMLS GA #7687174 Report a problem | ||
| 12/14/2025 | Listing removed | -- |
Source: Owner Report a problem | ||
| 10/10/2025 | Listed for sale | $2,895,000+446.2%$546/sqft |
Source: Owner Report a problem | ||
| 3/31/2020 | Sold | $530,000-9.4%$100/sqft |
Source:  FMLS GA #6693676 Report a problem FMLS GA #6693676 Report a problem | ||
| 3/10/2020 | Pending sale | $585,000$110/sqft |
Source: Duffy Realty of Atlanta #6693676 Report a problem | ||
| 3/10/2020 | Listed for sale | $585,000$110/sqft |
Source: Duffy Realty of Atlanta #6693676 Report a problem | ||
| 1/2/2020 | Listing removed | $585,000$110/sqft |
Source: Duffy Realty of Atlanta #6613318 Report a problem | ||
| 11/21/2019 | Price change | $585,000-4.9%$110/sqft |
Source: Duffy Realty #8654451 Report a problem | ||
| 11/4/2019 | Price change | $615,000-5.4%$116/sqft |
Source: Duffy Realty #8654451 Report a problem | ||
| 9/6/2019 | Listed for sale | $650,000$123/sqft |
Source: Duffy Realty #8654451 Report a problem | ||
Public tax history
| Year | Property taxes | Tax assessment |
|---|---|---|
| 2025 | $6,007 -47.3% | $146,840 -47.3% |
| 2024 | $11,409 +42.6% | $278,680 +11.1% |
| 2023 | $8,003 -32.2% | $250,880 -14% |
| 2022 | $11,811 | $291,840 +37.7% |
| 2021 | -- | $212,000 -0.6% |
| 2020 | $8,826 +98.9% | $213,200 +20.5% |
| 2019 | $4,437 | $177,000 +42.7% |
| 2018 | $4,437 | $124,000 |
| 2017 | $4,437 -2.9% | $124,000 -3.1% |
| 2016 | $4,567 -2.8% | $128,000 |
| 2015 | $4,698 +25.9% | $128,000 -2.2% |
| 2014 | $3,732 -6.2% | $130,840 +9% |
| 2013 | $3,979 -0.1% | $120,000 |
| 2012 | $3,984 | $120,000 |
| 2011 | -- | $120,000 |
| 2010 | $4,113 | $120,000 |
| 2009 | -- | $120,000 0% |
| 2008 | -- | $120,040 +18.6% |
| 2007 | $827 | $101,240 |
| 2005 | -- | $101,240 +2.3% |
| 2004 | $909 -72.8% | $99,000 +2.2% |
| 2003 | $3,341 +269.6% | $96,880 +5.9% |
| 2002 | $904 -69% | $91,480 +5% |
| 2001 | $2,912 | $87,120 |
Find assessor info on the county website
Monthly payment
Est. payment
Payment breakdown
Explore the cost of this home by adjusting the details. Changes won't be saved.Climate risks
Neighborhood: Morningside - Lenox Park
Nearby schools
Schools provided by the listing agent
- Elementary: Virginia Highland
- Middle: David T Howard
- High: Midtown
Source: GAMLS. This data may not be complete. We recommend contacting the local school district to confirm school assignments for this home.
Similar homes
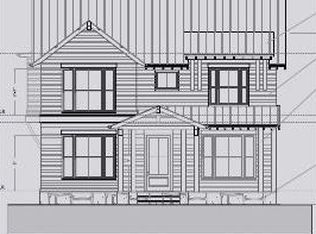
- $2,195,0005 bd5 ba4.1k sqft939 Highland Ter NE, Atlanta, GA 30306Active

 MLS ID #10853469, Grady Dorn, HomeSmart. GAMLS
 - $2,545,0006 bd9 ba5.7k sqft1332 Wayne Ave NE, Atlanta, GA 30306New Construction
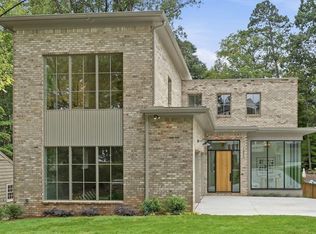
 MLS ID #7845264, Amanda Nichols, Atlanta Fine Homes Sotheby's International. FMLS GA
 - $2,685,0005 bd5 ba4k sqft864 Amsterdam Ave NE, Atlanta, GA 30306Active
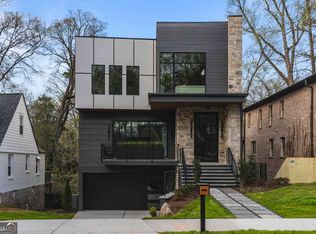 MLS ID #10815601, Kyle MacDonald, Knapp Realty. GAMLS
 - $2,299,0005 bd5 ba6.1k sqft4501 Wieuca Rd NE, Atlanta, GA 30342Active
 MLS ID #10867280, Courtney Newton, The Rezerve. GAMLS
 - $1,695,0004 bd4 ba3.2k sqft1248 Stillwood Dr NE, Atlanta, GA 30306ActiveMLS ID #10825462, Justin Landis, Bolst. GAMLS
- $2,200,0005 bd5 ba5.5k sqft3882 Wieuca Rd NE, Atlanta, GA 30342ActiveMLS ID #10817307, Renatta Goduto, Harry Norman Realtors. GAMLS
- $3,200,0005 bd7 ba4.9k sqft991 Courtenay Dr NE, Atlanta, GA 30306ActiveMLS ID #10850156, Jason Wieloch, Compass. GAMLS
- $1,650,0004 bd3 ba3.5k sqft755 Virginia Ave NE, Atlanta, GA 30306ActiveMLS ID #10853468, Kim Sutton Adair, Atlanta Communities. GAMLS
- $2,250,0006 bd8 ba5.8k sqft574 East Ave NE, Atlanta, GA 30312ActiveMLS ID #10759982, Valerie Howard, BHHS Georgia Properties. GAMLS
- $2,995,0005 bd6 ba5.1k sqft1026 Rosedale Rd NE, Atlanta, GA 30306New ConstructionMLS ID #7784941, Katherine Eisenberg, HomeSmart. FMLS GA
- $2,495,0005 bd5 ba5.8k sqft4431 Northside Chase NW, Atlanta, GA 30327ActiveMLS ID #10847539, Steve Raimonde, Knapp Realty. GAMLS
- $2,450,0006 bd4 ba7.5k sqft1242 Brook Forest Dr NE, Atlanta, GA 30324ActiveMLS ID #10790241, J.D. Kellum, Keller Williams Realty PeachtreeRoad. GAMLS
- $1,550,0005 bd6 ba5.2k sqft1240 Brookhaven Hideway Ct NE, Atlanta, GA 30319ActiveMLS ID #10855428, Sparkle Bryant, Keller Williams Atlanta Classic. GAMLS
- $2,995,0006 bd8 ba7.5k sqft1740 Doncaster Dr NE, Atlanta, GA 30309ActiveMLS ID #10783623, Justin Landis, Bolst. GAMLS
- $2,595,0008 bd8 ba7.6k sqft982 Canter Rd NE, Atlanta, GA 30324ActiveMLS ID #10837236, Troune X Tran, Virtual Properties Realty.com. GAMLS
- $2,474,0005 bd6 ba6.3k sqft4550 Jolyn Pl, Sandy Springs, GA 30342ActiveMLS ID #10856164, Gwendolyn G McKinley, GG Sells Atlanta Inc.. GAMLS
- $2,499,0006 bd5 ba3.8k sqft1230 Fowler St NW, Atlanta, GA 30318ActiveMLS ID #10846665, Tremayne Williams, Real Estate Gurus Realty. GAMLS
- $2,000,0006 bd7 ba6.1k sqft1330 W Wesley Rd NW, Atlanta, GA 30327For SaleMLS ID #7818983, Neal W Heery, Atlanta Fine Homes Sotheby's International. FMLS GA
- $1,290,0005 bd4 ba2.9k sqft421 Golf View Rd NW, Atlanta, GA 30309ActiveMLS ID #10857190, Hunt Home Team, Keller Williams Realty PeachtreeRoad. GAMLS
- $1,250,0004 bd4 ba4k sqft922 Barton Woods Rd NE, Atlanta, GA 30307ActiveMLS ID #10869577, Alex Tucker, Keller Williams Realty. GAMLS
