Welcome to 1043 Avondale Ave SE, where bold contemporary architecture, thoughtful craftsmanship, and one of Grant Park's most exciting locations come together in a truly distinctive new-construction residence. Just one street from the newly completed **Atlanta BeltLine Southeast Trail**, this home places Grant Park, Zoo Atlanta, Glenwood Park, Reynoldstown, dining, recreation, and miles of connected trails within easy reach. The architecture makes an immediate statement. A **structurally engineered flat-roof design**, dramatic overhangs, oversized black-framed windows, and warm soffit detailing give the home a clean, modern profile rarely found in typical new construction. Integrated exterior lighting recessed into the soffits highlights the architecture after sunset and creates a striking evening presence. Inside, a soaring **20-foot foyer** introduces an open, light-filled interior with **10-foot ceilings**, wide-plank flooring, custom millwork, and thoughtfully layered finishes. The living area is anchored by a sleek linear gas fireplace and flows effortlessly into the dining room and kitchen, creating an ideal setting for both everyday living and entertaining. The kitchen is a true centerpiece, featuring an oversized waterfall island, richly veined stone carried from the countertops into the backsplash, custom soft-close cabinetry, professional-style gas range, statement vent hood, **brass pot filler**, designer fixtures, and sculptural lighting. The absence of traditional upper cabinetry keeps the space visually open, while warm wood detailing and a slatted ceiling add texture and architectural depth. A custom **beverage and coffee bar** adds another signature moment with richly textured tile, illuminated shelving, natural wood cabinetry, brass hardware, and dedicated beverage refrigeration. Nearby, a dedicated office features monochromatic color-drenched finishes and custom arched built-ins, creating a workspace that feels as intentional as the rest of the home. The primary suite is designed as a private retreat with generous proportions, a sitting area, fireplace, and walls of windows. The spa-inspired bath pairs a freestanding soaking tub with dramatic stone tile carried from floor to wall, an oversized glass shower, dual vanity, warm wood detailing, and carefully selected lighting and fixtures. Even the supporting spaces have been elevated, including a designer mudroom with statement flooring, built-in seating, and storage. Outdoor living continues on the expansive covered terrace, designed as a true extension of the interior with dedicated spaces for lounging, dining, and entertaining. Thoughtful design continues outside, where the home's dramatic rooflines, expansive glass, natural materials, integrated lighting, and manicured landscaping create a strong architectural presence from every angle. With the BeltLine, neighborhood parks, dining, recreation, and Atlanta's intown energy just beyond the front door, 1043 Avondale Ave offers a rare opportunity to own a modern home where design, comfort, and location come together beautifully.
Active
$1,450,000
1043 Avondale Ave SE, Atlanta, GA 30312
5beds
1,365sqft
Single Family Residence
Built in 2026
6,098 Square Feet Lot
$1,423,500 Zestimate®
$1,062/sqft
$-- HOA
What's special
Sleek linear gas fireplaceBold contemporary architectureSculptural lightingOversized waterfall islandOpen light-filled interiorManicured landscapingCustom millwork
- 31 days
- 1,302
- 172
Zillow last checked:
Listing updated:
Listed by:
Kay Bonner 404-645-1052,
HomeSmart
Source: GAMLS,MLS#: 10850975
Facts & features
Interior
Bedrooms & bathrooms
- Bedrooms: 5
- Bathrooms: 4
- Full bathrooms: 3
- 1/2 bathrooms: 1
- Main level bathrooms: 2
- Main level bedrooms: 4
Rooms
- Room types: Foyer, Great Room, Keeping Room, Laundry, Loft, Office
Kitchen
- Features: Breakfast Bar, Breakfast Room, Kitchen Island
Heating
- Central, Hot Water
Cooling
- Central Air
Appliances
- Included: Dishwasher, Disposal, Refrigerator
- Laundry: In Hall
Features
- Beamed Ceilings, Bookcases, High Ceilings
- Flooring: Hardwood
- Basement: None
- Number of fireplaces: 2
- Fireplace features: Gas Log
- Common walls with other units/homes: No Common Walls
Interior area
- Total structure area: 1,365
- Total interior livable area: 1,365 sqft
- Finished area above ground: 1,365
- Finished area below ground: 0
Property
Parking
- Total spaces: 2
- Parking features: Garage
- Has garage: Yes
Features
- Levels: Three Or More
- Stories: 3
- Patio & porch: Deck
- Exterior features: Balcony
- Fencing: Back Yard,Privacy
- Has view: Yes
- View description: City
- Body of water: None
Lot
- Size: 6,098 Square Feet
- Features: Level, Private
Details
- Parcel number: 14 002300060404
Construction
Type & style
- Home type: SingleFamily
- Architectural style: Contemporary,Other
- Property subtype: Single Family Residence
Materials
- Brick, Concrete, Vinyl Siding
- Foundation: Slab
- Roof: Slate
Condition
- New Construction
- New construction: Yes
- Year built: 2026
Details
- Warranty included: Yes
Utilities & green energy
- Sewer: Public Sewer
- Water: Public
- Utilities for property: Electricity Available
Community & HOA
Community
- Features: Park, Walk To Schools, Near Shopping
- Security: Carbon Monoxide Detector(s)
- Subdivision: GRANT PARK
HOA
- Has HOA: No
- Services included: None
Location
- Region: Atlanta
Financial & listing details
- Price per square foot: $1,062/sqft
- Tax assessed value: $387,300
- Annual tax amount: $6,338
- Date on market: 9/21/2026
- Cumulative days on market: 31 days
- Listing agreement: Exclusive Right To Sell
- Electric utility on property: Yes
Estimated market value
$1,423,500
$1.35M - $1.49M
$3,451/mo
Price history
| Date | Event | Price |
|---|---|---|
| 9/21/2026 | Listed for sale | $1,450,000$1,062/sqft |
Source:  FMLS GA #7840925 Report a problem FMLS GA #7840925 Report a problem | ||
| 9/15/2026 | Listing removed | $1,450,000$1,062/sqft |
Source:  GAMLS #10662463 Report a problem GAMLS #10662463 Report a problem | ||
| 12/11/2025 | Listed for sale | $1,450,000+241.2%$1,062/sqft |
Source: FMLS GA #7691423 Report a problem | ||
| 11/21/2024 | Sold | $425,000+54.5%$311/sqft |
Source: Public Record Report a problem | ||
| 11/6/2023 | Sold | $275,000-46.6%$201/sqft |
Source: Public Record Report a problem | ||
| 5/14/2021 | Sold | $515,000$377/sqft |
Source:  GAMLS #8917561 Report a problem GAMLS #8917561 Report a problem | ||
| 2/17/2021 | Pending sale | $515,000$377/sqft |
Source: GAMLS #8917561 Report a problem | ||
| 2/17/2021 | Listed for sale | $515,000$377/sqft |
Source: GAMLS #8917561 Report a problem | ||
| 2/2/2021 | Pending sale | $515,000$377/sqft |
Source: FMLS GA #6834706 Report a problem | ||
| 1/25/2021 | Listed for sale | $515,000$377/sqft |
Source: GAMLS #8917561 Report a problem | ||
Public tax history
| Year | Property taxes | Tax assessment |
|---|---|---|
| 2025 | $6,338 -4.5% | $154,920 -4.5% |
| 2024 | $6,639 +4.3% | $162,160 -18.7% |
| 2023 | $6,362 -10.5% | $199,440 +13.5% |
| 2022 | $7,110 +317.4% | $175,680 +81.7% |
| 2021 | $1,704 -56.9% | $96,680 +1.2% |
| 2020 | $3,955 +55.4% | $95,520 +1.8% |
| 2019 | $2,544 | $93,840 +13.1% |
| 2018 | $2,544 | $82,960 +66.1% |
| 2017 | $2,544 +72.6% | $49,960 |
| 2016 | $1,474 -0.1% | $49,960 |
| 2015 | $1,475 +54.4% | $49,960 |
| 2014 | $955 +41.2% | $49,960 +13.1% |
| 2013 | $676 -0.8% | $44,160 |
| 2012 | $682 | $44,160 +6.4% |
| 2011 | -- | $41,520 -18.8% |
| 2010 | $1,174 | $51,160 |
| 2009 | -- | $51,160 |
| 2008 | -- | $51,160 |
| 2007 | -- | $51,160 +10% |
| 2005 | -- | $46,520 +2.6% |
| 2004 | -- | $45,360 +2.7% |
| 2003 | -- | $44,160 +6% |
| 2002 | -- | $41,680 +21.7% |
| 2001 | $416 | $34,240 |
Find assessor info on the county website
Monthly payment
Est. payment
Payment breakdown
Explore the cost of this home by adjusting the details. Changes won't be saved.Climate risks
Neighborhood: Boulevard Heights
Nearby schools
Schools provided by the listing agent
- Elementary: Parkside
- Middle: King
- High: MH Jackson Jr
Source: GAMLS. This data may not be complete. We recommend contacting the local school district to confirm school assignments for this home.
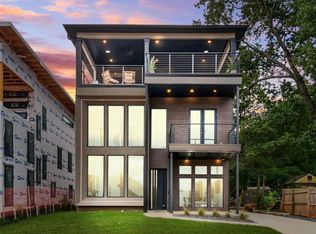

Similar homes
- $825,0003 bd2 ba1.5k sqft615 Ormewood Ave SE, Atlanta, GA 30312Active

 MLS ID #10876566, Mark R Bradley, Homesouth Residential Inc. GAMLS
 - $1,195,0003 bd2 ba1.8k sqft839 Wildwood Rd NE, Atlanta, GA 30324Active
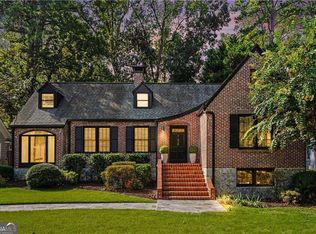 MLS ID #10877592, Ken Covers, Engel & Völkers Atlanta. GAMLS
 - $849,0003 bd2 ba1.4k sqft319 Kendrick Ave SE, Atlanta, GA 30315For Sale
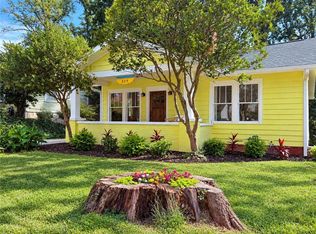
 MLS ID #7846517, Iana Tchupetlovska, First United Realty of Ga, Inc.. FMLS GA
 - $1,050,0003 bd4 ba1.9k sqft575 Highland Ave NE, Atlanta, GA 30312Active
 MLS ID #10839523, Keisha N Carter, Compass. GAMLS
 - $995,0005 bd4 ba1.7k sqft1542 Lavista Rd NE, Atlanta, GA 30329ActiveMLS ID #10874781, Kevin Housley, HomeSmart. GAMLS
- $810,0003 bd2 ba1.9k sqft531 Wabash Ave NE, Atlanta, GA 30312ActiveMLS ID #10872246, Nicholas A Gimenez, eXp Realty. GAMLS
- $775,0003 bd3 ba1.7k sqft973 Grant Cove Pl SE, Atlanta, GA 30315For SaleMLS ID #7844787, CeCe Coleman, Dorsey Alston Realtors. FMLS GA
- $824,9003 bd5 ba1.9k sqft176B Sampson St NE, Atlanta, GA 30312ActiveMLS ID #10834736, W. Forrest Coley Jr., Keller Williams Realty. GAMLS
- $1,425,0003 bd3 ba1.7k sqft675 Drewry St NE #402, Atlanta, GA 30306ActiveMLS ID #10838534, Sheena Johnson Bird, Engel & Völkers Atlanta. GAMLS
- $1,225,0004 bd2 ba1.9k sqft777 Brookridge Dr NE, Atlanta, GA 30306For SaleMLS ID #7767120, Alex McLean, Atlanta Fine Homes Sotheby's International. FMLS GA
- $949,9993 bd2 ba1.8k sqft3911 Wieuca Rd NE, Atlanta, GA 30342ActiveMLS ID #10877503, Hasan Pasha, Harry Norman Realtors. GAMLS
- $1,095,0003 bd2 ba1.9k sqft1058 Rosedale Rd NE, Atlanta, GA 30306Active Under ContractMLS ID #10846895, Cindi Blackwood, eXp Realty. GAMLS
- $1,420,0002 bd3 ba1.9k sqft40 12th St NE #806, Atlanta, GA 30309ActiveMLS ID #10800974, Susie Proffitt, Engel & Völkers Atlanta. GAMLS
- $850,0004 bd3 ba1.7k sqft507 Boulevard Pl NE, Atlanta, GA 30308For SaleMLS ID #7809922, JAKE STRANGE, Bull Realty, Inc.. FMLS GA
- $899,0004 bd3 ba2k sqft2330 1st Ave NE, Atlanta, GA 30317For SaleMLS ID #7821544, Harold H Freeman, Compass. FMLS GA
- $970,0003 bd2 ba1.6k sqft843 Kings Ct NE, Atlanta, GA 30306For SaleMLS ID #7834163, Will Battle, Atlanta Fine Homes Sotheby's International. FMLS GA
- $895,0003 bd2 ba1.6k sqft1119 University Dr NE, Atlanta, GA 30306ActiveMLS ID #10872236, Greg Williamson, Atlanta Communities. GAMLS
- $1,020,0003 bd2 ba1.9k sqft795 Monroe Dr NE, Atlanta, GA 30308ActiveMLS ID #10843498, Rodney Hinote, Ansley RE|Christie's Int'l RE. GAMLS
- $1,150,0003 bd2 ba1.7k sqft3728 Peachtree Dunwoody Rd NE, Atlanta, GA 30342ActiveMLS ID #10805706, Matthew Doyle, Compass. GAMLS
- $1,099,0003 bd2 ba1.6k sqft1224 Stillwood Dr NE, Atlanta, GA 30306ActiveMLS ID #10694613, Kathleen Furukawa, Knapp Realty. GAMLS
