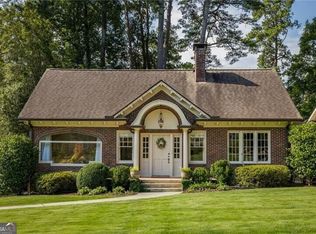
Step back in time without sacrificing modern comfort in this captivating 1910 Craftsman bungalow, ideally situated in the heart of Midtown Atlanta. Overflowing with historic charm and architectural character, this beautifully updated 3-bedroom, 2-bath home welcomes you with elegant marble entry steps leading to an expansive front porch-the perfect introduction to this special property. Inside, a gracious wide center hallway sets the tone for the home's generous proportions and classic design. The impressive living room features soaring coffered ceilings, while the large formal dining room provides a wonderful setting for entertaining. At the heart of the home is a sleek, newly renovated kitchen featuring a large center island, blending contemporary style and functionality beautifully with the home's historic surroundings. The spacious bedrooms offer walk-in closets, while both bathrooms have been thoughtfully renovated with today's finishes and conveniences. Throughout the home, original character and timeless details serve as a reminder of its remarkable 1910 heritage. Outdoor living is just as inviting, with a large rear deck overlooking the backyard and plenty of space for relaxing or entertaining. Rare for Midtown, the property offers exceptional parking options with rear alley access and a private parking pad, plus a front circular driveway. All of this in one of Atlanta's most desirable intown locations, just moments from Piedmont Park, the Atlanta Beltline, restaurants, shopping, entertainment, and everything Midtown has to offer.
Active
$1,045,000
795 Monroe Dr NE, Atlanta, GA 30308
3beds
1,950sqft
Single Family Residence
Built in 1910
8,712 Square Feet Lot
$1,001,900 Zestimate®
$536/sqft
$-- HOA
What's special
Elegant marble entry stepsGracious wide center hallwayLarge center islandPrivate parking padLarge formal dining roomSleek newly renovated kitchenWalk-in closets
- 9 days
- 1,284
- 102
Zillow last checked:
Listing updated:
Listed by:
Rodney Hinote 404-786-9562,
Ansley RE|Christie's Int'l RE
Source: GAMLS,MLS#: 10843498
Facts & features
Interior
Bedrooms & bathrooms
- Bedrooms: 3
- Bathrooms: 2
- Full bathrooms: 2
- Main level bathrooms: 2
- Main level bedrooms: 3
Rooms
- Room types: Other
Dining room
- Features: Seats 12+
Kitchen
- Features: Breakfast Area, Kitchen Island
Heating
- Forced Air
Cooling
- Central Air
Appliances
- Included: Dishwasher, Disposal, Dryer, Microwave, Refrigerator, Washer
- Laundry: In Kitchen
Features
- Beamed Ceilings, High Ceilings
- Flooring: Hardwood
- Windows: Storm Window(s)
- Basement: Interior Entry,Partial,Unfinished
- Number of fireplaces: 1
- Fireplace features: Living Room
- Common walls with other units/homes: No Common Walls
Interior area
- Total structure area: 1,950
- Total interior livable area: 1,950 sqft
- Finished area above ground: 1,950
- Finished area below ground: 0
Property
Parking
- Parking features: Off Street, Parking Pad
- Has uncovered spaces: Yes
Features
- Levels: One
- Stories: 1
- Exterior features: Other
- Fencing: Back Yard
- Has view: Yes
- View description: City
- Body of water: None
Lot
- Size: 8,712 Square Feet
- Features: Other
Details
- Additional structures: Other
- Parcel number: 14 004800080064
Construction
Type & style
- Home type: SingleFamily
- Architectural style: Bungalow/Cottage,Craftsman
- Property subtype: Single Family Residence
Materials
- Other
- Roof: Metal
Condition
- Resale
- New construction: No
- Year built: 1910
Utilities & green energy
- Sewer: Public Sewer
- Water: Public
- Utilities for property: Cable Available, Electricity Available, Natural Gas Available, Phone Available, Sewer Available, Water Available
Green energy
- Energy efficient items: Water Heater
Community & HOA
Community
- Features: Park, Near Public Transport, Walk To Schools, Near Shopping
- Subdivision: Midtown
HOA
- Has HOA: No
- Services included: Other
Location
- Region: Atlanta
Financial & listing details
- Price per square foot: $536/sqft
- Tax assessed value: $613,600
- Annual tax amount: $10,041
- Date on market: 9/10/2026
- Cumulative days on market: 10 days
- Listing agreement: Exclusive Right To Sell
- Listing terms: Cash,Conventional,FHA,VA Loan
- Electric utility on property: Yes
Estimated market value
$1,001,900
$952,000 - $1.05M
$5,050/mo
Price history
| Date | Event | Price |
|---|---|---|
| 9/10/2026 | Listed for sale | $1,045,000+85%$536/sqft |
Source:  GAMLS #10843498 Report a problem GAMLS #10843498 Report a problem | ||
| 4/28/2026 | Listing removed | $3,650$2/sqft |
Source: Zillow Rentals Report a problem | ||
| 4/22/2026 | Listed for rent | $3,650-14.6%$2/sqft |
Source: Zillow Rentals Report a problem | ||
| 5/20/2024 | Listing removed | -- |
Source: Zillow Rentals Report a problem | ||
| 4/22/2024 | Listed for rent | $4,275+1.8%$2/sqft |
Source: Zillow Rentals Report a problem | ||
| 5/3/2023 | Listing removed | -- |
Source: Zillow Rentals Report a problem | ||
| 4/24/2023 | Price change | $4,200-14.3%$2/sqft |
Source: Zillow Rentals Report a problem | ||
| 3/21/2023 | Price change | $4,900-12.5%$3/sqft |
Source: Zillow Rentals Report a problem | ||
| 1/10/2023 | Listed for rent | $5,600$3/sqft |
Source: Zillow Rentals Report a problem | ||
| 5/27/2016 | Sold | $565,000+2.9%$290/sqft |
Source:  FMLS GA #5680742 Report a problem FMLS GA #5680742 Report a problem | ||
| 5/15/2016 | Pending sale | $549,000$282/sqft |
Source: ATL.FINE HOMES SOTHEBY'S INT. #7629603 Report a problem | ||
| 5/15/2016 | Listed for sale | $549,000+122.4%$282/sqft |
Source: ATL.FINE HOMES SOTHEBY'S INT. #7629603 Report a problem | ||
| 6/20/2011 | Listing removed | $246,900$127/sqft |
Source: Coldwell Banker Residential Brokerage - Intown #4181757 Report a problem | ||
| 2/11/2011 | Price change | $246,900-13.4%$127/sqft |
Source: Fannie Mae Report a problem | ||
| 2/10/2011 | Listed for sale | -- |
Source: foreclosure.com Report a problem | ||
| 10/11/2010 | Sold | $285,210-27.2%$146/sqft |
Source: Public Record Report a problem | ||
| 5/1/2008 | Sold | $392,000$201/sqft |
Source: Public Record Report a problem | ||
Public tax history
| Year | Property taxes | Tax assessment |
|---|---|---|
| 2025 | $10,041 -1.7% | $245,440 -1.7% |
| 2024 | $10,219 +28.3% | $249,600 |
| 2023 | $7,962 -9.2% | $249,600 +15.2% |
| 2022 | $8,769 +15.7% | $216,680 +15.8% |
| 2021 | $7,579 -1% | $187,080 +1.2% |
| 2020 | $7,654 -2.1% | $184,880 +1.8% |
| 2019 | $7,818 | $181,600 +2.4% |
| 2018 | $7,818 | $177,360 +36.5% |
| 2017 | $7,818 +28.4% | $129,920 |
| 2016 | $6,086 +31.5% | $129,920 |
| 2015 | $4,629 +35.3% | $129,920 +24.5% |
| 2014 | $3,421 +337.8% | $104,360 +2% |
| 2013 | $782 -76.1% | $102,360 |
| 2012 | $3,268 | $102,360 |
| 2011 | -- | $102,360 -1.9% |
| 2010 | $4,607 +154.2% | $104,320 -10.3% |
| 2009 | $1,812 | $116,360 +6.1% |
| 2008 | -- | $109,720 |
| 2007 | $917 | $109,720 |
| 2005 | -- | $109,720 +2.4% |
| 2004 | $1,007 -72.7% | $107,200 +2.4% |
| 2003 | $3,689 +270.9% | $104,680 +6.3% |
| 2002 | $995 -68.9% | $98,440 +4.9% |
| 2001 | $3,203 | $93,880 |
Find assessor info on the county website
Monthly payment
Est. payment
Payment breakdown
Explore the cost of this home by adjusting the details. Changes won't be saved.Climate risks
Neighborhood: Midtown
Nearby schools
Schools provided by the listing agent
- Elementary: Virginia Highland
- Middle: David T Howard
- High: Midtown
Source: GAMLS. This data may not be complete. We recommend contacting the local school district to confirm school assignments for this home.


Similar homes
- $1,050,0004 bd4 ba2.7k sqft342 5th St NE, Atlanta, GA 30308Active

 MLS ID #10845523, Robin Blass, Harry Norman Realtors. GAMLS
 - $1,050,0003 bd3 ba2.5k sqft1393 Harvard Rd, Atlanta, GA 30306Active Under Contract
 MLS ID #10832543, Dixon F Raney, Ansley RE | Christie's Int'l RE. GAMLS
 - $1,025,0003 bd3 ba2.3k sqft1721 Flagler Ave NE, Atlanta, GA 30309Active
 MLS ID #10800204, Kim Wachtel, REMAX Around Atlanta. GAMLS
 - $599,0003 bd2 ba1.4k sqft547 Parkway Dr NE, Atlanta, GA 30308Active
 MLS ID #10834539, Rodney Hinote, Ansley RE|Christie's Int'l RE. GAMLS
 - $989,9004 bd3 ba2.5k sqft656 Channing Dr NW, Atlanta, GA 30318ActiveMLS ID #10848358, Shanna Bradley, Ansley RE | Christie's Int'l RE. GAMLS
- $990,0003 bd5 ba2.8k sqft631 Boulevard NE, Atlanta, GA 30308ActiveMLS ID #10691284, Jennifer McAllister, Ansley RE|Christie's Int'l RE. GAMLS
- $950,0003 bd4 ba2.8k sqft629 Boulevard NE, Atlanta, GA 30308ActiveMLS ID #10691303, Lara Dolan, Ansley RE|Christie's Int'l RE. GAMLS
- $900,0003 bd3 ba2.1k sqft452 Euclid Ter NE, Atlanta, GA 30307For Sale
 MLS ID #7831110, Tracy Roberson, HomeSmart. FMLS GA
 - $1,295,0003 bd2 ba2k sqft1741 Meadowdale Ave, Atlanta, GA 30306For SaleMLS ID #7834439, Harvin Greene, Dossier. FMLS GA
- $1,250,0004 bd2 ba2.1k sqft1031 McLynn Ave NE, Atlanta, GA 30306ActiveMLS ID #10811063, Michael Fischer, Ansley RE | Christie's Int'l RE. GAMLS
- $925,0006 bd4 ba2.8k sqft3131 Dale Dr NE, Atlanta, GA 30305ActiveMLS ID #10844237, Ashley Altenbach, Ansley RE | Christie's Int'l RE. GAMLS
- $975,0004 bd4 ba2.2k sqft1040 Lindridge Dr NE, Atlanta, GA 30324ActiveMLS ID #10817060, Shelley Woody, Keller Williams Realty First Atlanta. GAMLS
- $699,9993 bd4 ba1.8k sqft274 Ferguson St NE, Atlanta, GA 30307ActiveMLS ID #10849173, Shoy Cooper, Century 21 Results. GAMLS
- $899,9003 bd3 ba2.2k sqft1180 Cameron Ct NE, Atlanta, GA 30306ActiveMLS ID #10820898, Ken Covers, Engel & V?lkers Atlanta. GAMLS
- $925,0003 bd3 ba1.9k sqft239 W Benson St, Decatur, GA 30030ActiveMLS ID #10843026, Alex Smith Meier, Keller Williams Realty. GAMLS
- $850,0003 bd3 ba1.6k sqft76 Peachtree Hills Ave NE, Atlanta, GA 30305Active Under ContractMLS ID #10824900, Sandra Carey, Atlanta Fine Homes - Sotheby's Int'l. GAMLS
- $999,9993 bd2 ba1.8k sqft3911 Wieuca Rd NE, Atlanta, GA 30342ActiveMLS ID #10829468, Hasan Pasha, Harry Norman Realtors. GAMLS
- $875,0003 bd2 ba1.7k sqft3054 Peachtree Dr NE, Atlanta, GA 30305ActiveMLS ID #10821185, Ashley Altenbach, Ansley RE | Christie's Int'l RE. GAMLS
- $890,0003 bd2 ba1.9k sqft2546 Skyland Trl NE, Atlanta, GA 30319ActiveMLS ID #10844519, Shauna Brown, Watch Realty Co Gwinnett. GAMLS
- $865,0003 bd5 ba1.9k sqft176B Sampson St NE, Atlanta, GA 30312ActiveMLS ID #10834736, W. Forrest Coley Jr., Keller Williams Realty. GAMLS
