Welcome to this quintessential Druid Hills cottage. Built in 1935 and located in the heart of historic Druid Hills, this home combines timeless beauty with modern conveniences, providing a seamless blend for the way people live today. The covered front porch begs for you to slow down, sit, and enjoy a quiet moment for morning coffee or sweet tea with a neighbor. Step inside and appreciate its history with warm hardwood floors throughout and an elegant stone fireplace anchoring the living room. Natural light floods the home. All windows throughout the home have been replaced with Pella wood windows; they operate flawlessly and carry the original look that makes historic Druid Hills so special. This home is easy to settle into, for both daily living and entertaining. Off the living room is a versatile space complete with custom built-in cabinetry, making this space usable as a library, home office, playroom or den. The spacious and light-filled dining room leads you into the fully renovated kitchen. Stainless appliances, loads of cabinetry, and Carrara marble countertops and backsplash make this kitchen shine. The cherry on top is the french doors leading directly to a covered deck, begging for year-round al fresco dining! Cafe lights, candles and friends. You can picture it, right? Both secondary bedrooms and the oversized primary ensuite are on the main level. Head upstairs to discover a functional bonus space, offering options for you to use it in a way that suits the way you live--an additional home office, playroom or den. Loads of additional storage were part of the build-out, as was the dedicated HVAC to keep the bonus room comfortable. In addition, the main HVAC was also replaced in 2023. Speaking of storage, don't miss the full basement! It's dry, clean and provides yet even more storage options. The backyard reveals a private retreat for hosting friends with its large patio and terraced yard, surrounded by cafe lights strung along the wood privacy fence. Entertain a large gathering, install a zip line, or let Fido run and explore; this back yard has space to enjoy. What was originally a garage now serves as a spacious storage shed, perfect for housing your gardening tools or yard furniture in winter. Emory Circle itself has so much to offer. Not only is it a lovely street full of beautiful architecture and mature landscaping, it's also a short stroll to Emory University and Emory Hospital. You can quickly wander to Emory Village to grab a coffee or enjoy dinner out and you're also minutes to CDC, downtown Decatur, Virginia Highlands and Morningside. Come see why historic Druid Hills and this home, in particular, are so uniquely special.
Active
$925,000
500 Emory Cir NE, Atlanta, GA 30307
3beds
1,796sqft
Single Family Residence
Built in 1935
10,018 Square Feet Lot
$904,800 Zestimate®
$515/sqft
$-- HOA
What's special
Warm hardwood floors throughoutCovered front porchFully renovated kitchenCustom built-in cabinetryStainless appliancesLoads of cabinetryLoads of additional storage
- 14 days
- 2,306
- 196
Zillow last checked:
Listing updated:
Listed by:
Susan Robertson 4049812881,
Keller Williams Realty
Source: GAMLS,MLS#: 10876923
Facts & features
Interior
Bedrooms & bathrooms
- Bedrooms: 3
- Bathrooms: 2
- Full bathrooms: 2
- Main level bathrooms: 2
- Main level bedrooms: 3
Rooms
- Room types: Loft
Dining room
- Features: Separate Room
Kitchen
- Features: Solid Surface Counters
Heating
- Central, Natural Gas
Cooling
- Ceiling Fan(s), Central Air, Electric
Appliances
- Included: Dishwasher, Disposal, Dryer, Gas Water Heater, Indoor Grill, Oven/Range (Combo), Refrigerator, Stainless Steel Appliance(s), Washer
- Laundry: Mud Room
Features
- Bookcases, Double Vanity, High Ceilings, Master On Main Level, Rear Stairs, Separate Shower, Soaking Tub, Walk-In Closet(s)
- Flooring: Hardwood, Tile
- Windows: Double Pane Windows
- Basement: Full,Interior Entry,Unfinished
- Number of fireplaces: 1
- Fireplace features: Living Room
- Common walls with other units/homes: No Common Walls
Interior area
- Total structure area: 1,796
- Total interior livable area: 1,796 sqft
- Finished area above ground: 1,796
- Finished area below ground: 0
Property
Parking
- Total spaces: 4
- Parking features: Off Street
Features
- Levels: One and One Half
- Stories: 1
- Patio & porch: Deck
- Fencing: Back Yard,Fenced,Privacy,Wood
- Has view: Yes
- View description: City
- Body of water: None
Lot
- Size: 10,018 Square Feet
- Features: Level, Private
Details
- Additional structures: Shed(s)
- Parcel number: 18 052 05 030
Construction
Type & style
- Home type: SingleFamily
- Architectural style: Brick 4 Side,Bungalow/Cottage
- Property subtype: Single Family Residence
Materials
- Brick, Vinyl Siding, Wood Siding
- Foundation: Block
- Roof: Composition
Condition
- Resale
- New construction: No
- Year built: 1935
Utilities & green energy
- Sewer: Public Sewer
- Water: Public
- Utilities for property: Cable Available, Electricity Available, High Speed Internet, Natural Gas Available, Sewer Connected, Water Available
Green energy
- Energy efficient items: Appliances
Community & HOA
Community
- Features: Sidewalks, Street Lights, Near Public Transport, Walk To Schools, Near Shopping
- Security: Carbon Monoxide Detector(s), Smoke Detector(s)
- Subdivision: Historic Druid Hills
HOA
- Has HOA: No
- Services included: None
Location
- Region: Atlanta
Financial & listing details
- Price per square foot: $515/sqft
- Tax assessed value: $502,400
- Annual tax amount: $9,732
- Date on market: 10/22/2026
- Cumulative days on market: 15 days
- Listing agreement: Exclusive Right To Sell
- Listing terms: Cash,Conventional
- Electric utility on property: Yes
Estimated market value
$904,800
$860,000 - $950,000
$2,870/mo
Price history
| Date | Event | Price |
|---|---|---|
| 10/22/2026 | Listed for sale | $925,000+34.3%$515/sqft |
Source:  FMLS GA #7856410 Report a problem | ||
| 9/15/2021 | Sold | $689,000+18.8%$384/sqft |
Source: Agent Provided Report a problem | ||
| 10/27/2017 | Sold | $580,000+0.9%$323/sqft |
Source:  FMLS GA #5908159 Report a problem | ||
| 10/3/2017 | Pending sale | $575,000$320/sqft |
Source: Atlanta - Decatur #5908159 Report a problem | ||
| 9/26/2017 | Listed for sale | $575,000$320/sqft |
Source: Atlanta - Decatur #5908159 Report a problem | ||
| 9/19/2017 | Pending sale | $575,000$320/sqft |
Source: Atlanta - Decatur #5908159 Report a problem | ||
| 9/16/2017 | Listed for sale | $575,000$320/sqft |
Source: KELLER WILLIAMS REALTY METRO ATL #5908159 Report a problem | ||
Public tax history
| Year | Property taxes | Tax assessment |
|---|---|---|
| 2015 | $6,637 | $200,960 -2.5% |
| 2014 | $6,637 +13.6% | $206,120 +12.9% |
| 2013 | $5,845 +5.4% | $182,640 +12.1% |
| 2012 | $5,547 -13.7% | $162,880 -13.1% |
| 2011 | $6,425 +10.9% | $187,520 |
| 2010 | $5,796 +6.1% | $187,520 |
| 2009 | $5,464 | $187,520 |
| 2008 | $5,464 +0.6% | $187,520 |
| 2007 | $5,432 +4.9% | $187,520 +8.4% |
| 2006 | $5,176 +11.9% | $172,920 +8.7% |
| 2005 | $4,623 | $159,040 |
Find assessor info on the county website
Monthly payment
Est. payment
Payment breakdown
Explore the cost of this home by adjusting the details. Changes won't be saved.Climate risks
Neighborhood: Druid Hills
Nearby schools
Schools provided by the listing agent
- Elementary: Fernbank
- Middle: Druid Hills
- High: Druid Hills
Source: GAMLS. This data may not be complete. We recommend contacting the local school district to confirm school assignments for this home.

Similar homes
- $899,0004 bd4 ba2.6k sqft1090 Janes Ln NE, Atlanta, GA 30324Active

 MLS ID #10881211, Ken Covers, Engel & Völkers Atlanta. GAMLS
- $950,0003 bd3 ba2.2k sqft285 Alaska Ave NE, Atlanta, GA 30312Active
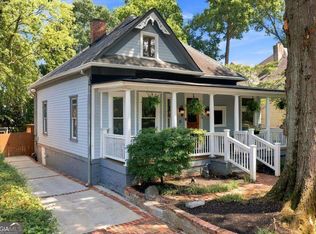 MLS ID #10884089, Hal Freeman, Compass. GAMLS
- $925,0002 bd2 ba1.7k sqft918 Highland Vw NE, Atlanta, GA 30306For Sale
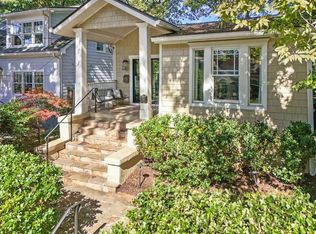
 MLS ID #7859178, ROBERT PETERSON, Dorsey Alston Realtors. FMLS GA
- $--3 bd2 ba1.5k sqft642 Erin Ave SW, Atlanta, GA 30310Auction
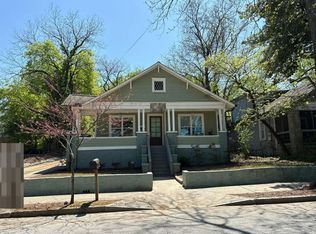 Auction.com 2
- $875,0003 bd3 ba2.2k sqft1180 Cameron Ct NE, Atlanta, GA 30306ActiveMLS ID #10820898, Ken Covers, Engel & Völkers Atlanta. GAMLS
- $970,0003 bd2 ba1.6k sqft843 Kings Ct NE, Atlanta, GA 30306For SaleMLS ID #7834163, Will Battle, Atlanta Fine Homes Sotheby's International. FMLS GA
- $850,0004 bd3 ba2.3k sqft128 Mount Vernon Dr, Decatur, GA 30030Active Under ContractMLS ID #10877295, Level Up Real Estate Team, BHHS Georgia Properties. GAMLS
- $621,0003 bd2 ba1.9k sqft1819 Pennington Pl, Atlanta, GA 30316ActiveMLS ID #10884794, Katrana Luellen, Atlanta Communities. GAMLS
- $899,0004 bd3 ba2k sqft2330 1st Ave NE, Atlanta, GA 30317ActiveMLS ID #10826234, Hal Freeman, Compass. GAMLS
- $995,0004 bd3 ba2.3k sqft252 Kings Hwy, Decatur, GA 30030ActiveMLS ID #10842196, Natalie Gregory, Compass. GAMLS
- $699,0003 bd3 ba2.4k sqft1295 Hardee St NE, Atlanta, GA 30307ActiveMLS ID #10855378, Craig Witte, Atlanta Communities. GAMLS
- $735,0003 bd3 ba2.3k sqft165 Carter Ave SE, Atlanta, GA 30317ActiveMLS ID #10857562, Susan Robertson, Keller Williams Realty. GAMLS
- $639,0003 bd2 ba2.2k sqft1468 Lavista Rd NE, Atlanta, GA 30324ActiveMLS ID #10867478, Megan Primrose, Compass. GAMLS
- $500,0003 bd2 ba1.3k sqft1128 Scott Blvd, Decatur, GA 30030ActiveMLS ID #10868804, Heather Tell, HomeSmart. GAMLS
- $850,0003 bd3 ba2.3k sqft371 5th St NE, Atlanta, GA 30308ActiveMLS ID #10847571, Stephen Lytle, GPS Property Management LLC. GAMLS
- $875,0004 bd4 ba2.3k sqft672 Kennesaw Ave NE, Atlanta, GA 30308ActiveMLS ID #10787238, Travis Bryenton, Keller Williams Realty Buckhead. GAMLS
- $1,195,0003 bd3 ba2.1k sqft925 Highland Ter NE, Atlanta, GA 30306ActiveMLS ID #10854814, Kristen S Pollock, Compass. GAMLS
- $699,9004 bd3 ba1.8k sqft65 Roseclair Dr SE, Atlanta, GA 30317ActiveMLS ID #10877571, Valerie Gonzalez, Keller Williams Realty. GAMLS
- $800,0004 bd3 ba2.2k sqft681 Upton Rd NW, Atlanta, GA 30318ActiveMLS ID #10773040, Darrell Card Harper, Keller Williams Realty. GAMLS
- $599,9003 bd2 ba1.7k sqft1877 Chrysler Dr NE, Atlanta, GA 30345ActiveMLS ID #10875972, Alison Sternfels, Compass. GAMLS
