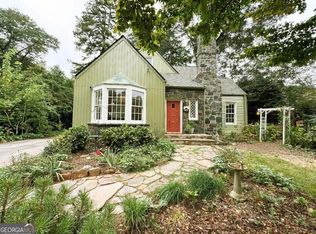
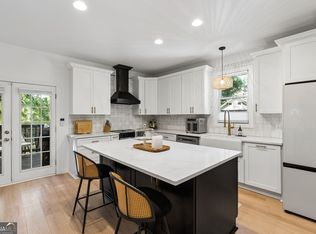
Welcome to 165 Carter Avenue, nestled in the heart of East Lake! Surrounded by mature trees, a stone's throw to East Lake Golf Club and Charlie Yates golf course, and minutes from Drew High School, downtown Decatur, Oakhurst, and Kirkwood. Stroll to Hosea + 2nd Avenue for coffee at Perc or dining out at one of the neighborhood eateries. Living here is so easy and convenient! If the community sounds enticing, wait until you explore this charming 1935 home more closely! It's pure Americana drawing you in with the front picket fence and inviting red front door. This home is meant for entertaining! Enjoy the easy flow from the comfortable living room, to the spacious eat-in kitchen, and out to the oversized deck. With flowing spaces comes loads of natural light, brightening each room. The generous primary ensuite with walk-in closet is also located on the main level. Upstairs you'll find two secondary bedrooms, a full bath, and a screened porch perfect for morning coffee or curling up with a good book. If that weren't enough, there is a full walk-out basement, complete with a projector + screen, puppet stage and large storage room. The backyard is a retreat--room to run, ample storage in the outbuilding and under the deck, and an above ground pool and oversized deck that will have you enjoying summers long past Labor Day. Come see why East Lake is such a charming place to call home.
Active
$735,000
165 Carter Ave SE, Atlanta, GA 30317
3beds
2,386sqft
Single Family Residence
Built in 1935
10,454 Square Feet Lot
$726,300 Zestimate®
$308/sqft
$-- HOA
What's special
Above ground poolOversized deckLoads of natural lightBackyard is a retreatFront picket fenceSpacious eat-in kitchenSurrounded by mature trees
- 21 days
- 576
- 29
Zillow last checked:
Listing updated:
Listed by:
Susan Robertson 4049812881,
Keller Williams Realty
Source: GAMLS,MLS#: 10857562
Facts & features
Interior
Bedrooms & bathrooms
- Bedrooms: 3
- Bathrooms: 3
- Full bathrooms: 2
- 1/2 bathrooms: 1
- Main level bathrooms: 1
- Main level bedrooms: 1
Rooms
- Room types: Other
Kitchen
- Features: Breakfast Area, Pantry, Solid Surface Counters
Heating
- Central, Electric, Forced Air
Cooling
- Ceiling Fan(s), Central Air, Electric
Appliances
- Included: Dishwasher, Disposal, Dryer, Gas Water Heater, Microwave, Oven/Range (Combo), Refrigerator, Stainless Steel Appliance(s), Washer
- Laundry: Laundry Closet
Features
- Bookcases, Double Vanity, Master On Main Level, Separate Shower, Walk-In Closet(s)
- Flooring: Hardwood, Tile
- Windows: Double Pane Windows
- Basement: Daylight,Exterior Entry,Finished,Full,Interior Entry
- Number of fireplaces: 2
- Fireplace features: Other
- Common walls with other units/homes: No Common Walls
Interior area
- Total structure area: 2,386
- Total interior livable area: 2,386 sqft
- Finished area above ground: 1,786
- Finished area below ground: 600
Property
Parking
- Total spaces: 2
- Parking features: Off Street
Features
- Levels: Three Or More
- Stories: 3
- Patio & porch: Deck, Porch, Screened
- Has private pool: Yes
- Pool features: Above Ground
- Fencing: Back Yard,Front Yard,Wood
- Has view: Yes
- View description: City
- Body of water: None
Lot
- Size: 10,454 Square Feet
- Features: Level, Private
Details
- Additional structures: Outbuilding
- Parcel number: 15 204 05 010
Construction
Type & style
- Home type: SingleFamily
- Architectural style: Traditional
- Property subtype: Single Family Residence
Materials
- Brick, Wood Siding
- Roof: Composition
Condition
- Resale
- New construction: No
- Year built: 1935
Details
- Warranty included: Yes
Utilities & green energy
- Electric: 220 Volts
- Sewer: Public Sewer
- Water: Public
- Utilities for property: Cable Available, Electricity Available, High Speed Internet, Natural Gas Available, Sewer Available, Water Available
Community & HOA
Community
- Features: Park, Playground, Sidewalks, Street Lights, Near Public Transport, Walk To Schools, Near Shopping
- Security: Carbon Monoxide Detector(s), Security System, Smoke Detector(s)
- Subdivision: East Lake Heights
HOA
- Has HOA: No
- Services included: None
Location
- Region: Atlanta
Financial & listing details
- Price per square foot: $308/sqft
- Tax assessed value: $294,300
- Annual tax amount: $6,712
- Date on market: 10/1/2026
- Cumulative days on market: 21 days
- Listing agreement: Exclusive Right To Sell
- Listing terms: Cash,Conventional,FHA,VA Loan
- Electric utility on property: Yes
Estimated market value
$726,300
$690,000 - $763,000
$2,832/mo
Price history
| Date | Event | Price |
|---|---|---|
| 10/2/2026 | Listed for sale | $735,000+56.4%$308/sqft |
Source:  FMLS GA #7847990 Report a problem | ||
| 11/24/2020 | Sold | $470,000-5.8%$197/sqft |
Source:  GAMLS #8852226 Report a problem | ||
| 10/25/2020 | Pending sale | $499,000$209/sqft |
Source: Mark Spain Real Estate #6777464 Report a problem | ||
| 10/5/2020 | Price change | $499,000-3.1%$209/sqft |
Source: Mark Spain Real Estate #6777464 Report a problem | ||
| 9/18/2020 | Listed for sale | $515,000+41.9%$216/sqft |
Source: Mark Spain Real Estate #6777464 Report a problem | ||
| 3/31/2016 | Sold | $363,000-1.9%$152/sqft |
Source:  FMLS GA #5625965 Report a problem | ||
| 2/17/2016 | Pending sale | $369,900$155/sqft |
Source: BULLOCK MANAGEMENT GROUP INC. #07561352 Report a problem | ||
| 12/11/2015 | Listed for sale | $369,900$155/sqft |
Source: BULLOCK MANAGEMENT GROUP INC. #07561352 Report a problem | ||
Public tax history
| Year | Property taxes | Tax assessment |
|---|---|---|
| 2015 | $299 | $117,720 -9.3% |
| 2014 | $299 -3.5% | $129,720 +50.8% |
| 2013 | $310 -28.1% | $86,040 |
| 2012 | $432 -30.6% | $86,040 -15.1% |
| 2011 | $621 +42% | $101,320 |
| 2010 | $438 -87.6% | $101,320 |
| 2009 | $3,518 | $101,320 -6.9% |
| 2008 | $3,518 -2.2% | $108,840 |
| 2007 | $3,596 +174.8% | $108,840 -10.5% |
| 2006 | $1,309 +9% | $121,640 +2.1% |
| 2005 | $1,201 | $119,160 |
Find assessor info on the county website
Monthly payment
Est. payment
Payment breakdown
Explore the cost of this home by adjusting the details. Changes won't be saved.Climate risks
Neighborhood: East Lake
Nearby schools
Schools provided by the listing agent
- Elementary: Toomer
- Middle: King
- High: MH Jackson Jr
Source: GAMLS. This data may not be complete. We recommend contacting the local school district to confirm school assignments for this home.
Similar homes
- $624,0004 bd2 ba1.7k sqft2573 Tilson Dr SE, Atlanta, GA 30317Active
 MLS ID #10843097, Audrey Ferguson, HomeSmart. GAMLS
- $649,9994 bd4 ba2.8k sqft2668 Memorial Dr SE, Atlanta, GA 30317Active
 MLS ID #10796094, Janeen Soler, First United Realty. GAMLS
- $699,9004 bd4 ba3k sqft891 Paoli Ave SE, Atlanta, GA 30316Active
 MLS ID #10873059, Stephen R Shull, Keller Williams Realty. GAMLS
- $630,0003 bd2 ba1.6k sqft1353 Meridian St SE, Atlanta, GA 30317Active
 MLS ID #10843566, Timothy Cox, Keller Williams Realty. GAMLS
- $685,0002 bd3 ba1.8k sqft186 Coventry Rd, Decatur, GA 30030ActiveMLS ID #10874210, Natalie Gregory, Compass. GAMLS
- $699,0004 bd3 ba2.3k sqft1749 Russell St, Atlanta, GA 30316ActiveMLS ID #10838165, Austin Walker, Black Street Realty. GAMLS
- $724,9993 bd2 ba1.8k sqft1257 Briar Hills Dr NE, Atlanta, GA 30306ActiveMLS ID #10707360, Alexandra Prueitt, You Too Can Host. GAMLS
- $750,0004 bd3 ba2.4k sqft320 Lockwood Ter, Decatur, GA 30030Active Under ContractMLS ID #10868011, Thomas H McCullough, Knapp Realty. GAMLS
- $775,0004 bd3 ba2k sqft189 Stovall St SE #B, Atlanta, GA 30316Active Under ContractMLS ID #10853306, Sara Mosser, Keller Williams Realty. GAMLS
- $639,0003 bd2 ba2.2k sqft1468 Lavista Rd NE, Atlanta, GA 30324ActiveMLS ID #10867478, Megan Primrose, Compass. GAMLS
- $824,9006 bd4 ba3k sqft1326 Willow Pl SE, Atlanta, GA 30316ActiveMLS ID #10855805, Timothy Cox, Keller Williams Realty. GAMLS
- $615,0003 bd2 ba1.6k sqft1444 McPherson Ave SE, Atlanta, GA 30316ActiveMLS ID #10828654, Joshua Scheib, Compass. GAMLS
- $495,0003 bd2 ba1.2k sqft97 Mortimer St SE, Atlanta, GA 30317ActiveMLS ID #10838641, Eileen Leone, Atlanta Communities. GAMLS
- $750,0004 bd3 ba2.4k sqft3268 Indian Valley Trl, Atlanta, GA 30341ActiveMLS ID #10848177, Debbie McDonald, Keller Williams Realty. GAMLS
- $875,0003 bd3 ba2.2k sqft1180 Cameron Ct NE, Atlanta, GA 30306ActiveMLS ID #10820898, Ken Covers, Engel & Völkers Atlanta. GAMLS
- $575,0003 bd2 ba1.6k sqft942 Gilbert St SE, Atlanta, GA 30316ActiveMLS ID #10840078, Heather Tell, HomeSmart. GAMLS
- $750,0006 bd4 ba3.2k sqft2199 Collins Dr NW, Atlanta, GA 30318ActiveMLS ID #10871136, Olaniyi Adewole, eXp Realty. GAMLS
- $699,9994 bd4 ba2.7k sqft3241 Rockbridge Rd, Avondale Estates, GA 30002ActiveMLS ID #10827139, Austin Freeman, Compass. GAMLS
- $765,0005 bd3 ba3.5k sqft2665 Hawthorne Dr NE, Atlanta, GA 30345ActiveMLS ID #10839050, Sonia Hellen, SRA Signature Realty. GAMLS
- $775,0004 bd4 ba3.4k sqft4553 Park Dr, Pine Lake, GA 30072ActiveMLS ID #10799878, Michelle Kubea, Harry Norman Realtors. GAMLS
