This thoughtfully updated 4-bedroom, 3-bath residence is nestled within a quiet Atlanta/Lakeside neighborhood. Significant enhancements include a new roof, Hardieplank siding, gutters, a new furnace, and the complete replacement of all galvanized drainpipes in 2025-delivering lasting reliability and peace of mind. An elegant entry foyer welcomes you into a spacious living room with fireplace, complemented by a separate formal dining room. Original gleaming hardwood floors flow gracefully throughout the home. The refined kitchen features granite countertops, stainless-steel appliances, a breakfast bar ideal for morning coffee, and a generous walk-in pantry. An exceptional sunroom, with vaulted ceilings, spanning the rear of the main level is bathed in natural light and opens onto a private deck and brick patio overlooking the secluded backyard. An additional bedroom or flexible office is thoughtfully positioned just off the kitchen. Further conveniences include a two-car attached garage and seamless single-level main-floor entry. Upstairs, a spacious primary suite offers a walk-in closet and a beautifully renovated bathroom, while two additional bedrooms, a newly renovated hall bath, and a large laundry room complete the second floor. Soft natural light fills the home throughout. The expansive unfinished basement, with its high ceilings, presents remarkable potential-perfect for a media room, fitness studio, additional living space, or whatever vision you bring. Conveniently situated with direct access to Interstate 85/285, the home provides effortless connectivity to Brookhaven, Chamblee, Buckhead, downtown Atlanta, and major employment centers. Move-in ready with room to grow, this well-maintained residence offers an exceptional opportunity in one of Atlanta's most accessible and desirable communities.
Active
$750,000
3268 Indian Valley Trl, Atlanta, GA 30341
4beds
2,464sqft
Single Family Residence
Built in 1970
0.5 Acres Lot
$727,700 Zestimate®
$304/sqft
$-- HOA
What's special
Private deckSpacious primary suiteOriginal gleaming hardwood floorsSeamless single-level main-floor entrySecluded backyardTwo-car attached garageSeparate formal dining room
- 34 days
- 250
- 23
Zillow last checked:
Listing updated:
Listed by:
Debbie McDonald 404-808-0998,
Keller Williams Realty,
Christopher McDonald 404-295-8487,
Keller Williams Realty
Source: GAMLS,MLS#: 10848177
Facts & features
Interior
Bedrooms & bathrooms
- Bedrooms: 4
- Bathrooms: 3
- Full bathrooms: 3
- Main level bathrooms: 1
- Main level bedrooms: 1
Rooms
- Room types: Family Room, Foyer, Laundry, Other, Sun Room
Kitchen
- Features: Breakfast Bar, Breakfast Room, Walk-in Pantry
Heating
- Central, Natural Gas
Cooling
- Ceiling Fan(s), Central Air
Appliances
- Included: Dishwasher, Disposal, Double Oven, Microwave, Refrigerator
- Laundry: Upper Level
Features
- Bookcases, In-Law Floorplan
- Flooring: Hardwood, Tile
- Windows: Double Pane Windows
- Basement: Daylight,Exterior Entry,Full,Interior Entry,Unfinished
- Attic: Pull Down Stairs
- Number of fireplaces: 2
- Fireplace features: Family Room, Gas Starter, Living Room
- Common walls with other units/homes: No Common Walls
Interior area
- Total structure area: 2,464
- Total interior livable area: 2,464 sqft
- Finished area above ground: 2,464
- Finished area below ground: 0
Property
Parking
- Total spaces: 2
- Parking features: Garage, Garage Door Opener, Kitchen Level
- Has garage: Yes
Features
- Levels: Three Or More
- Stories: 3
- Patio & porch: Deck, Patio
- Exterior features: Garden
- Body of water: None
Lot
- Size: 0.5 Acres
- Features: Private
- Residential vegetation: Wooded
Details
- Parcel number: 18 249 01 105
Construction
Type & style
- Home type: SingleFamily
- Architectural style: Traditional
- Property subtype: Single Family Residence
Materials
- Press Board
- Foundation: Block
- Roof: Composition
Condition
- Resale
- New construction: No
- Year built: 1970
Utilities & green energy
- Electric: 220 Volts
- Sewer: Public Sewer
- Water: Public
- Utilities for property: Cable Available, Electricity Available, Natural Gas Available, Water Available
Community & HOA
Community
- Features: Park, Pool, Sidewalks, Walk To Schools, Near Shopping
- Security: Carbon Monoxide Detector(s), Smoke Detector(s)
- Subdivision: Henderson Hills
HOA
- Has HOA: No
- Services included: None
Location
- Region: Atlanta
Financial & listing details
- Price per square foot: $304/sqft
- Tax assessed value: $540,300
- Annual tax amount: $5,813
- Date on market: 9/18/2026
- Cumulative days on market: 34 days
- Listing agreement: Exclusive Right To Sell
- Electric utility on property: Yes
Estimated market value
$727,700
$691,000 - $764,000
$3,557/mo
Price history
| Date | Event | Price |
|---|---|---|
| 9/18/2026 | Listed for sale | $750,000+168%$304/sqft |
Source:  GAMLS #10848177 Report a problem | ||
| 11/12/1999 | Sold | $279,900$114/sqft |
Source: Public Record Report a problem | ||
Public tax history
| Year | Property taxes | Tax assessment |
|---|---|---|
| 2025 | $6,178 -0.3% | $216,120 +3.8% |
| 2024 | $6,195 +17.9% | $208,120 +7.6% |
| 2023 | $5,254 +3.2% | $193,360 +20.3% |
| 2022 | $5,091 +11.8% | $160,680 +17% |
| 2021 | $4,552 +0.6% | $137,320 +1% |
| 2020 | $4,526 -5.6% | $135,920 -6% |
| 2019 | $4,792 +0.7% | $144,600 -2.7% |
| 2018 | $4,760 -3.9% | $148,680 -0.4% |
| 2017 | $4,952 +6.9% | $149,240 +7.5% |
| 2016 | $4,633 | $138,800 +40.2% |
| 2014 | $4,633 | $99,000 |
| 2013 | -- | $99,000 |
| 2012 | -- | $99,000 -20.7% |
| 2011 | -- | $124,848 -0.7% |
| 2010 | $3,978 | $125,680 |
| 2009 | $3,978 +8.4% | $125,680 |
| 2008 | $3,669 -0.9% | $125,680 |
| 2007 | $3,701 | $125,680 |
| 2006 | $3,701 +15% | $125,680 +10.8% |
| 2005 | $3,220 +19.7% | $113,400 +15.8% |
| 2004 | $2,690 +0.5% | $97,920 |
| 2003 | $2,677 +16.3% | $97,920 |
| 2002 | $2,302 +15.7% | $97,920 |
| 2001 | $1,990 | $97,920 |
Find assessor info on the county website
Monthly payment
Est. payment
Payment breakdown
Explore the cost of this home by adjusting the details. Changes won't be saved.Climate risks
Neighborhood: 30341
Nearby schools
Schools provided by the listing agent
- Elementary: Henderson Mill
- Middle: Henderson
- High: Lakeside
Source: GAMLS. This data may not be complete. We recommend contacting the local school district to confirm school assignments for this home.


Similar homes
- $749,9004 bd3 ba3k sqft3265 Henderson Creek Rd, Atlanta, GA 30341Active

 MLS ID #10832144, Roman Teyf, Compass. GAMLS
- $600,0004 bd4 ba3.3k sqft3324 Henderson Creek Rd, Atlanta, GA 30341Active
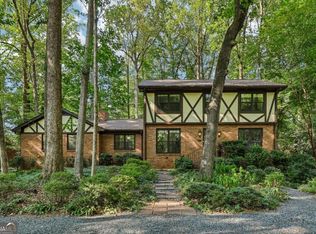 MLS ID #10840096, Tommy Ngo, Redfin Corporation. GAMLS
- $539,0003 bd3 ba2.1k sqft2862 Dunnington Cir, Chamblee, GA 30341Active
 MLS ID #10857221, Robert Lammert, Compass. GAMLS
- $765,0005 bd3 ba3.5k sqft2665 Hawthorne Dr NE, Atlanta, GA 30345Active
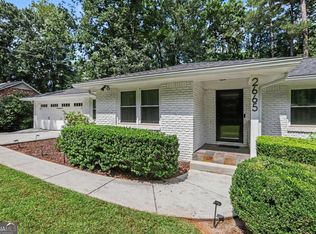 MLS ID #10839050, Sonia Hellen, SRA Signature Realty. GAMLS
- $839,0004 bd2 ba2.3k sqft747 Starlight Ct, Atlanta, GA 30342ActiveMLS ID #10837567, Kaki Colvin, Harry Norman Realtors. GAMLS
- $525,0004 bd3 ba2.3k sqft2768 Arldowne Dr, Tucker, GA 30084ActiveMLS ID #10868901, Karen Armstrong, NorthGroup Real Estate Inc. GAMLS
- $770,0003 bd3 ba3k sqft1127 Aurora Ct, Dunwoody, GA 30338ActiveMLS ID #10848607, Tanya Pickens, Opendoor Brokerage. GAMLS
- $500,0004 bd3 ba2.2k sqft3631 Santa Fe Trl, Doraville, GA 30340ActiveMLS ID #10816974, Stefen Ash, Keller Williams Realty Atl. Partners. GAMLS
- $695,0004 bd3 ba3.6k sqft3804 Club Forest Dr, Peachtree Corners, GA 30092ActiveMLS ID #10847250, Sheila Arias, Redfin Corporation. GAMLS
- $735,0003 bd3 ba2.3k sqft165 Carter Ave SE, Atlanta, GA 30317ActiveMLS ID #10857562, Susan Robertson, Keller Williams Realty. GAMLS
- $625,0004 bd3 ba3.2k sqft2680 Almont Way, Roswell, GA 30076ActiveMLS ID #10876515, Amiko Tucker, Your Home Sold Guaranteed. GAMLS
- $795,0004 bd3 ba2.4k sqft5197 Riverhill Rd NE, Marietta, GA 30068ActiveMLS ID #10839289, Shelly Verner, Keller Williams Realty Atlanta North. GAMLS
- $775,0004 bd4 ba3.4k sqft4553 Park Dr, Pine Lake, GA 30072ActiveMLS ID #10799878, Michelle Kubea, Harry Norman Realtors. GAMLS
- $675,0004 bd4 ba3.6k sqft7350 Devonhall Way, Johns Creek, GA 30097ActiveMLS ID #10876434, J Stephen Roos, Realty One Group Edge. GAMLS
- $459,9003 bd2 ba1.4k sqft4182 Briarcliff Rd NE, Atlanta, GA 30345ActiveMLS ID #10857330, John M Johnson, RE/MAX Metro Atlanta. GAMLS
- $800,0004 bd3 ba2.2k sqft681 Upton Rd NW, Atlanta, GA 30318ActiveMLS ID #10773040, Darrell Card Harper, Keller Williams Realty. GAMLS
- $745,0005 bd4 ba3k sqft4002 Edgewood Ct, Marietta, GA 30068For Sale
 MLS ID #7793182, BRENDA BROWN, Dorsey Alston Realtors. FMLS GA
- $750,0005 bd4 ba3.1k sqft453 Cooper Woods Ct SE, Smyrna, GA 30082ActiveMLS ID #10839320, Brandon Scott, eXp Realty. GAMLS
- $685,0002 bd3 ba1.8k sqft186 Coventry Rd, Decatur, GA 30030ActiveMLS ID #10874210, Natalie Gregory, Compass. GAMLS
- $585,0004 bd3 ba2k sqft4372 Ashwoody Trl NE, Atlanta, GA 30319ActiveMLS ID #10843289, Cynthia Little, Redfin Corporation. GAMLS
