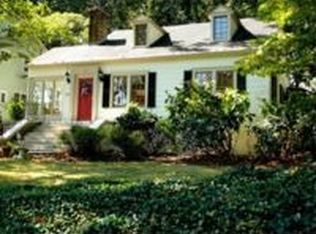
Set behind a white picket fence beneath a canopy of mature hardwoods, this Ponce de Leon Heights cottage pairs timeless character with inviting indoor and outdoor living spaces. Downtown Decatur is close by, with City of Decatur schools within walking distance. Arched doorways, hardwood floors, and abundant natural light create a warm welcome throughout. A stone fireplace with gas logs and built-in shelving anchor the living room, which opens to a sunroom, an ideal spot for morning coffee or a quiet afternoon with a book. The separate dining room with garden views opens to the kitchen, which features white cabinetry, granite countertops, and stainless steel appliances, and flows into a keeping room with built-in storage and a laundry area. The main-level primary suite includes a walk-in closet and an en-suite bathroom with a shower and water closet. A separate powder room serves guests. Upstairs, a spacious 24-foot bedroom, full bath, and adjoining sitting room offer flexibility for guests, a home office, or a creative studio. A screened porch with a vaulted ceiling, skylights, and a ceiling fan extends the living space outdoors for much of the year. Below, a stone patio overlooks the private, fully fenced backyard, where lush plantings and a rock-lined water feature create a peaceful garden setting. A storage shed adds everyday convenience. With classic cottage details, versatile spaces, and a tranquil backyard, this home offers a private retreat close to the shops, restaurants, and community life of Downtown Decatur.
Pending
$685,000
186 Coventry Rd, Decatur, GA 30030
2beds
1,814sqft
Single Family Residence
Built in 1937
8,712 Square Feet Lot
$694,200 Zestimate®
$378/sqft
$-- HOA
What's special
Hardwood floorsTranquil backyardAbundant natural lightStainless steel appliancesCanopy of mature hardwoodsGranite countertopsBuilt-in shelving
- 12 days
- 1,627
- 139
Zillow last checked:
Listing updated:
Listed by:
Natalie Gregory 404-550-5113,
Compass
Source: GAMLS,MLS#: 10874210
Facts & features
Interior
Bedrooms & bathrooms
- Bedrooms: 2
- Bathrooms: 3
- Full bathrooms: 2
- 1/2 bathrooms: 1
- Main level bathrooms: 1
- Main level bedrooms: 1
Rooms
- Room types: Den, Sun Room
Kitchen
- Features: Solid Surface Counters
Heating
- Central, Natural Gas
Cooling
- Ceiling Fan(s), Central Air, Zoned
Appliances
- Included: Dishwasher, Disposal, Microwave
- Laundry: Laundry Closet
Features
- Master On Main Level
- Flooring: Hardwood
- Windows: Double Pane Windows, Window Treatments
- Basement: Crawl Space
- Number of fireplaces: 1
- Fireplace features: Living Room, Masonry
- Common walls with other units/homes: No Common Walls
Interior area
- Total structure area: 1,814
- Total interior livable area: 1,814 sqft
- Finished area above ground: 1,814
- Finished area below ground: 0
Video & virtual tour
Property
Parking
- Parking features: None
Features
- Levels: Two
- Stories: 2
- Patio & porch: Patio, Screened
- Exterior features: Garden
- Fencing: Back Yard,Fenced,Front Yard
- Body of water: None
Lot
- Size: 8,712 Square Feet
- Features: Level, Private
Details
- Additional structures: Outbuilding
- Parcel number: 15 245 04 045
Construction
Type & style
- Home type: SingleFamily
- Architectural style: Bungalow/Cottage,Cape Cod
- Property subtype: Single Family Residence
Materials
- Other
- Roof: Composition
Condition
- Resale
- New construction: No
- Year built: 1937
Utilities & green energy
- Electric: 220 Volts
- Sewer: Public Sewer
- Water: Public
- Utilities for property: Cable Available, Electricity Available, High Speed Internet, Water Available
Green energy
- Energy efficient items: Appliances, Thermostat
Community & HOA
Community
- Features: Playground, Sidewalks, Street Lights, Near Public Transport
- Security: Carbon Monoxide Detector(s), Smoke Detector(s)
- Subdivision: Ponce De Leon Heights
HOA
- Has HOA: No
- Services included: None
Location
- Region: Decatur
Financial & listing details
- Price per square foot: $378/sqft
- Tax assessed value: $863,900
- Annual tax amount: $11,246
- Date on market: 10/20/2026
- Cumulative days on market: 11 days
- Listing agreement: Exclusive Right To Sell
- Electric utility on property: Yes
Estimated market value
$694,200
$659,000 - $729,000
$3,548/mo
Price history
| Date | Event | Price |
|---|---|---|
| 10/26/2026 | Pending sale | $685,000$378/sqft |
Source:  GAMLS #10874210 Report a problem | ||
| 10/20/2026 | Listed for sale | $685,000+52.2%$378/sqft |
Source: GAMLS #10874210 Report a problem | ||
| 12/15/2014 | Sold | $450,000+5.9%$248/sqft |
Source:  FMLS GA #5368726 Report a problem | ||
| 11/27/2014 | Pending sale | $425,000$234/sqft |
Source: Keller Williams Realty Cityside #5368726 Report a problem | ||
| 11/20/2014 | Listed for sale | $425,000+9.3%$234/sqft |
Source: Keller Williams Realty Cityside #5368726 Report a problem | ||
| 11/20/2010 | Listing removed | $389,000$214/sqft |
Source: Keller Williams - Atlanta - Decatur #4101533 Report a problem | ||
| 7/31/2010 | Listed for sale | $389,000+12.4%$214/sqft |
Source: Keller Williams Realty Metro Atlanta #4101533 Report a problem | ||
| 11/16/2006 | Sold | $346,200+5.9%$191/sqft |
Source: Public Record Report a problem | ||
| 8/12/2004 | Sold | $327,000+45.3%$180/sqft |
Source: Public Record Report a problem | ||
| 2/28/2002 | Sold | $225,000-22.1%$124/sqft |
Source: Public Record Report a problem | ||
| 7/14/2000 | Sold | $289,000+72.5%$159/sqft |
Source: Public Record Report a problem | ||
| 5/25/1995 | Sold | $167,500$92/sqft |
Source: Public Record Report a problem | ||
Public tax history
| Year | Property taxes | Tax assessment |
|---|---|---|
| 2025 | $26,166 +8.1% | $345,560 +7.9% |
| 2024 | $24,197 +675.5% | $320,400 -1.1% |
| 2023 | $3,120 +27.2% | $324,040 +25.6% |
| 2022 | $2,452 +6% | $258,080 +6% |
| 2021 | $2,314 +0.8% | $243,400 +10.2% |
| 2020 | $2,296 -8.6% | $220,880 -9.1% |
| 2019 | $2,511 -8.6% | $242,960 -4.7% |
| 2018 | $2,749 +19.4% | $254,960 +10.3% |
| 2017 | $2,302 +14.9% | $231,240 +23.7% |
| 2016 | $2,003 | $186,960 +34.7% |
| 2014 | $2,003 | $138,760 |
| 2013 | -- | $138,760 |
| 2012 | -- | $138,760 -7.2% |
| 2011 | -- | $149,480 |
| 2010 | $733 | $149,480 |
| 2009 | $733 +11.6% | $149,480 |
| 2008 | $657 -12.5% | $149,480 |
| 2007 | $750 | $149,480 |
| 2006 | $750 +13.9% | $149,480 +11.4% |
| 2005 | $659 +23.7% | $134,160 +14.7% |
| 2004 | $532 +2.6% | $116,960 +2.6% |
| 2003 | $519 +110.3% | $114,000 |
| 2002 | $247 +124.8% | $114,000 +12.3% |
| 2001 | $110 | $101,520 |
Find assessor info on the county website
Monthly payment
Est. payment
Payment breakdown
Explore the cost of this home by adjusting the details. Changes won't be saved.Climate risks
Neighborhood: West Clairemont
Nearby schools
Schools provided by the listing agent
- Elementary: Westchester
- Middle: Beacon Hill
- High: Decatur
Source: GAMLS. This data may not be complete. We recommend contacting the local school district to confirm school assignments for this home.
Similar homes
- $750,0004 bd3 ba2.4k sqft320 Lockwood Ter, Decatur, GA 30030Active Under Contract
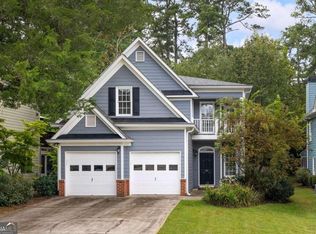
 MLS ID #10868011, Thomas H McCullough, Knapp Realty. GAMLS
- $500,0003 bd2 ba1.3k sqft1128 Scott Blvd, Decatur, GA 30030Active
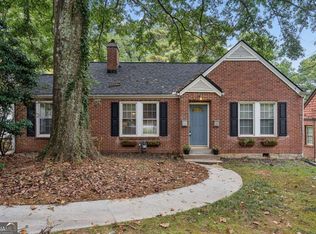 MLS ID #10868804, Heather Tell, HomeSmart. GAMLS
- $550,0003 bd2 ba1.5k sqft2397 Greylock Pl, Decatur, GA 30030Active
 MLS ID #10848108, Curt Kelliher, Ansley RE | Christie's Int'l RE. GAMLS
- $500,0004 bd2 ba1.7k sqft2866 Wiltshire Dr, Decatur, GA 30030Active
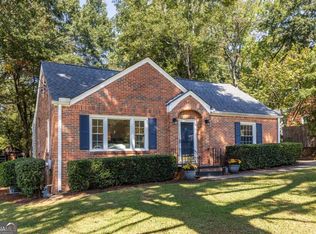 MLS ID #10876920, Susan Robertson, Keller Williams Realty. GAMLS
- $699,9004 bd3 ba1.8k sqft65 Roseclair Dr SE, Atlanta, GA 30317ActiveMLS ID #10877571, Valerie Gonzalez, Keller Williams Realty. GAMLS
- $699,0003 bd2 ba1.7k sqft606 Irwin St NE, Atlanta, GA 30312ActiveMLS ID #10877064, Nini Le, Ascend Realty Group. GAMLS
- $639,0003 bd2 ba2.2k sqft1468 Lavista Rd NE, Atlanta, GA 30324ActiveMLS ID #10867478, Megan Primrose, Compass. GAMLS
- $637,0003 bd2 ba1.7k sqft1535 Berkeley Ln NE, Atlanta, GA 30329ActiveMLS ID #10867002, Karen Gipson, BHHS Georgia Properties. GAMLS
- $735,0003 bd3 ba2.3k sqft165 Carter Ave SE, Atlanta, GA 30317ActiveMLS ID #10857562, Susan Robertson, Keller Williams Realty. GAMLS
- $995,0004 bd3 ba2.3k sqft252 Kings Hwy, Decatur, GA 30030ActiveMLS ID #10842196, Natalie Gregory, Compass. GAMLS
- $624,0004 bd2 ba1.7k sqft2573 Tilson Dr SE, Atlanta, GA 30317ActiveMLS ID #10843097, Audrey Ferguson, HomeSmart. GAMLS
- $719,0004 bd3 ba2.6k sqft51 Willow Wood Cir SE, Atlanta, GA 30317ActiveMLS ID #10767070, Yelena Maltsev, Keller Williams Atlanta Midtown. GAMLS
- $599,9003 bd2 ba1.7k sqft1877 Chrysler Dr NE, Atlanta, GA 30345ActiveMLS ID #10875972, Alison Sternfels, Compass. GAMLS
- $630,0003 bd2 ba1.6k sqft1353 Meridian St SE, Atlanta, GA 30317Active Under ContractMLS ID #10843566, Timothy Cox, Keller Williams Realty. GAMLS
- $579,9004 bd2 ba2.3k sqft3053 E Ramble Ln, Decatur, GA 30033ActiveMLS ID #10877543, Bradley Poole, Compass. GAMLS
- $599,0003 bd2 ba1.6k sqft461 Glenwood Pl SE, Atlanta, GA 30316ActiveMLS ID #10876932, Rick Wiley, Coldwell Banker Realty. GAMLS
- $650,0004 bd3 ba2.3k sqft1749 Russell St, Atlanta, GA 30316ActiveMLS ID #10838165, Austin Walker, Black Street Realty. GAMLS
- $450,0003 bd2 ba1.4k sqft567 N Superior Ave, Decatur, GA 30033ActiveMLS ID #10845852, Natalie Gregory, Compass. GAMLS
- $599,5003 bd2 ba1.5k sqft1761 Hosea L Williams Dr SE, Atlanta, GA 30317ActiveMLS ID #10857407, Jonathan Rich, Knapp Realty. GAMLS
