Skip main navigation
Closed
  • $685,000

    166 Carter Ave SE, Atlanta, GA 30317

    3beds
    2,051sqft
    Single Family Residence
    Built in 1940
    9,583 Square Feet Lot
    $685,000 Zestimate®
    $334/sqft
    $3,133 Estimated rent

    Home value

    $685,000

    $651,000 - $726,000

    $3,133/mo

    Zestimate® history
    Loading
    Loading...

    Owner options

    List your home for rent

    $3,133/mo

    Rent Zestimate®

    Find your next renter with Zillow Rental Manager. Plus, with online applications, you can quickly screen prospective tenants – for free.

    Learn more

    $3,133/mo

    Rent Zestimate®

    Refinance and save

    $4,263/mo

    Est. payment

    Refinancing to a lower rate could help reduce your monthly payments and save thousands over the life of the loan.

    See today's rates

    $4,263/mo

    Est. payment

    Explore your selling options

    Work with a Zillow partner agent

    Leverage their expertise and Zillow's premium Showcase listings to get your home seen by more buyers.

    Get started

    List with your own agent

    Get your home in front of millions of buyers by listing it on Zillow.

    Learn how to do it

    Sell it yourself

    Take full control of how buyers see your home on Zillow by listing For Sale by Owner (FSBO).

    List your home

    What's special

    Ample off-street parkingAbundant natural lightBuilt-in pantryExceptional primary retreatGenerous countertop spaceSoaring vaulted ceilingsSoaking tub
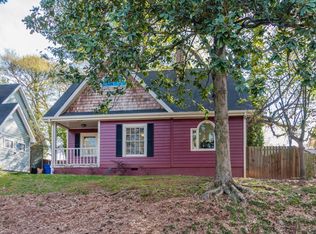
    Welcome to this beautifully updated East Lake home where timeless character meets modern comfort. This true 3-bedroom, 3-bath residence offers a thoughtfully designed floor plan with a rare main-level bedroom and full bath, making it ideal for guests, a home office, or multigenerational living. From the moment you step inside, you'll be captivated by the home's warmth and charm. Original hardwood floors span the main level, while the original fireplace serves as the stunning focal point of the inviting living room. A separate dining room flows seamlessly into the living spaces, creating the perfect setting for everyday living and entertaining. Just off the living room, a versatile bonus space offers endless possibilities as a home office, playroom, reading nook, plant room, or creative studio. The updated kitchen combines style and function with crisp white cabinetry, generous countertop space, a built-in pantry, and an adjoining built-in bar area that's perfect for hosting. Step outside to a beautiful rear deck overlooking a deep, fully fenced backyard surrounded by lush greenery. Whether you're gardening, entertaining, or simply relaxing, the outdoor space offers plenty of room to enjoy, complete with a storage shed for added convenience. Upstairs, you'll find a true laundry room, a spacious secondary bedroom featuring its own updated en-suite bath and walk-in closet, and an exceptional primary retreat. Soaring vaulted ceilings, beautiful hardwood floors, abundant natural light, and a cozy sitting area with an adorable balcony overlooking the backyard create a peaceful escape. The luxurious primary bath features a custom double vanity, a soaking tub, and a beautifully tiled walk-in shower with a frameless glass enclosure, while two closets with custom built-ins provide exceptional storage. Outside, brand-new siding and insulation enhances the home's curb appeal and efficiency, complemented by mature landscaping, lush greenery, and ample off-street parking. Perfectly situated in the heart of East Lake, you'll enjoy easy access to Downtown Decatur, Oakhurst, Kirkwood, and Downtown Atlanta. Take a short stroll to the beloved restaurants and neighborhood staples at 2nd & Hosea, or spend weekends exploring nearby East Lake Park, trails, breweries, and local shops. Golf enthusiasts will appreciate being just minutes from East Lake Golf Club and Charlie Yates Golf Course. Combining historic charm, thoughtful updates, exceptional walkability, and an unbeatable intown location, this move-in-ready home offers the very best of East Lake living! Rarely does an opportunity like this come along priced below appraised value, allowing a savvy buyer to gain immediate equity as soon as they receive the keys!

    Zillow last checked:

    Listing updated:

    Listed by:

    Carmel A Joseph 404-663-4922,

    Keller Williams Realty

    Bought with:

    Jamie Walzer, 348431

    eXp Realty

    Source: GAMLS,MLS#: 10811326MLS Logo

    Facts & features

    Interior

    Bedrooms & bathrooms
    • Bedrooms: 3
    • Bathrooms: 3
    • Full bathrooms: 3
    • Main level bathrooms: 1
    • Main level bedrooms: 1
    Rooms
    • Room types: Bonus Room, Family Room, Laundry, Office, Sun Room
    Dining room
    • Features: Dining Rm/Living Rm Combo
    Kitchen
    • Features: Breakfast Bar, Kitchen Island, Pantry, Solid Surface Counters
    Heating
    • Central, Natural Gas, Zoned
    Cooling
    • Ceiling Fan(s), Central Air, Electric, Zoned
    Appliances
    • Included: Dishwasher, Disposal, Dryer, Gas Water Heater, Microwave, Refrigerator, Washer
    • Laundry: In Hall, Upper Level
    Features
    • Double Vanity, High Ceilings, Roommate Plan, Separate Shower, Soaking Tub, Split Bedroom Plan, Tile Bath, Tray Ceiling(s), Vaulted Ceiling(s), Walk-In Closet(s)
    • Flooring: Hardwood, Tile
    • Windows: Double Pane Windows
    • Basement: Crawl Space
    • Has fireplace: Yes
    • Fireplace features: Family Room, Living Room
    • Common walls with other units/homes: No Common Walls
    Interior area
    • Total structure area: 2,051
    • Total interior livable area: 2,051 sqft
    • Finished area above ground: 2,051
    • Finished area below ground: 0

    Property

    Parking
    • Total spaces: 4
    • Parking features: Kitchen Level, Off Street
    Features
    • Levels: Two
    • Stories: 2
    • Patio & porch: Deck, Porch
    • Exterior features: Balcony
    • Fencing: Back Yard,Fenced,Privacy,Wood
    • Body of water: None
    Lot
    • Size: 9,583 Square Feet
    • Features: Level, Private
    • Residential vegetation: Grassed, Wooded
    Details
    • Additional structures: Outbuilding, Shed(s)
    • Parcel number: 15 204 04 129

    Construction

    Type & style
    • Home type: SingleFamily
    • Architectural style: Cape Cod,Colonial,Craftsman,Traditional
    • Property subtype: Single Family Residence
    Materials
    • Concrete
    • Foundation: Block
    • Roof: Composition
    Condition
    • Resale
    • New construction: No
    • Year built: 1940

    Utilities & green energy

    • Sewer: Public Sewer
    • Water: Public
    • Utilities for property: Cable Available, Electricity Available, Natural Gas Available, Sewer Available
    Green energy
    • Water conservation: Low-Flow Fixtures

    Community & HOA

    Community
    • Features: Park, Sidewalks, Near Public Transport, Walk To Schools
    • Security: Carbon Monoxide Detector(s), Smoke Detector(s)
    • Subdivision: East Lake
    HOA
    • Has HOA: No
    • Services included: None
    Location
    • Region: Atlanta

    Financial & listing details

    • Price per square foot: $334/sqft
    • Tax assessed value: $628,000
    • Annual tax amount: $7,090
    • Date on market: 7/23/2026
    • Cumulative days on market: 23 days
    • Listing agreement: Exclusive Right To Sell
    • Listing terms: Cash,Conventional,FHA,VA Loan
    • Electric utility on property: Yes

    Price history

    DateEventPrice
    8/26/2026Sold$685,000-2.1%$334/sqft
    Source: GAMLS #10811326 Report a problem
    8/15/2026Pending sale$699,900$341/sqft
    Source: FMLS GA #7809630 Report a problem
    8/6/2026Price change$699,900-4.8%$341/sqft
    Source: GAMLS #10811326 Report a problem
    7/23/2026Listed for sale$734,900+28.7%$358/sqft
    Source: GAMLS #10811326 Report a problem
    1/29/2021Sold$571,000+3.8%$278/sqft
    Source: GAMLS #8910874 Report a problem
    1/19/2021Pending sale$550,000$268/sqft
    Source: GAMLS #8910874 Report a problem
    1/14/2021Listed for sale$550,000+144.4%$268/sqft
    Source: FMLS GA #6826444 Report a problem
    5/7/2001Sold$225,000+171.4%$110/sqft
    Source: Public Record Report a problem
    1/19/1999Sold$82,900$40/sqft
    Source: Public Record Report a problem

    Public tax history

    YearProperty taxesTax assessment
    2025$7,089 -2.8%$251,200 -2.2%
    2024$7,294 +13.6%$256,880 +4.2%
    2023$6,423 +3.7%$246,480 +14.6%
    2022$6,192 $215,040 +49.4%
    2021-- $143,960 +6.3%
    2020$3,448 -11.9%$135,480 -15.3%
    2019$3,914 -11.8%$160,000 +9.3%
    2018$4,438 +22.8%$146,400 +9.4%
    2017$3,614 +682.2%$133,800 +15.7%
    2016$462 $115,640 +33%
    2014$462 $86,920 +19.9%
    2013-- $72,520
    2012-- $72,520 -17.2%
    2011-- $87,600 -0.1%
    2010$374 $87,720
    2009$374 +7.2%$87,720 -6.6%
    2008$348 -16.3%$93,920
    2007$416 $93,920
    2006$416 +5.8%$93,920 +3%
    2005$393 +11%$91,200 +1.3%
    2004$354 +1.1%$90,000
    2003$351 +128.1%$90,000 -6.7%
    2002$154 -65.4%$96,440 +74.7%
    2001$444 $55,200
    Find assessor info on the county website

    Neighborhood: East Lake

    Nearby schools

    GreatSchools rating
    Schools provided by the listing agent
    • Elementary: Toomer
    • Middle: King
    • High: MH Jackson Jr

    Source: GAMLS. This data may not be complete. We recommend contacting the local school district to confirm school assignments for this home.

    Get a cash offer in 3 minutes
    Find out how much your home could sell for in as little as 3 minutes with a no-obligation cash offer.
    Estimated market value
    $685,000
    Get a cash offer in 3 minutes
    Find out how much your home could sell for in as little as 3 minutes with a no-obligation cash offer.
    Estimated market value
    $685,000