Nestled at the end of a quiet Buckhead cul-de-sac within an exclusive enclave of just eight residences, this property offers a rare combination of privacy, space, and opportunity. Set on a nearly half-acre, flat lot, the home provides exceptional flexibility for future customization and expansion. The spacious daylight basement offers excellent potential for additional living, entertainment, fitness, or guest space, with an **allowance already included to install a bathroom and finish an additional room**. Above the garage, there is also **room to complete a private one-bedroom apartment**, creating an ideal opportunity for a guest suite, in-law accommodations, home office, or additional living space. The expansive backyard provides ample room to create a private outdoor retreat, with a **pool permit already in place** for added convenience. Ideally located near some of Atlanta's premier private schools and the highly regarded Morris Brandon Primary Center, the property also offers easy access to Buckhead's upscale shopping, dining, and major commuter routes. With its desirable cul-de-sac setting, generous lot, built-in opportunities for additional finished space, and exceptional potential, this property presents a unique opportunity to create a truly personalized Buckhead home.
Active
$2,695,000
1330 Twelve Oaks Cir NW, Atlanta, GA 30327
5beds
5,700sqft
Single Family Residence, Residential
Built in 2025
0.49 Acres Lot
$2,630,500 Zestimate®
$473/sqft
$-- HOA
What's special
Expansive backyardNearly half-acre flat lotQuiet buckhead cul-de-sacPrivate outdoor retreatSpacious daylight basementDesirable cul-de-sac settingGenerous lot
- 22 days
- 933
- 40
Zillow last checked:
Listing updated:
Listed by:
Neal W Heery,
Atlanta Fine Homes Sotheby's International 404-312-2239
Source: FMLS GA,MLS#: 7822873
Facts & features
Interior
Bedrooms & bathrooms
- Bedrooms: 5
- Bathrooms: 4
- Full bathrooms: 4
- Main level bathrooms: 1
- Main level bedrooms: 1
Rooms
- Room types: Bonus Room, Family Room, Living Room, Media Room
Primary bedroom
- Features: Oversized Master, Other
- Level: Oversized Master, Other
Bedroom
- Features: Oversized Master, Other
Primary bathroom
- Features: Double Vanity, Separate His/Hers, Separate Tub/Shower
Dining room
- Features: Butlers Pantry, Open Concept
Kitchen
- Features: Breakfast Room, Eat-in Kitchen, Kitchen Island, Pantry Walk-In, View to Family Room
Heating
- Electric, Forced Air
Cooling
- Central Air
Appliances
- Included: Dishwasher, Double Oven, Refrigerator
- Laundry: Laundry Room
Features
- Double Vanity, Entrance Foyer, High Ceilings 10 ft Upper, High Ceilings, His and Hers Closets, Walk-In Closet(s)
- Flooring: Ceramic Tile, Tile
- Windows: None
- Basement: Daylight,Exterior Entry,Finished,Finished Bath,Interior Entry
- Number of fireplaces: 1
- Fireplace features: Family Room, Outside
- Common walls with other units/homes: No Common Walls
Interior area
- Total structure area: 5,700
- Total interior livable area: 5,700 sqft
- Finished area above ground: 4,420
- Finished area below ground: 1,280
Video & virtual tour
Property
Parking
- Total spaces: 3
- Parking features: Garage
- Garage spaces: 3
Accessibility
- Accessibility features: None
Features
- Levels: Two
- Stories: 2
- Patio & porch: None
- Exterior features: Other, No Dock
- Pool features: None
- Spa features: None
- Fencing: Privacy
- Has view: Yes
- View description: Other
- Waterfront features: None
- Body of water: None
Lot
- Size: 0.49 Acres
- Dimensions: 230x22x58x66x22x23x28x160
- Features: Level
Details
- Additional structures: None
- Parcel number: 17 0196 LL2773
- Other equipment: None
- Horse amenities: None
Construction
Type & style
- Home type: SingleFamily
- Architectural style: Traditional
- Property subtype: Single Family Residence, Residential
Materials
- Brick, Brick 4 Sides
- Foundation: Concrete Perimeter
- Roof: Other
Condition
- Under Construction
- New construction: Yes
- Year built: 2025
Details
- Builder name: Homecrest Group
Utilities & green energy
- Electric: Other
- Sewer: Public Sewer
- Water: Public
- Utilities for property: Electricity Available, Natural Gas Available, Sewer Available, Water Available
Green energy
- Energy efficient items: None
- Energy generation: None
- Water conservation: Low-Flow Fixtures
Community & HOA
Community
- Features: Near Beltline, Near Public Transport, Near Schools, Near Shopping, Near Trails/Greenway, Park, Playground, Restaurant, Sidewalks, Street Lights
- Security: Smoke Detector(s)
- Subdivision: Margaret Mitchell
HOA
- Has HOA: No
Location
- Region: Atlanta
Financial & listing details
- Price per square foot: $473/sqft
- Tax assessed value: $567,800
- Annual tax amount: $5,565
- Date on market: 8/17/2026
- Cumulative days on market: 22 days
- Listing terms: Cash,Conventional
- Ownership: Fee Simple
- Electric utility on property: Yes
- Road surface type: Paved
Estimated market value
$2,630,500
$2.50M - $2.76M
Not available
Price history
| Date | Event | Price |
|---|---|---|
| 8/17/2026 | Listed for sale | $2,695,000-7.1%$473/sqft |
Source:  FMLS GA #7822873 Report a problem FMLS GA #7822873 Report a problem | ||
| 6/2/2026 | Listing removed | $2,900,000$509/sqft |
Source: FMLS GA #7581311 Report a problem | ||
| 4/6/2026 | Listed for sale | $2,900,000$509/sqft |
Source: FMLS GA #7581311 Report a problem | ||
| 2/19/2026 | Listing removed | $2,900,000$509/sqft |
Source: FMLS GA #7581311 Report a problem | ||
| 2/18/2026 | Price change | $2,900,000+1.8%$509/sqft |
Source: FMLS GA #7581311 Report a problem | ||
| 9/5/2025 | Listed for sale | $2,850,000$500/sqft |
Source: FMLS GA #7581311 Report a problem | ||
| 7/29/2025 | Listing removed | $2,850,000$500/sqft |
Source: FMLS GA #7581311 Report a problem | ||
| 5/16/2025 | Listed for sale | $2,850,000+322.2%$500/sqft |
Source: FMLS GA #7581311 Report a problem | ||
| 4/3/2024 | Listing removed | $675,000$118/sqft |
Source: FMLS GA #7339093 Report a problem | ||
| 2/15/2024 | Listed for sale | $675,000$118/sqft |
Source: FMLS GA #7339093 Report a problem | ||
| 1/25/2024 | Listing removed | $675,000$118/sqft |
Source: FMLS GA #7250921 Report a problem | ||
| 10/30/2023 | Price change | $675,000-2.9%$118/sqft |
Source: FMLS GA #7250921 Report a problem | ||
| 7/24/2023 | Listed for sale | $695,000-2.8%$122/sqft |
Source: FMLS GA #7250921 Report a problem | ||
| 7/24/2023 | Listing removed | $715,000$125/sqft |
Source: FMLS GA #7168493 Report a problem | ||
| 3/13/2023 | Price change | $715,000-1.4%$125/sqft |
Source: FMLS GA #7168493 Report a problem | ||
| 2/1/2023 | Price change | $725,000-2.7%$127/sqft |
Source: FMLS GA #7168493 Report a problem | ||
| 1/26/2023 | Listed for sale | $745,000$131/sqft |
Source: FMLS GA #7168493 Report a problem | ||
Public tax history
| Year | Property taxes | Tax assessment |
|---|---|---|
| 2025 | $9,291 +67% | $227,120 +67.1% |
| 2024 | $5,565 +48.4% | $135,920 +15.6% |
| 2023 | $3,750 | $117,560 -24% |
| 2022 | -- | $154,680 |
Find assessor info on the county website
Monthly payment
Est. payment
Payment breakdown
Explore the cost of this home by adjusting the details. Changes won't be saved.Climate risks
Neighborhood: Margaret Mitchell
Nearby schools
Schools provided by the listing agent
- Elementary: Morris Brandon
- Middle: Willis A. Sutton
- High: North Atlanta
Source: FMLS GA. This data may not be complete. We recommend contacting the local school district to confirm school assignments for this home.
- $1,955,5005 bd6 ba4.8k sqft1340 Twelve Oaks Cir NW, Atlanta, GA 30327Off Market
- $3,075,0005 bd7 ba6.8k sqft1345 Wesley Pkwy NW, Atlanta, GA 30327Sold

- $3,439,2005 bd5 ba5.5k sqft1331 Wesley Pkwy NW, Atlanta, GA 30327Off Market
- $1,623,5004 bd5 ba4.6k sqft1320 Twelve Oaks Cir NW, Atlanta, GA 30327Off Market
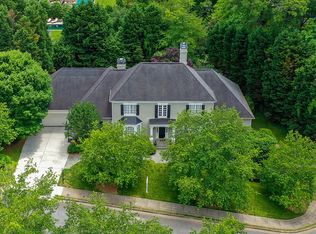
Similar homes
- $2,495,0006 bd7 ba6.1k sqft1330 W Wesley Rd NW, Atlanta, GA 30327For Sale

 MLS ID #7818983, Neal W Heery, Atlanta Fine Homes Sotheby's International. FMLS GA
 - $2,395,0005 bd5 ba5.2k sqft2870 Margaret Mitchell Dr NW, Atlanta, GA 30327Active
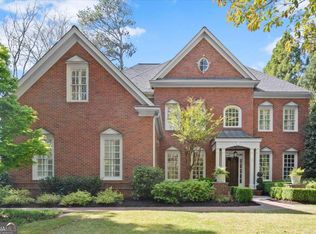
 MLS ID #10725942, The Farren Group, Keller Williams Realty PeachtreeRoad. GAMLS
 - $2,200,0005 bd7 ba7.6k sqft455 Laurel Chase Ct, Sandy Springs, GA 30327Active
 MLS ID #10835572, Christine L Neumann, Ansley RE | Christie's Int'l RE. GAMLS
 - $2,495,0006 bd6 ba5.3k sqft3230 W Andrews Dr NW, Atlanta, GA 30305For Sale
 MLS ID #7819742, JARED SAPP, Atlanta Fine Homes Sotheby's International. FMLS GA
 - $3,000,0005 bd7 ba6.6k sqft1235 W Garmon Rd NW, Atlanta, GA 30327ActiveMLS ID #10730169, Pam Salls, Atlanta Communities. GAMLS
- $3,750,0005 bd6 ba6.4k sqft1919 River Forest Rd NW, Atlanta, GA 30327For SaleMLS ID #7819614, Michael Kriethe, HOME Luxury Real Estate. FMLS GA
- $2,499,9996 bd8 ba7.3k sqft4917 Rebel Trl, Sandy Springs, GA 30327For SaleMLS ID #7758685, Callie Parker, Atlanta Fine Homes Sotheby's International. FMLS GA
- $2,900,0006 bd9 ba7.5k sqft115 Mount Paran Rdg, Atlanta, GA 30327ActiveMLS ID #10714030, Margaret Sallee, BHHS Georgia Properties. GAMLS
- $2,299,0006 bd5 ba4.4k sqft1376 Lavista Rd NE, Atlanta, GA 30324For SaleMLS ID #7823365, Makenzi Kopp, Atlanta Fine Homes Sotheby's International. FMLS GA
- $1,950,0006 bd7 ba5k sqft1409 Sheridan Rd NE, Atlanta, GA 30324For SaleMLS ID #7825612, Vivian Clarke, HomeSmart. FMLS GA
- $2,725,0005 bd6 ba5.8k sqft3770 Clubland Trl, Marietta, GA 30068New ConstructionMLS ID #7793379, PAMELA ELLEDGE, Atlanta Fine Homes Sotheby's International. FMLS GA
- $2,750,0004 bd5 ba3.8k sqft339 Peachtree Ave NE, Atlanta, GA 30305New ConstructionMLS ID #7808892, Alex McLean, Atlanta Fine Homes Sotheby's International. FMLS GA
- $2,495,0005 bd7 ba5.5k sqft1260 Kingsley Cir NE, Atlanta, GA 30324ActiveMLS ID #10721942, Jehmaul LaBeach, Coldwell Banker Realty. GAMLS
- $2,500,0006 bd4 ba7.5k sqft1242 Brook Forest Dr NE, Atlanta, GA 30324ActiveMLS ID #10790241, J.D. Kellum, Keller Williams Realty PeachtreeRoad. GAMLS
- $3,195,0006 bd7 ba8.1k sqft4605 Angelo Dr NE, Atlanta, GA 30319ActiveMLS ID #10825345, Jacob Naviaux, Skystone Acquisitions. GAMLS
- $2,995,0005 bd4 ba4.3k sqft1640 Winterthur Close, Sandy Springs, GA 30328For SaleMLS ID #7735738, CHASE MIZELL, Atlanta Fine Homes Sotheby's International. FMLS GA
- $2,495,0006 bd6 ba6.2k sqft1380 Wayne Ave NE, Atlanta, GA 30306For SaleMLS ID #7785408, JARED SAPP, Atlanta Fine Homes Sotheby's International. FMLS GA
- $2,685,0005 bd5 ba4k sqft864 Amsterdam Ave NE, Atlanta, GA 30306ActiveMLS ID #10815601, Kyle MacDonald, Knapp Realty. GAMLS
- $2,345,0003 bd4 ba3.4k sqft43 28th St NW, Atlanta, GA 30309For SaleMLS ID #7803218, JARED SAPP, Atlanta Fine Homes Sotheby's International. FMLS GA
- $2,450,0004 bd6 ba8.3k sqft6305 River Chase Cir, Atlanta, GA 30328For SaleMLS ID #7809375, MARYBETH HENDERSON, Citihomes Realty Cor. FMLS GA
