LOCATION, LOCATION, LOCATION! Welcome to Buckhead's newest luxury masterpiece. A newly constructed English inspired luxury estate where timeless elegance, modern sophistication, and effortless living come together in an exceptional setting. Built with today's most sought-after features and finishes, this extraordinary residence offers the rare opportunity to enjoy brand new construction in one of Atlanta's most coveted locations. From the moment you step inside, you're greeted by an abundance of natural light streaming through expansive Pella windows and sliding doors, soaring ceilings, and beautifully designed open concept living spaces enhanced by white oak flooring throughout the home. At the heart of the home is a show stopping chef's kitchen, featuring a 6 burner Wolf range, Sub-Zero appliances, oversized island, and exceptional space for cooking, entertaining, and gathering. A fully equipped, separate scullery kitchen and pantry provides additional prep and storage space, keeping the main kitchen pristine while making entertaining effortless. Designed to be both beautiful and functional, this is the kind of kitchen where everyday moments and unforgettable celebrations naturally come together. The main level is thoughtfully designed for elevated everyday living, offering two half baths, two fireplaces, a private in-law suite, and a dedicated home office. The spacious 3 car garage provides abundant parking and storage. Upstairs, every bedroom is complemented by its own private, spa-inspired bathroom, offering exceptional comfort and privacy. The primary suite is a true private retreat, featuring a serene bedroom and luxurious spa like bath with dual vanities, a soaking tub, oversized walk-in steam shower, and separate his-and-hers walk-in closets. The fully finished basement takes this home to the next level, offering an incredible array of possibilities. Create the ultimate entertainment space with a theatre room, home gym, game room, sitting room, or playroom, or simply enjoy the additional space for guests and gatherings. A stylish wet bar equipped with a sink, cabinetry, wine fridge, and dishwasher makes entertaining effortless, while two full bathrooms and a fireplace provide exceptional flexibility, comfort, and ambiance for today's lifestyle. Step outside and discover even more potential. A beautiful paver driveway creates an elegant first impression, while the spacious backyard offers ample room for a pool, creating the opportunity to transform the outdoor space into your own private oasis. The screened in porch provides the perfect setting for morning coffee, relaxed evenings, and year round outdoor enjoyment. Envision a resort style backyard complete with a pool, outdoor entertaining area, and plenty of room to relax and enjoy beautiful Atlanta days and nights. With four high efficiency Trane AC units, two tankless water heaters, brand new construction, exceptional craftsmanship, a dedicated scullery, white oak flooring throughout, and thoughtful design at every turn, this home offers the rare combination of luxury, functionality, and peace of mind that comes with being the first to call a home your own. And the location? Absolutely unbeatable. Enjoy being just minutes from Buckhead Village, Chastain Park, world class shopping, Nancy Creek Trail, Blue Heron Natural Preserve, dining, and convenient access to GA-400, putting the best of Buckhead and Atlanta right at your fingertips. Brand new. English inspired. Beautifully designed. Exceptionally appointed. Unbeatable location. This is more than a home, it's the Buckhead lifestyle you've been waiting for.
Active
$3,250,000
4132 Haverhill Dr NE, Atlanta, GA 30342
6beds
7,650sqft
Single Family Residence
Built in 2026
0.47 Acres Lot
$-- Zestimate®
$425/sqft
$-- HOA
What's special
Soaring ceilingsOversized islandDedicated home officeSeparate his-and-hers walk-in closetsSub-zero appliancesOversized walk-in steam showerBeautiful paver driveway
- 5 days
- 496
- 55
Zillow last checked:
Listing updated:
Listed by:
Shiva Vasseghi 770-365-4300,
Compass
Source: GAMLS,MLS#: 10835474
Facts & features
Interior
Bedrooms & bathrooms
- Bedrooms: 6
- Bathrooms: 9
- Full bathrooms: 7
- 1/2 bathrooms: 2
- Main level bathrooms: 1
- Main level bedrooms: 1
Rooms
- Room types: Exercise Room, Bonus Room
Dining room
- Features: Seats 12+
Kitchen
- Features: Second Kitchen, Kitchen Island
Heating
- Natural Gas
Cooling
- Central Air, Ceiling Fan(s)
Appliances
- Included: Dishwasher, Disposal, Microwave, Refrigerator
- Laundry: Laundry Closet
Features
- Double Vanity, Wet Bar, Walk-In Closet(s)
- Flooring: Hardwood
- Basement: Full,Finished,Exterior Entry
- Number of fireplaces: 3
- Fireplace features: Family Room, Living Room, Basement
- Common walls with other units/homes: No Common Walls
Interior area
- Total structure area: 7,650
- Total interior livable area: 7,650 sqft
- Finished area above ground: 5,450
- Finished area below ground: 2,200
Video & virtual tour
Property
Parking
- Total spaces: 3
- Parking features: Garage, Kitchen Level
- Has garage: Yes
Features
- Levels: Three Or More
- Stories: 3
- Patio & porch: Deck, Screened
- Fencing: Privacy
- Body of water: None
Lot
- Size: 0.47 Acres
- Features: None
Details
- Parcel number: 17 009600040278
Construction
Type & style
- Home type: SingleFamily
- Architectural style: A-Frame
- Property subtype: Single Family Residence
Materials
- Other
- Roof: Other
Condition
- New Construction
- New construction: Yes
- Year built: 2026
Details
- Warranty included: Yes
Utilities & green energy
- Sewer: Public Sewer
- Water: Public
- Utilities for property: Water Available, Sewer Available, Cable Available, Electricity Available, High Speed Internet, Natural Gas Available
Community & HOA
Community
- Features: Sidewalks, Street Lights, Near Shopping, Near Public Transport
- Security: Smoke Detector(s), Carbon Monoxide Detector(s)
- Subdivision: Lakemoore Hills
HOA
- Has HOA: No
- Services included: None
Location
- Region: Atlanta
Financial & listing details
- Price per square foot: $425/sqft
- Annual tax amount: $6,927
- Date on market: 8/28/2026
- Cumulative days on market: 5 days
- Listing agreement: Exclusive Right To Sell
- Electric utility on property: Yes
Estimated market value
Not available
Estimated sales range
Not available
Not available
Price history
| Date | Event | Price |
|---|---|---|
| 8/28/2026 | Listed for sale | $3,250,000$425/sqft |
Source:  GAMLS #10835474 Report a problem GAMLS #10835474 Report a problem | ||
Public tax history
Tax history is unavailable.
Monthly payment
Est. payment
Payment breakdown
Explore the cost of this home by adjusting the details. Changes won't be saved.Climate risks
Neighborhood: North Buckhead
Nearby schools
Schools provided by the listing agent
- Elementary: Smith
- Middle: Sutton
- High: North Atlanta
Source: GAMLS. This data may not be complete. We recommend contacting the local school district to confirm school assignments for this home.



Similar homes
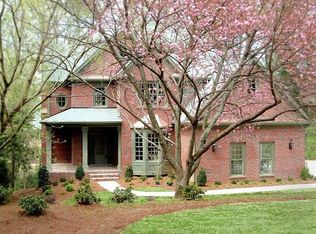
- $3,345,0005 bd6 ba8.2k sqft120 Laurel Dr NE, Atlanta, GA 30342Active
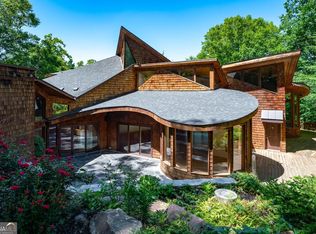
 MLS ID #10833165, Riley Barnett, Keller Williams Realty North Atlanta. GAMLS
 - $3,650,0007 bd7 ba7.3k sqft345 Pinecrest Rd NE, Atlanta, GA 30342Active
 MLS ID #10737850, Matthew Doyle, Compass. GAMLS
 - $3,495,0006 bd8 ba9.2k sqft515 Ivy Preserve Ct NE, Atlanta, GA 30342Active
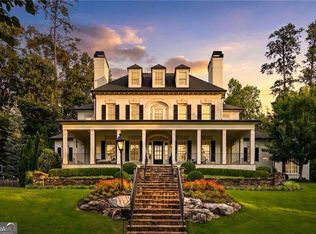 MLS ID #10811338, Inna Eidelman, Compass. GAMLS
 - $2,725,0006 bd7 ba6.4k sqft4036 Statewood Rd NE, Atlanta, GA 30342Active
 MLS ID #10821629, Matthew Doyle, Compass. GAMLS
 - $4,190,0006 bd8 ba7.5k sqft469 Emily Reed Ln Lot 11, Atlanta, GA 30342ActiveMLS ID #10833861, Kelly R Loudermilk, Keller Williams Realty Buckhead. GAMLS
- $3,999,9996 bd5 ba6.2k sqft4063 Rickenbacker Dr NE, Atlanta, GA 30342ActiveMLS ID #10827261, Ashton Lewis, Compass. GAMLS
- $3,250,0005 bd7 ba7.7k sqft2873 Osborne Rd NE, Brookhaven, GA 30319ActiveMLS ID #10834795, Harriet Hinson, eXp Realty. GAMLS
- $3,000,0006 bd9 ba8.5k sqft542 Hillside Dr NW, Atlanta, GA 30342For Sale
 MLS ID #7803570, Stephen Flanagin, Atlanta Fine Homes Sotheby's International. FMLS GA
 - $2,549,0005 bd6 ba6.3k sqft4550 Jolyn Pl, Sandy Springs, GA 30342ActiveMLS ID #10836914, Gwendolyn G McKinley, GG Sells Atlanta Inc.. GAMLS
- $2,850,0006 bd8 ba8.6k sqft780 Lovette Ln NE, Atlanta, GA 30342For SaleMLS ID #7802052, BETSY AKERS, Atlanta Fine Homes Sotheby's International. FMLS GA
- $3,499,0005 bd6 ba5.3k sqft478 Emily Reed Ln #3, Atlanta, GA 30342ActiveMLS ID #10792187, Kelly R Loudermilk, Keller Williams Realty Buckhead. GAMLS
- $2,800,0006 bd10 ba9.8k sqft831 Camden Park Ct NE, Atlanta, GA 30342ActiveMLS ID #10801676, Janeen Rumanes, The Gates Real Estate Group. GAMLS
- $2,595,0006 bd8 ba7.6k sqft4584 Meadow Valley Dr, Sandy Springs, GA 30342For SaleMLS ID #7811101, STEPHANIE MCCARTHY, Atlanta Fine Homes Sotheby's International. FMLS GA
- $3,195,0006 bd7 ba8.1k sqft4605 Angelo Dr NE, Atlanta, GA 30319ActiveMLS ID #10825345, Jacob Naviaux, Skystone Acquisitions. GAMLS
- $3,325,0006 bd9 ba8.6k sqft4453 Mount Paran Pkwy NW, Atlanta, GA 30327For SaleMLS ID #7822334, Mark Gasparro, Atlanta Fine Homes Sotheby's International. FMLS GA
- $2,695,0005 bd8 ba9k sqft82 Blackland Rd NW, Atlanta, GA 30342ActiveMLS ID #10805086, Bonneau Ansley III, Ansley RE | Christie's Int'l RE. GAMLS
- $3,800,0006 bd7 ba8.8k sqft840 Kenry Ct NE, Atlanta, GA 30342ActiveMLS ID #10767452, Laura A Herrera, Ansley RE|Christie's Int'l RE. GAMLS
- $3,150,0007 bd9 ba7k sqft4036 Conway Valley Rd NW, Atlanta, GA 30327For SaleMLS ID #7826259, NANCY M MEISTER, Beacham and Company. FMLS GA
- $2,699,0005 bd6 ba7.2k sqft553 Bryn Mawr Ln NW, Atlanta, GA 30327For SaleMLS ID #7829004, Ashley Battleson, Atlanta Fine Homes Sotheby's International. FMLS GA
