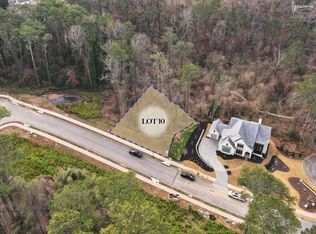
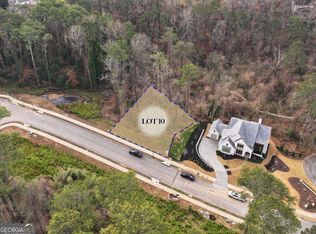
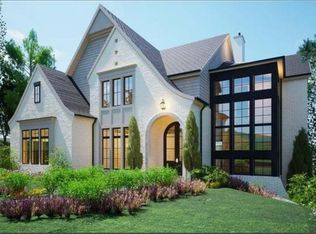
Luxury new construction by award-winning Loudermilk Homes, nestled within the exclusive and private 11-home enclave of Blue Heron Walk. Ideally located in sought-after Buckhead, this exceptional residence offers convenient access to offices, shopping, restaurants, and major highways while sitting just steps from the Blue Heron Nature Preserve, a 30-acre urban forest with miles of walking trails. Thoughtfully designed with a modern floor plan, the home features 11-foot ceilings on the main level and 10-foot ceilings upstairs, along with six en-suite bedrooms, including a luxurious primary suite upstairs, a guest bedroom on the main level, and another guest suite in the basement. Additional highlights include a gourmet chef's kitchen, private home office, fully finished daylight basement, three-car garage, and a dramatic window-clad staircase that brings the beauty of the outdoors inside. Light-filled living spaces and a covered porch overlooking the changing seasons of the nature preserve create a rare sense of privacy and tranquility. The seller is related to the listing agent.
Active
$4,190,000
469 Emily Reed Ln Lot 11, Atlanta, GA 30342
6beds
7,574sqft
Single Family Residence
Built in 2026
0.41 Acres Lot
$4,030,600 Zestimate®
$553/sqft
$104/mo HOA
What's special
Three-car garagePrivate home officeLuxurious primary suite upstairsModern floor planLight-filled living spacesSix en-suite bedroomsFully finished daylight basement
- 43 days
- 788
- 112
Zillow last checked:
Listing updated:
Listed by:
Kelly R Loudermilk 404-386-6500,
Keller Williams Realty Buckhead
Source: GAMLS,MLS#: 10833861
Facts & features
Interior
Bedrooms & bathrooms
- Bedrooms: 6
- Bathrooms: 8
- Full bathrooms: 6
- 1/2 bathrooms: 2
- Main level bathrooms: 1
- Main level bedrooms: 1
Rooms
- Room types: Family Room, Laundry, Office, Sun Room
Dining room
- Features: Seats 12+
Kitchen
- Features: Breakfast Bar, Breakfast Room, Kitchen Island, Walk-in Pantry
Heating
- Central, Natural Gas, Zoned
Cooling
- Central Air, Electric, Zoned
Appliances
- Included: Dishwasher, Disposal, Double Oven, Gas Water Heater, Microwave
- Laundry: Mud Room, Upper Level
Features
- Double Vanity, Tray Ceiling(s), Walk-In Closet(s), Wet Bar
- Flooring: Hardwood
- Windows: Double Pane Windows
- Basement: Daylight,Finished,Full
- Number of fireplaces: 1
- Fireplace features: Family Room
- Common walls with other units/homes: No Common Walls
Interior area
- Total structure area: 7,574
- Total interior livable area: 7,574 sqft
- Finished area above ground: 5,099
- Finished area below ground: 2,475
Property
Parking
- Total spaces: 3
- Parking features: Attached, Garage, Kitchen Level, Side/Rear Entrance
- Has attached garage: Yes
Features
- Levels: Three Or More
- Stories: 3
- Body of water: None
Lot
- Size: 0.41 Acres
- Features: Private
Details
- Parcel number: 17 006400040367
- Special conditions: Agent/Seller Relationship
Construction
Type & style
- Home type: SingleFamily
- Architectural style: Brick 4 Side,European,Traditional
- Property subtype: Single Family Residence
Materials
- Other
- Roof: Other
Condition
- New Construction
- New construction: Yes
- Year built: 2026
Utilities & green energy
- Sewer: Public Sewer
- Water: Public
- Utilities for property: Cable Available, Electricity Available, Natural Gas Available, Phone Available, Sewer Available, Underground Utilities, Water Available
Community & HOA
Community
- Features: Park, Sidewalks, Street Lights, Near Public Transport, Walk To Schools, Near Shopping
- Security: Smoke Detector(s)
- Subdivision: Blue Heron Walk
HOA
- Has HOA: Yes
- Services included: Other
- HOA fee: $1,250 annually
Location
- Region: Atlanta
Financial & listing details
- Price per square foot: $553/sqft
- Date on market: 8/27/2026
- Cumulative days on market: 43 days
- Listing agreement: Exclusive Right To Sell
- Electric utility on property: Yes
Estimated market value
$4,030,600
$3.83M - $4.23M
Not available
Price history
| Date | Event | Price |
|---|---|---|
| 8/27/2026 | Listed for sale | $4,190,000$553/sqft |
Source:  FMLS GA #7827369 Report a problem FMLS GA #7827369 Report a problem | ||
| 8/26/2026 | Listing removed | $4,190,000$553/sqft |
Source:  GAMLS #10771728 Report a problem GAMLS #10771728 Report a problem | ||
| 5/26/2026 | Listed for sale | $4,190,000-2.3%$553/sqft |
Source: FMLS GA #7776424 Report a problem | ||
| 5/25/2026 | Listing removed | $4,290,000$566/sqft |
Source: GAMLS #10648614 Report a problem | ||
| 11/24/2025 | Listed for sale | $4,290,000$566/sqft |
Source: FMLS GA #7685259 Report a problem | ||
| 11/23/2025 | Listing removed | $4,290,000$566/sqft |
Source: FMLS GA #7636897 Report a problem | ||
| 8/22/2025 | Listed for sale | $4,290,000$566/sqft |
Source: FMLS GA #7636897 Report a problem | ||
| 8/22/2025 | Listing removed | $4,290,000$566/sqft |
Source: FMLS GA #7563734 Report a problem | ||
| 4/21/2025 | Listed for sale | $4,290,000$566/sqft |
Source: FMLS GA #7563734 Report a problem | ||
Public tax history
Tax history is unavailable.
Monthly payment
Est. payment
Payment breakdown
Explore the cost of this home by adjusting the details. Changes won't be saved.Climate risks
Neighborhood: North Buckhead
Nearby schools
Schools provided by the listing agent
- Elementary: Smith
- Middle: Sutton
- High: North Atlanta
Source: GAMLS. This data may not be complete. We recommend contacting the local school district to confirm school assignments for this home.
Similar homes
- $4,290,0005 bd6 ba6.2k sqft500 Emily Reed Ln Lot 6, Atlanta, GA 30342Active

 MLS ID #10869523, Kelly R Loudermilk, Keller Williams Realty Buckhead. GAMLS
 - $4,375,0006 bd8 ba9k sqft134 Blackland Rd NW, Atlanta, GA 30342Active
 MLS ID #10857016, Lisa K Robinson, Engel & Völkers Atlanta. GAMLS
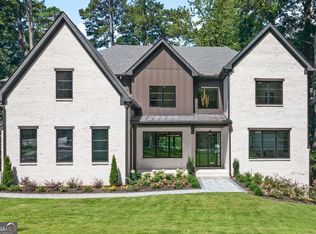
 - $3,250,0006 bd9 ba7.6k sqft4132 Haverhill Dr NE, Atlanta, GA 30342Active
 MLS ID #10835474, Shiva Vasseghi, Compass. GAMLS
 - $3,345,0005 bd6 ba8.2k sqft120 Laurel Dr NE, Atlanta, GA 30342Active
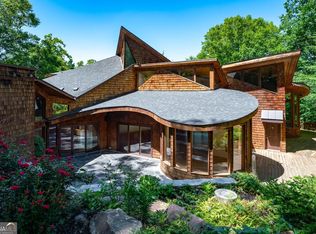 MLS ID #10833165, Riley Barnett, Keller Williams Realty North Atlanta. GAMLS
 - $3,995,0007 bd8 ba7.6k sqft1353 W Wesley Rd NW, Atlanta, GA 30327ActiveMLS ID #10867393, Shanna Bradley, Ansley RE | Christie's Int'l RE. GAMLS
- $3,995,0006 bd7 ba7.2k sqft1347 W Wesley Rd NW, Atlanta, GA 30327ActiveMLS ID #10867399, Shanna Bradley, Ansley RE | Christie's Int'l RE. GAMLS
- $3,600,0006 bd7 ba7k sqft5310 Northland Dr NE, Sandy Springs, GA 30342ActiveMLS ID #10853345, Jamal Yusufji, Keller Williams Realty. GAMLS
- $4,549,0005 bd7 ba7.2k sqft3659 Northside Dr NW, Atlanta, GA 30305For Sale
 MLS ID #7810605, Shelly Loftus, Dorsey Alston Realtors. FMLS GA
 - $2,200,0005 bd5 ba5.5k sqft3882 Wieuca Rd NE, Atlanta, GA 30342ActiveMLS ID #10817307, Renatta Goduto, Harry Norman Realtors. GAMLS
- $3,500,0004 bd5 ba5.4k sqft366 Blackland Rd NW, Atlanta, GA 30342ActiveMLS ID #10805455, Debra A Johnston, Coldwell Banker Realty. GAMLS
- $3,900,0006 bd7 ba8.8k sqft3566 Cantrell Rd NE, Atlanta, GA 30326ActiveMLS ID #10844801, Quiana Echols, Watch Realty Co. GAMLS
- $4,385,0006 bd6 ba6.5k sqft1812 Wellbourne Dr NE, Atlanta, GA 30324For SaleMLS ID #7787357, JARED SAPP, Atlanta Fine Homes Sotheby's International. FMLS GA
- $2,299,0005 bd5 ba6.1k sqft4501 Wieuca Rd NE, Atlanta, GA 30342ActiveMLS ID #10867280, Courtney Newton, The Rezerve. GAMLS
- $6,100,0006 bd9 ba10k sqft258 Pineland Rd NW, Atlanta, GA 30342For SaleMLS ID #7806281, Joy Myrick, Atlanta Fine Homes Sotheby's International. FMLS GA
- $2,549,0005 bd6 ba6.3k sqft4550 Jolyn Pl, Sandy Springs, GA 30342ActiveMLS ID #10856164, Gwendolyn G McKinley, GG Sells Atlanta Inc.. GAMLS
- $3,595,0006 bd9 ba10k sqft4500 Powers Ferry Rd, Atlanta, GA 30327For SaleMLS ID #7801116, JESSICA LI, Atlanta Fine Homes Sotheby's International. FMLS GA
- $3,745,0006 bd8 ba10k sqft2079 Old Settlement Rd NW, Atlanta, GA 30327For SaleMLS ID #7775408, Catherine Newsome, Atlanta Fine Homes Sotheby's International. FMLS GA
- $3,195,0006 bd7 ba8.1k sqft4605 Angelo Dr NE, Atlanta, GA 30319ActiveMLS ID #10825345, Jacob Naviaux, Skystone Acquisitions. GAMLS
- $4,500,0006 bd9 ba8.9k sqft1033 Reeder Cir NE, Atlanta, GA 30306ActiveMLS ID #10855285, Ken Covers, Engel & Völkers Atlanta. GAMLS
- $3,150,0007 bd9 ba7k sqft4036 Conway Valley Rd NW, Atlanta, GA 30327For SaleMLS ID #7826259, NANCY M MEISTER, Beacham and Company. FMLS GA
