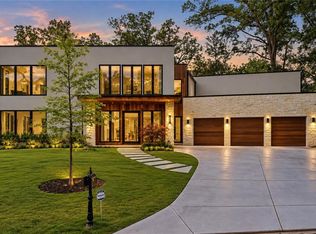
A commanding modern estate in one of Buckhead's most coveted residential settings, 3566 Cantrell Road NE is designed to impress. Bold architectural lines, expansive glass, warm natural materials, and resort-level amenities create a residence that feels equally sophisticated and livable. A soaring two-story foyer sets the tone with expansive picture windows, designer lighting, fine hardwood floors, and a suspended glass staircase. Newly installed remote-controlled electronic switchable privacy glass offers a sleek alternative to traditional window treatments, providing privacy at the touch of a button, transitioning your windows from frosted to crystal clear at the touch of a button while preserving the natural light and clean architectural lines that define the home. At the center of the residence, the chef's kitchen is both sophisticated and highly functional, featuring custom European millwork, an oversized quartz island with concealed cabinetry, a six-burner Thermador cooktop, and custom-paneled Thermador refrigeration. A fully equipped prep kitchen takes entertaining further with three Wolf ovens, built-in espresso maker, additional dishwasher, wine refrigerator, ice maker, and refrigerator. The kitchen opens seamlessly to the dramatic living space, where soaring ceilings, a statement fireplace, walls of glass, and extended sliding doors connect the interiors to a private outdoor retreat. The expansive deck overlooks a heated pool with sun shelf, waterfall edge, and spa, creating a true resort experience at home. Privately positioned on the main level, the Owner's Suite features dual walk-in closets and a spa-inspired bath with a striking black soaking tub and dual vanities. Upstairs, each secondary bedroom offers an en-suite bath and walk-in closet, while a separate Junior Owner's Suite provides dual closets, dual vanities, and its own soaking tub. A rooftop terrace with a fireplace overlooks the private backyard and pool. The fully finished terrace level expands the lifestyle offering with a media room, game area, fitness space, and guest suite. A three-car garage, smart-home technology, multiple entertaining spaces, and elevated finishes throughout complete the residence. Minutes from Buckhead's premier shopping, dining, schools, and major corridors, 3566 Cantrell delivers something increasingly difficult to find: bold modern architecture, exceptional amenities, privacy, and true in-town convenience, all in one fully completed estate.
Active
$3,900,000
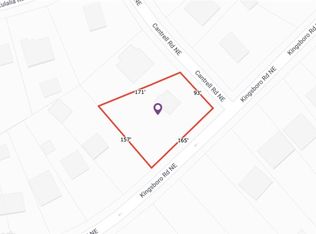
3566 Cantrell Rd NE, Atlanta, GA 30326
6beds
8,876sqft
Single Family Residence
Built in 2025
0.46 Acres Lot
$3,738,200 Zestimate®
$439/sqft
$-- HOA
What's special
Bold architectural linesStatement fireplaceSoaring ceilingsThree-car garageDesigner lightingFine hardwood floorsElevated finishes throughout
- 4 days
- 543
- 78
Zillow last checked:
Listing updated:
Listed by:
Quiana Echols 404-983-6380,
Watch Realty Co
Source: GAMLS,MLS#: 10844801
Facts & features
Interior
Bedrooms & bathrooms
- Bedrooms: 6
- Bathrooms: 7
- Full bathrooms: 6
- 1/2 bathrooms: 1
- Main level bathrooms: 1
- Main level bedrooms: 1
Rooms
- Room types: Den, Family Room, Laundry, Media Room, Other
Dining room
- Features: Seats 12+
Kitchen
- Features: Breakfast Area, Kitchen Island, Pantry, Second Kitchen, Walk-in Pantry
Heating
- Central, Electric, Forced Air, Natural Gas
Cooling
- Central Air
Appliances
- Included: Dishwasher, Double Oven, Oven/Range (Combo), Oven
- Laundry: Mud Room
Features
- Double Vanity, High Ceilings, Master On Main Level, Separate Shower, Soaking Tub, Walk-In Closet(s)
- Flooring: Tile, Hardwood, Other
- Basement: Exterior Entry,Finished,Full,Interior Entry
- Number of fireplaces: 2
- Fireplace features: Family Room
Interior area
- Total structure area: 8,876
- Total interior livable area: 8,876 sqft
- Finished area above ground: 7,048
- Finished area below ground: 1,828
Video & virtual tour
Property
Parking
- Total spaces: 3
- Parking features: Garage, Garage Door Opener
- Has garage: Yes
Features
- Levels: Three Or More
- Stories: 3
- Patio & porch: Patio
- Has private pool: Yes
- Pool features: Heated
Lot
- Size: 0.46 Acres
- Features: Level
Details
- Parcel number: 17 000900010632
Construction
Type & style
- Home type: SingleFamily
- Architectural style: Contemporary
- Property subtype: Single Family Residence
Materials
- Brick, Other
- Roof: Composition
Condition
- New Construction
- New construction: Yes
- Year built: 2025
Details
- Warranty included: Yes
Utilities & green energy
- Sewer: Public Sewer
- Water: Private
- Utilities for property: Cable Available, Electricity Available, Natural Gas Available, Phone Available, Sewer Available, Underground Utilities, Water Available
Community & HOA
Community
- Features: Walk To Schools, Near Shopping
- Subdivision: Buckhead
HOA
- Has HOA: No
- Services included: None
Location
- Region: Atlanta
Financial & listing details
- Price per square foot: $439/sqft
- Annual tax amount: $4,032
- Date on market: 9/11/2026
- Cumulative days on market: 4 days
- Listing agreement: Exclusive Right To Sell
- Listing terms: Cash,Conventional,FHA,VA Loan
- Electric utility on property: Yes
Estimated market value
$3,738,200
$3.55M - $3.93M
Not available
Price history
| Date | Event | Price |
|---|---|---|
| 9/11/2026 | Listed for sale | $3,900,000+1.4%$439/sqft |
Source:  FMLS GA #7836437 Report a problem FMLS GA #7836437 Report a problem | ||
| 8/26/2025 | Listing removed | $3,845,000$433/sqft |
Source: FMLS GA #7611448 Report a problem | ||
| 7/8/2025 | Listed for sale | $3,845,000$433/sqft |
Source:  GAMLS #10559659 Report a problem GAMLS #10559659 Report a problem | ||
Public tax history
Tax history is unavailable.
Monthly payment
Est. payment
Payment breakdown
Explore the cost of this home by adjusting the details. Changes won't be saved.Climate risks
Neighborhood: Ridgedale Park
Nearby schools
Schools provided by the listing agent
- Elementary: Smith
- Middle: Sutton
- High: North Atlanta
Source: GAMLS. This data may not be complete. We recommend contacting the local school district to confirm school assignments for this home.
Similar homes
- $3,900,0006 bd8 ba7k sqft3293 Lenox Pl NE, Atlanta, GA 30324Active
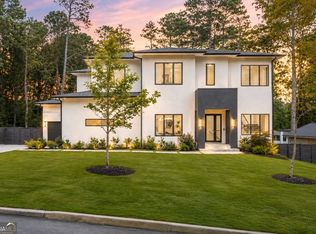
 MLS ID #10818229, Quiana Echols, Watch Realty Co. GAMLS
 - $3,850,0006 bd9 ba10k sqft4500 Powers Ferry Rd, Atlanta, GA 30327For Sale

 MLS ID #7801116, JESSICA LI, Atlanta Fine Homes Sotheby's International. FMLS GA
 - $3,999,9996 bd5 ba6.2k sqft4063 Rickenbacker Dr NE, Atlanta, GA 30342Active
 MLS ID #10827261, Ashton Lewis, Compass. GAMLS
 - $4,190,0006 bd8 ba7.5k sqft469 Emily Reed Ln Lot 11, Atlanta, GA 30342Active
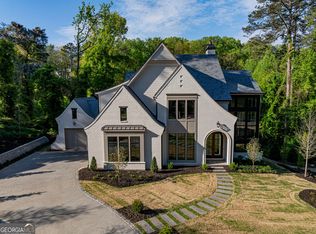 MLS ID #10833861, Kelly R Loudermilk, Keller Williams Realty Buckhead. GAMLS
 - $3,650,0007 bd7 ba7.3k sqft345 Pinecrest Rd NE, Atlanta, GA 30342ActiveMLS ID #10737850, Matthew Doyle, Compass. GAMLS
- $3,750,0005 bd6 ba6.4k sqft1919 River Forest Rd NW, Atlanta, GA 30327For SaleMLS ID #7819614, Michael Kriethe, HOME Luxury Real Estate. FMLS GA
- $3,345,0005 bd6 ba8.2k sqft120 Laurel Dr NE, Atlanta, GA 30342ActiveMLS ID #10833165, Riley Barnett, Keller Williams Realty North Atlanta. GAMLS
- $3,488,8886 bd9 ba9.2k sqft4232 Edgewood Ct, Marietta, GA 30068New ConstructionMLS ID #7835780, Matthew Doyle, Compass. FMLS GA
- $3,895,0007 bd9 ba7.1k sqft299 The Prado NE, Atlanta, GA 30309Active Under ContractMLS ID #10824635, Jim B Getzinger, Compass. GAMLS
- $3,745,0006 bd8 ba10k sqft2079 Old Settlement Rd NW, Atlanta, GA 30327For SaleMLS ID #7775408, Catherine Newsome, Atlanta Fine Homes Sotheby's International. FMLS GA
- $4,385,0006 bd6 ba6.5k sqft1812 Wellbourne Dr NE, Atlanta, GA 30324For SaleMLS ID #7787357, JARED SAPP, Atlanta Fine Homes Sotheby's International. FMLS GA
- $4,549,0005 bd7 ba7.2k sqft3659 Northside Dr NW, Atlanta, GA 30305For SaleMLS ID #7810605, Shelly Loftus, Dorsey Alston Realtors. FMLS GA
- $4,500,0005 bd7 ba6.1k sqft3619 Ivy Rd NE, Atlanta, GA 30342ActiveMLS ID #10754190, Matthew Doyle, Compass. GAMLS
- $3,250,0006 bd9 ba7.6k sqft4132 Haverhill Dr NE, Atlanta, GA 30342ActiveMLS ID #10835474, Shiva Vasseghi, Compass. GAMLS
- $4,200,0005 bd7 ba7k sqft3049 Clarendale Dr NW, Atlanta, GA 30327New ConstructionMLS ID #7826487, Alex McLean, Atlanta Fine Homes Sotheby's International. FMLS GA
- $3,250,0005 bd7 ba7.7k sqft2873 Osborne Rd NE, Brookhaven, GA 30319ActiveMLS ID #10834795, Harriet Hinson, eXp Realty. GAMLS
- $2,725,0006 bd7 ba6.4k sqft4036 Statewood Rd NE, Atlanta, GA 30342ActiveMLS ID #10821629, Matthew Doyle, Compass. GAMLS
- $3,500,0007 bd8 ba6.8k sqft2401 Greenglade Rd NE, Atlanta, GA 30345ActiveMLS ID #10784215, Duane K Sells, Keller Williams Lake Oconee. GAMLS
- $3,150,0007 bd9 ba7k sqft4036 Conway Valley Rd NW, Atlanta, GA 30327For SaleMLS ID #7826259, NANCY M MEISTER, Beacham and Company. FMLS GA
