Luxury new construction being built by award-winning Loudermilk Homes in the exclusive and private new 11-home enclave, Blue Heron Walk. This highly sought-after Buckhead location is just minutes to offices, shopping, restaurants, and major highways, yet steps away from the Blue Heron Nature Preserve urban forest featuring 30 acres of natural woodlands and miles of walking trails. This exceptional residence has a modern and thoughtfully designed floor plan with 11 ft ceilings on the main and 10 ft ceilings upstairs. Highlights include 5 en-suite bedrooms with the primary suite on the main level, a loft and bonus room upstairs, gourmet chef's kitchen, home office, large unfinished basement, 3-car garage, and nice walk out first floor yard with covered patio. With light-filled rooms and walking distance from its cul de sac lot to Blue Heron Preserve, this home embraces luxury and nature.
Active
$4,290,000
500 Emily Reed Ln Lot 6, Atlanta, GA 30342
5beds
6,215sqft
Single Family Residence
Built in 2026
0.52 Acres Lot
$4,166,800 Zestimate®
$690/sqft
$104/mo HOA
What's special
Light-filled roomsHome officeLarge unfinished basement
- 1 day
- 115
- 11
Zillow last checked:
Listing updated:
Listed by:
Kelly R Loudermilk 404-386-6500,
Keller Williams Realty Buckhead
Source: GAMLS,MLS#: 10869523
Facts & features
Interior
Bedrooms & bathrooms
- Bedrooms: 5
- Bathrooms: 6
- Full bathrooms: 5
- 1/2 bathrooms: 1
- Main level bathrooms: 1
- Main level bedrooms: 1
Rooms
- Room types: Foyer, Laundry, Media Room, Office
Kitchen
- Features: Breakfast Area, Breakfast Room, Kitchen Island, Solid Surface Counters, Walk-in Pantry
Heating
- Central, Heat Pump
Cooling
- Central Air, Heat Pump, Whole House Fan, Zoned
Appliances
- Included: Dishwasher, Disposal, Dryer, Microwave, Refrigerator, Washer
- Laundry: Mud Room, Upper Level
Features
- Double Vanity, Master On Main Level, Tray Ceiling(s), Walk-In Closet(s)
- Flooring: Hardwood, Tile
- Windows: Double Pane Windows
- Basement: Unfinished
- Number of fireplaces: 1
- Fireplace features: Gas Log, Gas Starter
- Common walls with other units/homes: No Common Walls
Interior area
- Total structure area: 6,215
- Total interior livable area: 6,215 sqft
- Finished area above ground: 6,215
- Finished area below ground: 0
Property
Parking
- Total spaces: 3
- Parking features: Garage, Side/Rear Entrance
- Has garage: Yes
Accessibility
- Accessibility features: Accessible Full Bath, Accessible Hallway(s), Accessible Kitchen
Features
- Levels: Two
- Stories: 2
- Patio & porch: Deck, Patio
- Exterior features: Gas Grill, Other
- Body of water: None
Lot
- Size: 0.52 Acres
- Features: Cul-De-Sac
Details
- Additional structures: Other
- Parcel number: 17006400040318
Construction
Type & style
- Home type: SingleFamily
- Architectural style: European,Tudor
- Property subtype: Single Family Residence
Materials
- Stone, Stucco
- Roof: Slate
Condition
- New Construction
- New construction: Yes
- Year built: 2026
Utilities & green energy
- Sewer: Public Sewer
- Water: Public
- Utilities for property: Cable Available, Electricity Available, High Speed Internet, Natural Gas Available, Phone Available, Sewer Available, Underground Utilities, Water Available
Community & HOA
Community
- Features: Park, Walk To Schools, Near Shopping
- Security: Carbon Monoxide Detector(s), Smoke Detector(s)
- Subdivision: Blue Heron Walk
HOA
- Has HOA: Yes
- Services included: Other
- HOA fee: $1,250 annually
Location
- Region: Atlanta
Financial & listing details
- Price per square foot: $690/sqft
- Date on market: 10/8/2026
- Listing agreement: Exclusive Right To Sell
- Electric utility on property: Yes
Estimated market value
$4,166,800
$3.96M - $4.38M
Not available
Price history
| Date | Event | Price |
|---|---|---|
| 10/8/2026 | Listed for sale | $4,290,000+2.2%$690/sqft |
Source:  FMLS GA #7850783 Report a problem FMLS GA #7850783 Report a problem | ||
| 9/29/2026 | Listing removed | $4,199,000$676/sqft |
Source:  GAMLS #10795760 Report a problem GAMLS #10795760 Report a problem | ||
| 9/8/2026 | Price change | $4,199,000-2.1%$676/sqft |
Source: GAMLS #10795760 Report a problem | ||
| 6/30/2026 | Listed for sale | $4,290,000-2.3%$690/sqft |
Source: FMLS GA #7793769 Report a problem | ||
| 6/28/2026 | Listing removed | $4,390,000$706/sqft |
Source: GAMLS #10719506 Report a problem | ||
| 3/27/2026 | Listed for sale | $4,390,000$706/sqft |
Source: FMLS GA #7742171 Report a problem | ||
| 3/26/2026 | Listing removed | $4,390,000$706/sqft |
Source: FMLS GA #7655443 Report a problem | ||
| 10/2/2025 | Listed for sale | $4,390,000$706/sqft |
Source: FMLS GA #7655443 Report a problem | ||
Public tax history
Tax history is unavailable.
Monthly payment
Est. payment
Payment breakdown
Explore the cost of this home by adjusting the details. Changes won't be saved.Climate risks
Neighborhood: North Buckhead
Nearby schools
Schools provided by the listing agent
- Elementary: Smith
- Middle: Sutton
- High: North Atlanta
Source: GAMLS. This data may not be complete. We recommend contacting the local school district to confirm school assignments for this home.
Similar homes
- $4,190,0006 bd8 ba7.5k sqft469 Emily Reed Ln Lot 11, Atlanta, GA 30342Active
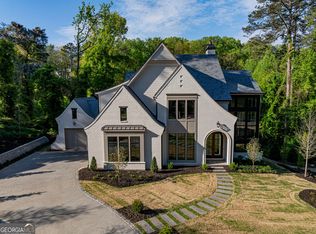
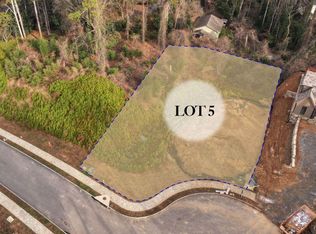
 MLS ID #10833861, Kelly R Loudermilk, Keller Williams Realty Buckhead. GAMLS
 - $4,375,0006 bd8 ba9k sqft134 Blackland Rd NW, Atlanta, GA 30342Active
 MLS ID #10857016, Lisa K Robinson, Engel & Völkers Atlanta. GAMLS
 - $4,500,0005 bd7 ba6.1k sqft3619 Ivy Rd NE, Atlanta, GA 30342Active
 MLS ID #10754190, Matthew Doyle, Compass. GAMLS
 - $3,345,0005 bd6 ba8.2k sqft120 Laurel Dr NE, Atlanta, GA 30342Active
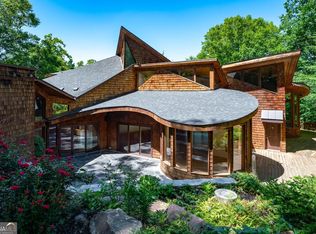 MLS ID #10833165, Riley Barnett, Keller Williams Realty North Atlanta. GAMLS
 - $4,995,0004 bd7 ba5.4k sqft300 Blackland Rd NW, Atlanta, GA 30342For Sale
 MLS ID #7810797, PATTI JUNGER, Dorsey Alston Realtors. FMLS GA
 - $3,500,0004 bd5 ba5.4k sqft366 Blackland Rd NW, Atlanta, GA 30342ActiveMLS ID #10805455, Debra A Johnston, Coldwell Banker Realty. GAMLS
- $2,200,0005 bd5 ba5.5k sqft3882 Wieuca Rd NE, Atlanta, GA 30342ActiveMLS ID #10817307, Renatta Goduto, Harry Norman Realtors. GAMLS
- $3,995,0006 bd7 ba7.2k sqft1347 W Wesley Rd NW, Atlanta, GA 30327ActiveMLS ID #10867399, Shanna Bradley, Ansley RE | Christie's Int'l RE. GAMLS
- $3,250,0006 bd9 ba7.6k sqft4132 Haverhill Dr NE, Atlanta, GA 30342ActiveMLS ID #10835474, Shiva Vasseghi, Compass. GAMLS
- $4,549,0005 bd7 ba7.2k sqft3659 Northside Dr NW, Atlanta, GA 30305For SaleMLS ID #7810605, Shelly Loftus, Dorsey Alston Realtors. FMLS GA
- $3,995,0007 bd8 ba7.6k sqft1353 W Wesley Rd NW, Atlanta, GA 30327ActiveMLS ID #10867393, Shanna Bradley, Ansley RE | Christie's Int'l RE. GAMLS
- $2,299,0005 bd5 ba6.1k sqft4501 Wieuca Rd NE, Atlanta, GA 30342ActiveMLS ID #10867280, Courtney Newton, The Rezerve. GAMLS
- $2,549,0005 bd6 ba6.3k sqft4550 Jolyn Pl, Sandy Springs, GA 30342ActiveMLS ID #10856164, Gwendolyn G McKinley, GG Sells Atlanta Inc.. GAMLS
- $4,195,0005 bd9 ba8.4k sqft675 W Paces Ferry Rd NW Unit 10, Atlanta, GA 30327For SaleMLS ID #7811272, ROBERT PETERSON, Dorsey Alston Realtors. FMLS GA
- $3,600,0006 bd7 ba7k sqft5310 Northland Dr NE, Sandy Springs, GA 30342ActiveMLS ID #10853345, Jamal Yusufji, Keller Williams Realty. GAMLS
- $5,800,0006 bd8 ba7.1k sqft1090 Kingston Dr, Sandy Springs, GA 30342ActiveMLS ID #10836724, Stephanie Bell, Chapman Hall Realtors. GAMLS
- $3,500,0005 bd8 ba5.6k sqft1005 Clementstone Dr, Sandy Springs, GA 30342ActiveMLS ID #10844078, Jodi Mekyten, BHHS Georgia Properties. GAMLS
- $4,000,0005 bd8 ba8.2k sqft2716 Ridgewood Rd NW, Atlanta, GA 30327ActiveMLS ID #10851194, Krishna Akella, Virtual Properties Realty.com. GAMLS
- $3,900,0006 bd7 ba8.8k sqft3566 Cantrell Rd NE, Atlanta, GA 30326ActiveMLS ID #10844801, Quiana Echols, Watch Realty Co. GAMLS
- $4,500,0006 bd9 ba8.9k sqft1033 Reeder Cir NE, Atlanta, GA 30306ActiveMLS ID #10855285, Ken Covers, Engel & Völkers Atlanta. GAMLS