Exceptional new construction in Sandy Springs COMING SOON, where sophisticated design, impressive scale, and resort-style outdoor living come together beautifully. From the moment you enter, soaring 12-foot ceilings, wide-open living spaces, and engineered hardwood floors throughout create a striking sense of light and volume. Designed equally well for everyday living and large-scale entertaining, the main level flows effortlessly from the expansive family room into a show-stopping chef's kitchen featuring a gas range, double ovens, dishwasher, abundant custom cabinetry, and an oversized island with plenty of room to gather. Just beyond is a complete second kitchen, an incredible luxury for entertaining, catering, holiday cooking, or simply keeping the main kitchen spotless. A generous dining space completes the open entertaining area. Also on the main level is a private flexible room with its own full bath, ideal as a guest suite, home office, or additional bedroom. Two laundry rooms, including one on the main level and a second upstairs, make the home as functional as it is beautiful. Upstairs, 10-foot ceilings continue the home's spacious feel. The impressive primary suite features a spa-inspired bath and an exceptionally large walk-in closet. Three additional upstairs bedrooms each have their own private en-suite bath, creating a second level with four beautifully appointed en-suite bedrooms and privacy for everyone. The outdoor living is just as exceptional. Step from the main living spaces onto a large covered deck with a fireplace, creating an incredible outdoor room for entertaining, dining, or relaxing year-round. Beyond the covered deck, the main level opens to a fabulous walk-out backyard with a beautiful pool and Jacuzzi, offering the seamless indoor-outdoor connection that is so hard to find. A dedicated pool full bath means no wet feet running through the house, while two additional half baths, one conveniently positioned near the garage and another on the main level, add to the thoughtful design. A three-car garage features unusually high ceilings with the ability to accommodate a future car lift, providing even more flexibility for the car enthusiast or additional vehicle storage. Set in an outstanding Sandy Springs location close to top schools, shopping, dining, hospitals, and major conveniences, this home delivers a beautifully designed, incredibly functional, and made for entertaining home. This is luxury living done right. Active Construction site. Must make an appointment to walk on the property.
Active
$3,500,000
1005 Clementstone Dr, Sandy Springs, GA 30342
5beds
5,600sqft
Single Family Residence
Built in 2026
1.02 Acres Lot
$-- Zestimate®
$625/sqft
$-- HOA
What's special
Beautiful pool and jacuzziImpressive primary suiteWide-open living spacesExpansive family roomGenerous dining spaceFabulous walk-out backyardComplete second kitchen
- 7 days
- 631
- 48
Zillow last checked:
Listing updated:
Listed by:
Jodi Mekyten 770-374-4500,
BHHS Georgia Properties
Source: GAMLS,MLS#: 10844078
Facts & features
Interior
Bedrooms & bathrooms
- Bedrooms: 5
- Bathrooms: 8
- Full bathrooms: 6
- 1/2 bathrooms: 2
- Main level bathrooms: 2
- Main level bedrooms: 1
Rooms
- Room types: Den, Laundry, Office
Kitchen
- Features: Breakfast Bar, Kitchen Island, Second Kitchen, Walk-in Pantry
Heating
- Central, Forced Air, Natural Gas
Cooling
- Ceiling Fan(s), Central Air, Electric, Zoned
Appliances
- Included: Dishwasher, Disposal, Double Oven, Gas Water Heater, Microwave, Refrigerator
- Laundry: Upper Level
Features
- Walk-In Closet(s)
- Flooring: Hardwood
- Windows: Double Pane Windows
- Basement: Bath/Stubbed,Daylight,Full,Unfinished
- Attic: Pull Down Stairs
- Number of fireplaces: 3
- Fireplace features: Family Room, Gas Starter, Master Bedroom
- Common walls with other units/homes: No Common Walls
Interior area
- Total structure area: 5,600
- Total interior livable area: 5,600 sqft
- Finished area above ground: 5,600
- Finished area below ground: 0
Property
Parking
- Total spaces: 3
- Parking features: Garage, Kitchen Level
- Has garage: Yes
Features
- Levels: Three Or More
- Stories: 3
- Patio & porch: Deck
- Has private pool: Yes
- Pool features: In Ground, Salt Water
- Fencing: Back Yard,Privacy
- Body of water: None
Lot
- Size: 1.02 Acres
- Features: Level, Private
Details
- Parcel number: 17 001500030038
Construction
Type & style
- Home type: SingleFamily
- Architectural style: Brick 4 Side,Traditional
- Property subtype: Single Family Residence
Materials
- Brick
- Roof: Composition
Condition
- New Construction
- New construction: Yes
- Year built: 2026
Details
- Warranty included: Yes
Utilities & green energy
- Electric: 220 Volts
- Sewer: Public Sewer
- Water: Public
- Utilities for property: Cable Available, Electricity Available, High Speed Internet, Natural Gas Available, Phone Available, Sewer Available, Water Available
Community & HOA
Community
- Features: Street Lights, Near Public Transport, Near Shopping
- Security: Carbon Monoxide Detector(s), Smoke Detector(s)
- Subdivision: Sandy Springs
HOA
- Has HOA: No
- Services included: None
Location
- Region: Sandy Springs
Financial & listing details
- Price per square foot: $625/sqft
- Tax assessed value: $567,500
- Annual tax amount: $7,003
- Date on market: 9/11/2026
- Listing agreement: Exclusive Right To Sell
- Electric utility on property: Yes
Estimated market value
Not available
Estimated sales range
Not available
$8,888/mo
Price history
| Date | Event | Price |
|---|---|---|
| 9/11/2026 | Listed for sale | $3,500,000+321.7%$625/sqft |
Source:  FMLS GA #7830977 Report a problem FMLS GA #7830977 Report a problem | ||
| 4/29/2026 | Sold | $830,000-12.6%$148/sqft |
Source: Public Record Report a problem | ||
| 3/25/2026 | Price change | $950,000-76.2%$170/sqft |
Source:  GAMLS #10717573 Report a problem GAMLS #10717573 Report a problem | ||
| 12/7/2025 | Listed for sale | $3,999,500+555.1%$714/sqft |
Source: FMLS GA #7690014 Report a problem | ||
| 5/23/2024 | Sold | $610,500-1.5%$109/sqft |
Source: GAMLS #10292166 Report a problem | ||
| 5/7/2024 | Contingent | $620,000$111/sqft |
Source: GAMLS #10292166 Report a problem | ||
| 5/3/2024 | Listed for sale | $620,000-4.6%$111/sqft |
Source: GAMLS #10292166 Report a problem | ||
| 1/14/2021 | Listing removed | -- |
Source:  GAMLS Report a problem GAMLS Report a problem | ||
| 7/23/2019 | Listed for sale | $650,000$116/sqft |
Source: Keller Williams Atl.Perimeter #8627712 Report a problem | ||
Public tax history
| Year | Property taxes | Tax assessment |
|---|---|---|
| 2025 | $7,003 +28% | $227,000 +28% |
| 2024 | $5,471 +0.1% | $177,320 +0.3% |
| 2023 | $5,467 -0.4% | $176,800 |
| 2022 | $5,488 +0.4% | $176,800 +3% |
| 2021 | $5,469 +28% | $171,640 +13.4% |
| 2020 | $4,273 +9% | $151,400 +1.8% |
| 2019 | $3,921 | $148,760 +2.4% |
| 2018 | $3,921 | $145,240 +68.1% |
| 2017 | $3,921 +56.2% | $86,400 |
| 2016 | $2,510 -0.3% | $86,400 |
| 2015 | $2,517 -3% | $86,400 |
| 2014 | $2,596 +3.4% | $86,400 |
| 2013 | $2,511 +2.6% | $86,400 +2.5% |
| 2012 | $2,449 | $84,320 |
| 2011 | -- | $84,320 -11.5% |
| 2010 | $2,853 +1.5% | $95,320 |
| 2009 | $2,811 | $95,320 |
| 2008 | -- | $95,320 |
| 2007 | $2,662 | $95,320 |
Find assessor info on the county website
Monthly payment
Est. payment
Payment breakdown
Explore the cost of this home by adjusting the details. Changes won't be saved.Climate risks
Neighborhood: High Point
Nearby schools
Schools provided by the listing agent
- Elementary: High Point
- Middle: Ridgeview
- High: Riverwood
Source: GAMLS. This data may not be complete. We recommend contacting the local school district to confirm school assignments for this home.
- $610,5001.02 acres1005 Clementstone Dr #2, Atlanta, GA 30342Sold

- $--1.02 acres1005 Clementstone Dr LOT 15, Atlanta, GA 30342Off Market
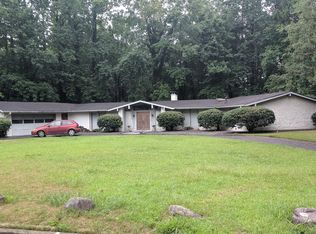
- $1,219,2004 bd5 ba3.3k sqft995 Clementstone Dr, Sandy Springs, GA 30342Off Market

- $1,611,5004 bd4 ba5k sqft5360 Peachtree Dunwoody Rd, Sandy Springs, GA 30342Off Market
Similar homes
- $3,500,0004 bd5 ba5.4k sqft366 Blackland Rd NW, Atlanta, GA 30342Active

 MLS ID #10805455, Debra A Johnston, Coldwell Banker Realty. GAMLS
 - $2,995,0005 bd7 ba5.2k sqft5373 Northland Dr, Sandy Springs, GA 30342Active
 MLS ID #10824076, Jennifer Barnes, Keller Williams Realty PeachtreeRoad. GAMLS
 - $1,795,0005 bd6 ba3.8k sqft585 Mountain Way NE, Atlanta, GA 30342For Sale
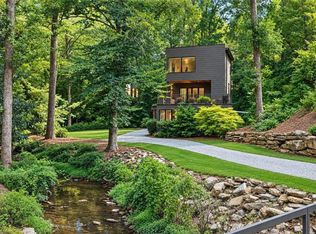
 MLS ID #7834690, JARED SAPP, Atlanta Fine Homes Sotheby's International. FMLS GA
 - $3,850,0006 bd6 ba8.2k sqft3874 Vermont Rd NE, Atlanta, GA 30319Active
 MLS ID #10844377, Stacy Galan Shailendra, Ansley RE | Christie's Int'l RE. GAMLS
 - $2,725,0006 bd7 ba6.4k sqft4036 Statewood Rd NE, Atlanta, GA 30342ActiveMLS ID #10821629, Matthew Doyle, Compass. GAMLS
- $2,695,0005 bd7 ba6.8k sqft723 Glenairy Ct, Sandy Springs, GA 30328ActiveMLS ID #10792070, Leigh Schiff, Ansley RE | Christie's Int'l RE. GAMLS
- $3,250,0006 bd9 ba7.6k sqft4132 Haverhill Dr NE, Atlanta, GA 30342ActiveMLS ID #10835474, Shiva Vasseghi, Compass. GAMLS
- $3,999,9996 bd5 ba6.2k sqft4063 Rickenbacker Dr NE, Atlanta, GA 30342ActiveMLS ID #10827261, Ashton Lewis, Compass. GAMLS
- $3,195,0006 bd7 ba8.1k sqft4605 Angelo Dr NE, Atlanta, GA 30319ActiveMLS ID #10825345, Jacob Naviaux, Skystone Acquisitions. GAMLS
- $1,975,0005 bd7 ba6.3k sqft4842 Kitty Hawk Dr, Sandy Springs, GA 30342For SaleMLS ID #7780888, Jen Metzger, Atlanta Fine Homes Sotheby's International. FMLS GA
- $2,200,0005 bd5 ba5.5k sqft3882 Wieuca Rd NE, Atlanta, GA 30342ActiveMLS ID #10817307, Renatta Goduto, Harry Norman Realtors. GAMLS
- $4,190,0006 bd8 ba7.5k sqft469 Emily Reed Ln Lot 11, Atlanta, GA 30342ActiveMLS ID #10833861, Kelly R Loudermilk, Keller Williams Realty Buckhead. GAMLS
- $3,000,0005 bd7 ba6.6k sqft1235 W Garmon Rd NW, Atlanta, GA 30327ActiveMLS ID #10730169, Pam Salls, Atlanta Communities. GAMLS
- $2,345,0006 bd8 ba7.4k sqft4218 Oak Forest Dr, Atlanta, GA 30319For SaleMLS ID #7829370, Melissa Allen, HOME Luxury Real Estate. FMLS GA
- $2,722,0006 bd6 ba6.1k sqft6107 Harleston Rd, Sandy Springs, GA 30328ActiveMLS ID #10817809, Joan Hertz, Atlanta Communities. GAMLS
- $2,900,0006 bd9 ba7.5k sqft115 Mount Paran Rdg, Atlanta, GA 30327ActiveMLS ID #10714030, Margaret Sallee, BHHS Georgia Properties. GAMLS
- $1,895,0005 bd6 ba4.9k sqft1929 Wildwood Pl NE, Atlanta, GA 30324For SaleMLS ID #7834798, JARED SAPP, Atlanta Fine Homes Sotheby's International. FMLS GA
- $3,150,0007 bd9 ba7k sqft4036 Conway Valley Rd NW, Atlanta, GA 30327For SaleMLS ID #7826259, NANCY M MEISTER, Beacham and Company. FMLS GA
- $3,299,0005 bd6 ba5.8k sqft118 Waverly Way NE, Atlanta, GA 30307ActiveMLS ID #10836321, Chad Polazzo, RE/MAX Metro Atlanta Cityside. GAMLS
