Striking contemporary design and thoughtful craftsmanship come together at 714 Bass Way. The 20-foot-high ceiling in the living room makes a memorable first impression with a full-height Venetian plaster fireplace, custom staircase, modern iron railings and an upper-floor overlook. Designed for effortless entertaining, the kitchen features quartzite countertops, custom cabinetry and high-end luxury Italian appliances by Fulgor and Fhiaba. A hidden walk-in pantry and separate scullery provide generous preparation and storage space. Between the kitchen and main dining room, a butler's pantry with a wine cooler and ice maker makes serving guest a pleasure. A floor-to-ceiling, temperature-controlled glass wine display holds more than 200 bottles and creates a stunning focal point. Seven-inch white oak flooring and professionally designed lighting carry the attention to detail throughout. The main-level primary suite features RH vanities and a custom closet with a dresser island. Outside, a loggia with a gas log fireplace invites year-round gatherings, while the walkout back yard with an exceptional pool site offers exciting possibilities for an outside oasis. A three-car garage, tankless hot water heater, AV prewiring and fiber-optic high-speed internet with two wireless access points, two laundry rooms, and a stylist mudroom, add exceptional convenience. Located in a gated community in the sought-after Heards Ferry and Riverwood school districts, just minutes to top-rated private schools and near Sandy Springs City Center for outstanding performances, fine dining, shopping and community festivals, this home is truly one to be experienced firsthand and leaves a lasting impression.
Active
$2,595,000
714 Bass Way, Sandy Springs, GA 30328
5beds
5,004sqft
Single Family Residence, Residential
Built in 2024
0.71 Acres Lot
$2,486,600 Zestimate®
$519/sqft
$83/mo HOA
What's special
Exceptional pool siteModern iron railingsFull-height venetian plaster fireplaceThree-car garageStriking contemporary designMain-level primary suiteSeparate scullery
- 18 days
- 1,085
- 193
Likely to sell faster than
Zillow last checked:
Listing updated:
Listed by:
Angela Cashion,
Atlanta Fine Homes Sotheby's International 404-423-5245
Source: FMLS GA,MLS#: 7848459
Facts & features
Interior
Bedrooms & bathrooms
- Bedrooms: 5
- Bathrooms: 6
- Full bathrooms: 5
- 1/2 bathrooms: 1
- Main level bathrooms: 1
- Main level bedrooms: 1
Rooms
- Room types: Great Room, Office
Primary bedroom
- Features: Master on Main
- Level: Master on Main
Bedroom
- Features: Master on Main
Primary bathroom
- Features: Separate His/Hers, Separate Tub/Shower, Soaking Tub
Dining room
- Features: Butlers Pantry, Separate Dining Room
Kitchen
- Features: Breakfast Bar, Cabinets Other, Keeping Room, Kitchen Island, Pantry Walk-In, Second Kitchen, Stone Counters, View to Family Room, Wine Rack
Heating
- Central, Forced Air, Natural Gas
Cooling
- Ceiling Fan(s), Central Air, Electric, Zoned
Appliances
- Included: Dishwasher, Disposal, Electric Oven, Gas Range, Microwave, Range Hood, Refrigerator, Tankless Water Heater
- Laundry: Laundry Room, Main Level, Mud Room, Upper Level
Features
- Entrance Foyer 2 Story, High Ceilings 10 ft Main, High Ceilings, Walk-In Closet(s)
- Flooring: Ceramic Tile, Hardwood
- Windows: Double Pane Windows
- Basement: Bath/Stubbed,Exterior Entry,Full,Interior Entry,Unfinished
- Number of fireplaces: 3
- Fireplace features: Family Room, Gas Log, Great Room, Keeping Room, Outside
- Common walls with other units/homes: No Common Walls
Interior area
- Total structure area: 5,004
- Total interior livable area: 5,004 sqft
- Finished area above ground: 5,004
- Finished area below ground: 0
Video & virtual tour
Property
Parking
- Total spaces: 3
- Parking features: Garage
- Garage spaces: 3
Accessibility
- Accessibility features: None
Features
- Levels: Three Or More
- Patio & porch: Covered, Rear Porch
- Exterior features: Private Yard, No Dock
- Pool features: None
- Spa features: None
- Fencing: Back Yard,Privacy
- Has view: Yes
- View description: Other
- Waterfront features: None
- Body of water: None
Lot
- Size: 0.71 Acres
- Features: Cul-De-Sac, Landscaped, Level
Details
- Additional structures: None
- Parcel number: 17 0133 LL1136
- Other equipment: Irrigation Equipment
- Horse amenities: None
Construction
Type & style
- Home type: SingleFamily
- Architectural style: Contemporary,Modern
- Property subtype: Single Family Residence, Residential
Materials
- Brick 3 Sides, Stucco
- Foundation: Concrete Perimeter
- Roof: Composition,Metal
Condition
- Resale
- New construction: No
- Year built: 2024
Utilities & green energy
- Electric: 220 Volts in Garage, 220 Volts in Laundry
- Sewer: Public Sewer
- Water: Public
- Utilities for property: Sewer Available, Underground Utilities
Green energy
- Energy efficient items: None
- Energy generation: None
Community & HOA
Community
- Features: Gated, Homeowners Assoc, Near Schools, Near Shopping, Near Trails/Greenway, Street Lights
- Security: Carbon Monoxide Detector(s), Security Gate
- Subdivision: Hardin Ridge
HOA
- Has HOA: Yes
- Services included: Reserve Fund
- HOA fee: $1,000 annually
Location
- Region: Sandy Springs
Financial & listing details
- Price per square foot: $519/sqft
- Tax assessed value: $1,339,100
- Annual tax amount: $16,524
- Date on market: 10/16/2026
- Cumulative days on market: 18 days
- Listing terms: Cash,Conventional,FHA,VA Loan
- Ownership: Fee Simple
- Road surface type: Asphalt
Estimated market value
$2,486,600
$2.36M - $2.61M
$8,185/mo
Price history
| Date | Event | Price |
|---|---|---|
| 10/16/2026 | Listed for sale | $2,595,000+592%$519/sqft |
Source:  FMLS GA #7848459 Report a problem | ||
| 6/24/2022 | Sold | $375,000-28.6%$75/sqft |
Source: Public Record Report a problem | ||
| 11/19/2021 | Listing removed | $525,000$105/sqft |
Source:  GAMLS #8839090 Report a problem | ||
| 3/8/2021 | Listed for sale | $525,000-68.2%$105/sqft |
Source: GAMLS #8839090 Report a problem | ||
| 3/13/2020 | Listed for sale | $1,650,000$330/sqft |
Source: Atlanta Fine Homes Sotheby's International Realty #6695818 Report a problem | ||
Public tax history
| Year | Property taxes | Tax assessment |
|---|---|---|
| 2025 | $16,524 +289.5% | $535,640 +4.5% |
| 2024 | $4,243 -0.2% | $512,680 +272.8% |
| 2023 | $4,252 -0.4% | $137,520 |
| 2022 | $4,269 +571.2% | $137,520 -40% |
| 2021 | $636 +16.1% | $229,160 +1081.2% |
| 2020 | $548 -10.9% | $19,400 +1.7% |
| 2019 | $614 | $19,080 +2.4% |
| 2018 | $614 | $18,640 |
| 2017 | $614 | $18,640 |
Find assessor info on the county website
Monthly payment
Est. payment
Payment breakdown
Explore the cost of this home by adjusting the details. Changes won't be saved.Climate risks
Neighborhood: 30328
Nearby schools
Schools provided by the listing agent
- Elementary: Heards Ferry
- Middle: Ridgeview Charter
- High: Riverwood International Charter
Source: FMLS GA. This data may not be complete. We recommend contacting the local school district to confirm school assignments for this home.
- $95,9002 bd1 ba1.9k sqft358 Mount Vernon Hwy NW, Sandy Springs, GA 30328Off Market
- $477,5004 bd2 ba2.8k sqft374 Mount Vernon Hwy NW, Sandy Springs, GA 30328Off Market
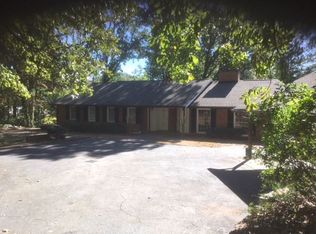
- $75,000-- bd-- ba-- sqft712 Bass Way, Sandy Springs, GA 30328Off Market
- $2,046,1007 bd6 ba5.3k sqft710 Bass Way, Sandy Springs, GA 30328Off Market
Similar homes
- $2,695,0005 bd7 ba6.8k sqft723 Glenairy Ct, Sandy Springs, GA 30328Active Under Contract
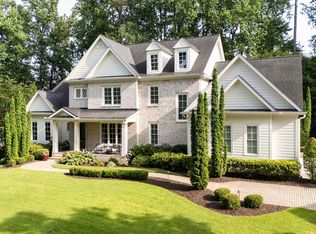
 MLS ID #10792070, Leigh Schiff, Ansley RE | Christie's Int'l RE. GAMLS
- $1,495,0004 bd5 ba4.1k sqft13 Heards Overlook Ct, Sandy Springs, GA 30328Active
 MLS ID #10882544, Queteria Kinnebrew, Keller Williams West Atlanta. GAMLS
- $2,495,0005 bd5 ba5.4k sqft695 W Conway Dr NW, Atlanta, GA 30327Active
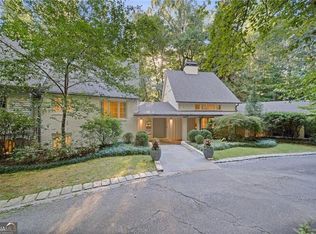 MLS ID #10867135, Kelly Boudreau, HOME Luxury Real Estate. GAMLS
- $2,550,0005 bd6 ba5.7k sqft4180 Ashwoody Trl NE, Atlanta, GA 30319New Construction
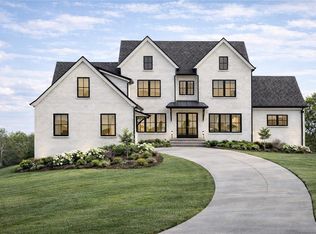
 MLS ID #7850713, Andrea Cueny, Armont Real Estate. FMLS GA
- $1,750,0006 bd6 ba5.5k sqft6434 Cherry Tree Ln, Sandy Springs, GA 30328ActiveMLS ID #10867675, Samantha E Phillips, Atlas Real Estate Inc.. GAMLS
- $2,250,0005 bd5 ba5.7k sqft2870 Margaret Mitchell Dr NW, Atlanta, GA 30327ActiveMLS ID #10874246, The Farren Group, Keller Williams Realty PeachtreeRoad. GAMLS
- $2,149,9995 bd5 ba3.9k sqft4562 Columns Dr SE, Marietta, GA 30067ActiveMLS ID #10787087, Cyndi Contrucci, Keller Williams Realty Atlanta North. GAMLS
- $2,995,0005 bd7 ba5.2k sqft5373 Northland Dr, Sandy Springs, GA 30342ActiveMLS ID #10824076, Jennifer Barnes, Keller Williams Realty PeachtreeRoad. GAMLS
- $2,395,0006 bd9 ba6k sqft233 Brookcliff Trce, Marietta, GA 30068ActiveMLS ID #10866914, Brian McDaniel, Keller Williams Realty Atlanta North. GAMLS
- $1,325,0006 bd6 ba5.2k sqft762 Bedford Oaks Dr, Marietta, GA 30068For SaleMLS ID #7860949, Marilia Nascimento, MGN Fine Homes Inc.. FMLS GA
- $1,999,0007 bd6 ba6.7k sqft270 Crosstree Ln, Sandy Springs, GA 30328New ConstructionMLS ID #7725151, Mario Ramirez, Janie P. Marshall, Inc.. FMLS GA
- $2,200,0005 bd5 ba5.5k sqft3882 Wieuca Rd NE, Atlanta, GA 30342ActiveMLS ID #10817307, Renatta Goduto, Harry Norman Realtors. GAMLS
- $2,725,0005 bd6 ba5.8k sqft3770 Clubland Trl, Marietta, GA 30068New ConstructionMLS ID #7793379, PAMELA ELLEDGE, Atlanta Fine Homes Sotheby's International. FMLS GA
- $2,150,0006 bd7 ba6.2k sqft1849 Tobey Rd, Atlanta, GA 30341ActiveMLS ID #10881489, Kalie Williams, Keller Williams Realty. GAMLS
- $2,999,0007 bd9 ba7k sqft4036 Conway Valley Rd NW, Atlanta, GA 30327For SaleMLS ID #7826259, NANCY M MEISTER, Beacham and Company. FMLS GA
- $2,275,0007 bd8 ba7.4k sqft3660 Clubwood Trl, Marietta, GA 30068ActiveMLS ID #10845920, Michael Bunch, Keller Williams Realty First Atlanta. GAMLS
- $2,299,0005 bd5 ba6.1k sqft4501 Wieuca Rd NE, Atlanta, GA 30342ActiveMLS ID #10867280, Courtney Newton, The Rezerve. GAMLS
- $2,950,0005 bd7 ba5.7k sqft2550 Bethany Bnd, Milton, GA 30004New ConstructionMLS ID #7860172, Dana Zaworski, Atlanta Fine Homes Sotheby's International. FMLS GA
- $1,599,0005 bd6 ba5k sqft1145 Allenbrook Ln, Roswell, GA 30075For SaleMLS ID #7861207, Marta Haviv, HomeSmart. FMLS GA
- $3,500,0005 bd8 ba5.6k sqft1005 Clementstone Dr, Sandy Springs, GA 30342ActiveMLS ID #10844078, Jodi Mekyten, BHHS Georgia Properties. GAMLS
