Located within the highly rated Mount Bethel Elementary, Dickerson Middle, and Walton High School district, every inch of this East Cobb residence reflects thoughtful design, exceptional craftsmanship, and an uncompromising attention to detail. Behind its striking white brick exterior, professionally designed landscaping, and dramatic illuminated floating staircase leading to the front entrance, this extensively reimagined home blends timeless architecture with carefully curated modern finishes that feel both sophisticated and inviting. At the heart of the home, the custom kitchen was designed to be as functional as it is beautiful, featuring full-height soft-close cabinetry with glass display cabinets, premium quartz countertops, an impressive waterfall island spanning 10 feet, KitchenAid appliances, a ZLINE gas cooktop, built-in coffee bar, buffet, walk-in pantry with custom cabinetry, under-cabinet lighting, and specialized storage including pull-out spice and bakeware organizers. Rich oak hardwood flooring anchors the main and upper levels, while expansive new windows flood the home with natural light, enhancing the depth and texture of every thoughtfully curated finish. Designer Art Deco lighting, recessed LED illumination, two electric fireplaces, and dramatic Sahara Noir marble create interiors that feel both sophisticated and inviting. The primary suite offers a true retreat with a tray ceiling, custom closet system, spa-inspired bath featuring an oversized frameless rainfall shower, a freestanding whirlpool tub set against a dramatic accent wall, Bluetooth-enabled ventilation, and premium finishes throughout. Three of the upstairs bedrooms each enjoy their own private bathroom, while the upstairs laundry room adds everyday convenience. The finished basement extends the home's versatility with a custom bar, wine cellar accommodating 80 bottles, and a private wet sauna. Outside, the experience continues with beautifully illuminated landscaping, winding walkways, a custom outdoor entertaining area anchored by an oversized serving island, fire pit, brand new gunite pool, brand new privacy fence, gated parking, and pool equipment already prepared for the future installation of a gas heater. Beyond its exceptional design, the home has also received significant mechanical improvements, including three new HVAC systems, an epoxy-coated garage with electric car charger already installed, a water heater with a recirculation system, and new windows throughout. Located in one of East Cobb's most desirable areas, residents enjoy convenient access to premier shopping and dining, the Chattahoochee National Recreation Area, East Cobb Avenue, and neighborhood amenities including a clubhouse, swimming pool, tennis, and pickleball courts.
Active
Price cut: $26K (8/25)
$1,449,000
762 Bedford Oaks Dr, Marietta, GA 30068
6beds
5,258sqft
Single Family Residence
Built in 1986
0.37 Acres Lot
$1,392,400 Zestimate®
$276/sqft
$123/mo HOA
What's special
Brand new gunite poolPrivate wet saunaDesigner art deco lightingGated parkingWinding walkwaysRich oak hardwood flooringPremium finishes throughout
- 35 days |
- 1,765 |
- 114 |
Zillow last checked:
Listing updated:
Listed by:
Leah Nascimento 678-809-9319,
MGN Fine Homes
Source: GAMLS,MLS#: 10807625
Facts & features
Interior
Bedrooms & bathrooms
- Bedrooms: 6
- Bathrooms: 6
- Full bathrooms: 5
- 1/2 bathrooms: 1
Rooms
- Room types: Bonus Room, Exercise Room, Foyer, Office
Kitchen
- Features: Breakfast Bar, Kitchen Island, Pantry
Heating
- Central, Forced Air, Natural Gas
Cooling
- Ceiling Fan(s), Central Air
Appliances
- Included: Dishwasher, Double Oven, Refrigerator
- Laundry: Laundry Closet, Upper Level
Features
- Tray Ceiling(s), Vaulted Ceiling(s), Walk-In Closet(s), Wet Bar, Wine Cellar
- Flooring: Hardwood
- Windows: Double Pane Windows
- Basement: Bath Finished,Daylight,Exterior Entry,Finished,Full,Interior Entry
- Number of fireplaces: 3
- Fireplace features: Factory Built, Family Room, Gas Starter
- Common walls with other units/homes: No Common Walls
Interior area
- Total structure area: 5,258
- Total interior livable area: 5,258 sqft
- Finished area above ground: 4,012
- Finished area below ground: 1,246
Property
Parking
- Total spaces: 2
- Parking features: Attached, Garage, Garage Door Opener, Kitchen Level
- Has attached garage: Yes
Features
- Levels: Two
- Stories: 2
- Patio & porch: Deck, Patio
- Fencing: Back Yard,Wood
- Has view: Yes
- View description: City
- Body of water: None
Lot
- Size: 0.37 Acres
- Features: Corner Lot, Private
- Residential vegetation: Wooded
Details
- Parcel number: 01015800370
Construction
Type & style
- Home type: SingleFamily
- Architectural style: Traditional
- Property subtype: Single Family Residence
Materials
- Stucco
- Roof: Composition
Condition
- Updated/Remodeled
- New construction: No
- Year built: 1986
Utilities & green energy
- Sewer: Public Sewer
- Water: Public
- Utilities for property: Cable Available, Electricity Available, High Speed Internet, Natural Gas Available, Phone Available, Sewer Available, Underground Utilities, Water Available
Community & HOA
Community
- Features: Clubhouse, Pool, Street Lights, Tennis Court(s), Walk To Schools, Near Shopping
- Security: Smoke Detector(s)
- Subdivision: New Bedford
HOA
- Has HOA: Yes
- Services included: Other, Swimming, Tennis
- HOA fee: $1,480 annually
Location
- Region: Marietta
Financial & listing details
- Price per square foot: $276/sqft
- Tax assessed value: $678,870
- Annual tax amount: $2,334
- Date on market: 7/23/2026
- Cumulative days on market: 35 days
- Listing agreement: Exclusive Right To Sell
- Electric utility on property: Yes
Estimated market value
$1,392,400
$1.32M - $1.46M
$6,129/mo
Price history
| Date | Event | Price |
|---|---|---|
| 8/25/2026 | Price change | $1,449,000-1.8%$276/sqft |
Source:  GAMLS #10807625 Report a problem GAMLS #10807625 Report a problem | ||
| 8/13/2026 | Price change | $1,475,000-1.7%$281/sqft |
Source: GAMLS #10807625 Report a problem | ||
| 7/23/2026 | Listed for sale | $1,500,000+156.4%$285/sqft |
Source: GAMLS #10807625 Report a problem | ||
| 10/22/2025 | Sold | $585,000-6.4%$111/sqft |
Source: GAMLS #10613538 Report a problem | ||
| 10/16/2025 | Pending sale | $625,000$119/sqft |
Source: GAMLS #10613538 Report a problem | ||
| 10/10/2025 | Price change | $625,000-3.8%$119/sqft |
Source: GAMLS #10613538 Report a problem | ||
| 9/26/2025 | Listed for sale | $650,000$124/sqft |
Source: GAMLS #10613538 Report a problem | ||
Public tax history
| Year | Property taxes | Tax assessment |
|---|---|---|
| 2024 | $2,339 +9.7% | $271,548 |
| 2023 | $2,133 -5.5% | $271,548 +11.4% |
| 2022 | $2,257 | $243,840 |
| 2021 | $2,257 | $243,840 |
| 2020 | $2,257 +2.7% | $243,840 +8.8% |
| 2019 | $2,198 | $224,156 |
| 2018 | $2,198 | $224,156 |
| 2017 | $2,198 -62.3% | $224,156 +10.6% |
| 2016 | $5,826 -2.4% | $202,656 |
| 2015 | $5,970 +18.8% | $202,656 +19.8% |
| 2014 | $5,026 -0.8% | $169,164 |
| 2013 | $5,068 -12% | $169,164 -11.2% |
| 2012 | $5,756 -0.2% | $190,548 |
| 2011 | $5,766 +5.3% | $190,548 |
| 2010 | $5,478 | $190,548 |
| 2009 | $5,478 +19.1% | $190,548 +23.3% |
| 2006 | $4,599 -0.4% | $154,592 |
| 2005 | $4,618 | $154,592 |
| 2004 | $4,618 +4.6% | $154,592 +4.6% |
| 2003 | $4,415 | $147,792 |
| 2002 | $4,415 -0.5% | $147,792 |
| 2001 | $4,437 +49.7% | $147,792 +45.3% |
| 2000 | $2,964 | $101,712 |
Find assessor info on the county website
Monthly payment
Est. payment
Payment breakdown
Explore the cost of this home by adjusting the details. Changes won't be saved.Climate risks
Neighborhood: 30068
Nearby schools
GreatSchools rating
- 9/10Mount Bethel Elementary SchoolGrades: PK-5Distance: 1.2 mi
- 9/10Dickerson Middle SchoolGrades: 6-8Distance: 1 mi
- 10/10Walton High SchoolGrades: 9-12Distance: 2.6 mi
Schools provided by the listing agent
- Elementary: Mount Bethel
- Middle: Dickerson
- High: Walton
Source: GAMLS. This data may not be complete. We recommend contacting the local school district to confirm school assignments for this home.
- $752,1004 bd3 ba3.2k sqft5120 Charlsie Dr, Marietta, GA 30068Off Market
- $735,0005 bd3 ba2.9k sqft760 Bedford Oaks Dr, Marietta, GA 30068Sold
- $808,1006 bd3 ba3.6k sqft5117 Charlsie Dr, Marietta, GA 30068Off Market

- $802,3005 bd4 ba3k sqft767 Bedford Oaks Dr, Marietta, GA 30068Off Market
- $941,7005 bd4 ba4.8k sqft765 Bedford Oaks Dr, Marietta, GA 30068Off Market
- $747,3004 bd2 ba3.1k sqft758 Bedford Oaks Dr, Marietta, GA 30068Off Market
- $770,5004 bd3 ba3.7k sqft5122 Charlsie Dr, Marietta, GA 30068Off Market
- $730,9004 bd2 ba3k sqft5119 Charlsie Dr, Marietta, GA 30068Off Market
A local agent can set up tours, give advice and negotiate with sellers.
Similar homes
- $1,147,0005 bd5 ba5.1k sqft871 Chestnut Lake Dr NE, Marietta, GA 30068Active

 MLS ID #10803462, Mariam DePriest, Keller Williams Realty Atlanta North. GAMLS
 - $1,599,9006 bd6 ba5.7k sqft3685 High Green Dr, Marietta, GA 30068Active
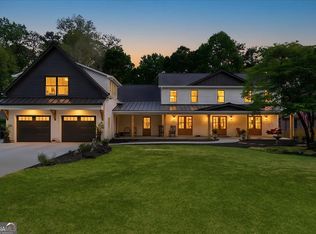 MLS ID #10742378, Chris Evans, Sellect Realty, LLC. GAMLS
 - $1,499,0006 bd7 ba5.3k sqft1126 Wedgefield Dr SW, Marietta, GA 30064Active
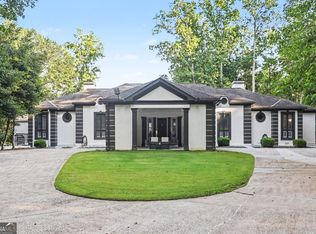 MLS ID #10827195, Mona Dajani, eXp Realty. GAMLS
 - $1,495,0007 bd5 ba5.2k sqft250 Bruton Way, Atlanta, GA 30342Active
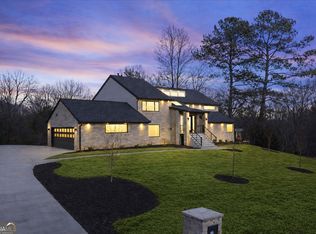 MLS ID #10821066, Jimmy Baron, Keller Williams Realty First Atlanta. GAMLS
 - $1,565,0006 bd7 ba6k sqft2775 Twisted Oak Ln, Marietta, GA 30066ActiveMLS ID #10816500, Megan Humphries, Real Broker, LLC. GAMLS
- $1,299,9006 bd6 ba5.6k sqft715 Fawn Ridge Ct, Roswell, GA 30075Active Under ContractMLS ID #10816993, Roshanda Mitchell, Atlanta Fine Homes - Sotheby's Int'l. GAMLS
- $1,699,0005 bd6 ba5.9k sqft10 Quarry Lake Ct, Sandy Springs, GA 30342ActiveMLS ID #10783213, Darlene O Gillespy, Compass. GAMLS
- $1,450,0006 bd6 ba6.6k sqft10425 High Falls Cir, Johns Creek, GA 30022ActiveMLS ID #10782743, Chris Mullins, Keller Williams Realty Atl. Partners. GAMLS
- $929,9506 bd5 ba3.2k sqft2352 Brittany Ln, Marietta, GA 30062ActiveMLS ID #10796663, Steve D Matthews, Matthews Real Estate Group. GAMLS
- $1,250,0005 bd4 ba4.1k sqft3936 Dahlwiny Ct, Sandy Springs, GA 30350ActiveMLS ID #10827173, Shelly Hobbs, BHHS Georgia Properties. GAMLS
- $1,349,0006 bd5 ba5.5k sqft4271 Wesley Chapel Rd, Marietta, GA 30062ActiveMLS ID #10767242, John P Okooboh, Executive Homes Realty LLC. GAMLS
- $1,798,0006 bd7 ba6.6k sqft24 The Lndg, Sandy Springs, GA 30350ActiveMLS ID #10780414, Erica L Wagner, Keller Williams Community Partners. GAMLS
- $1,357,4006 bd5 ba6.3k sqft15790 Milton Point, Milton, GA 30004ActiveMLS ID #10814004, Joy Mobley, NorthGroup Real Estate Inc. GAMLS
- $900,0005 bd5 ba4.6k sqft3203 Powder Mill Pl SE, Marietta, GA 30067ActiveMLS ID #10778975, Miriam James, Keller Williams Realty Consultants. GAMLS
- $1,750,0006 bd6 ba6.1k sqft300 Chesterton Cir, Johns Creek, GA 30097ActiveMLS ID #10825048, Jeff Parker, Keller Williams Realty Atl. Partners. GAMLS
- $1,295,0005 bd6 ba6.3k sqft40 Crowe Rd, Alpharetta, GA 30004ActiveMLS ID #10819462, Kristin Walker, GA Classic Realty. GAMLS
- $834,4996 bd4 ba4.9k sqft270 Boulder Dr, Roswell, GA 30075ActiveMLS ID #10704617, Kelley Kesterson, Pathfinder Realty. GAMLS
- $1,200,0004 bd3 ba3.1k sqft6335 Aberdeen Dr, Sandy Springs, GA 30328ActiveMLS ID #10803519, Mira Liniado, Compass. GAMLS
- $1,425,0004 bd3 ba3.4k sqft4217 Paces Ferry Rd SE, Atlanta, GA 30339ActiveMLS ID #10808371, Lalon Haygood, BHHS Georgia Properties. GAMLS
- $974,9005 bd5 ba4.8k sqft1458 Sweet Bottom Cir SW, Marietta, GA 30064Active Under ContractMLS ID #10809479, Mike Schneider, Atlanta Communities. GAMLS
