DO NOT MISS this Brick Beauty in coveted Hampton Woods with a FANTASTIC Open Floor Plan, Multiple Living Spaces, and a design built for entertaining, including an amazing Scullery Second Kitchen! From the moment you step into the Light Filled, Two-Story Foyer you will love this house! Two Living Rooms flow off of the Foyer, and the exceptional space has JUST BEGUN. It's easy to be with family and friends with the Kitchen OPEN to the Great Room AND Dining Room with doors onto the inviting Deck - perfect for Cook Outs and Entertaining. A Third Family Room/Sunroom adds to the Flex Space for Home Offices or just to relax and unwind! Upstairs, the Primary Bedroom is spacious and serene with an Updated Primary Bath featuring a Double Vanity and separate Tub and Shower. Enjoy TWO updated secondary baths upstairs, one enormous En-Suite and one spacious Hall Bath. There's more room to relax and play on the Terrace Level with MULTIPLE spaces to serve as a large Rec Room/Media Room, Home Gym, Office and Bedroom. AND THE PORCH! What a RETREAT! There is a getaway space for EVERYONE in this happy home! Updates include Hardwoods added on Main, Renovated Kitchen and Scullery, Whole House Interior Paint, New Carpet, New Flooring on Terrace Level, Whole House Plumbing Replaced, Updated Baths and more! Hampton Woods is one of East Cobb's most beloved Swim/Tennis communities, known for friendly neighbors and fun events... Pool Parties, Tennis, Pickle Ball, Book Club, Chilli Cook Off's, Holiday Parties, Trivia Nights, Wine Nights, Bourbon Tastings, Halloween Parade, July 4th Bike Parade - endless opportunities to have fun and connect with friends and neighbors. Served by Mount Bethel Elementary, Dickerson Middle School and Walton High School - top schools recognized for excellence. This is your chance to be in a Top Swim/Tennis Community served by TOP Schools in time for Back to School and Labor Day Weekend Pool Parties and more! Near miles of glorious nature trails and with easy access to Historic Roswell, Sandy Springs, I-75/285/GA400, Buckhead, Downtown and more! THIS IS THE ONE! UPDATED AND MOVE IN READY! DON'T MISS IT!
Active
$1,147,000
871 Chestnut Lake Dr NE, Marietta, GA 30068
5beds
5,160sqft
:
Get pre-qualified$7,161/mo
Single Family Residence
Built in 1987
0.35 Acres Lot
$1,104,400 Zestimate®
$222/sqft
$63/mo HOA
What's special
Hardwoods added on mainFantastic open floor planMultiple living spacesEnormous en-suiteRenovated kitchen and sculleryLight filled two-story foyerAmazing scullery second kitchen
- 19 days |
- 1,471 |
- 67 |
Zillow last checked:
Listing updated:
Listed by:
Mariam DePriest 404-274-2158,
Keller Williams Realty Atlanta North
Source: GAMLS,MLS#: 10803462
Facts & features
Interior
Bedrooms & bathrooms
- Bedrooms: 5
- Bathrooms: 5
- Full bathrooms: 4
- 1/2 bathrooms: 1
Rooms
- Room types: Exercise Room, Family Room, Media Room
Dining room
- Features: Seats 12+
Kitchen
- Features: Breakfast Area, Breakfast Bar, Kitchen Island, Solid Surface Counters
Heating
- Central
Cooling
- Central Air
Appliances
- Included: Dishwasher, Double Oven, Microwave, Refrigerator
- Laundry: In Kitchen
Features
- Bookcases, Other, Tray Ceiling(s), Vaulted Ceiling(s), Walk-In Closet(s)
- Flooring: Carpet, Hardwood, Tile
- Windows: Double Pane Windows
- Basement: Bath Finished,Exterior Entry,Finished,Full,Interior Entry
- Attic: Pull Down Stairs
- Number of fireplaces: 1
- Fireplace features: Gas Starter, Masonry
- Common walls with other units/homes: No Common Walls
Interior area
- Total structure area: 5,160
- Total interior livable area: 5,160 sqft
- Finished area above ground: 3,760
- Finished area below ground: 1,400
Video & virtual tour
Property
Parking
- Total spaces: 2
- Parking features: Garage, Kitchen Level
- Has garage: Yes
Features
- Levels: Two
- Stories: 2
- Patio & porch: Screened
- Body of water: None
Lot
- Size: 0.35 Acres
- Features: Level, Private
Details
- Parcel number: 16104400250
Construction
Type & style
- Home type: SingleFamily
- Architectural style: Brick 3 Side,Traditional
- Property subtype: Single Family Residence
Materials
- Brick
- Roof: Other
Condition
- Resale
- New construction: No
- Year built: 1987
Utilities & green energy
- Sewer: Public Sewer
- Water: Public
- Utilities for property: Cable Available, Electricity Available, Natural Gas Available, Phone Available, Sewer Available, Underground Utilities, Water Available
Community & HOA
Community
- Features: Pool, Tennis Court(s)
- Subdivision: Hampton Woods
HOA
- Has HOA: Yes
- Services included: Swimming, Tennis
- HOA fee: $750 annually
Location
- Region: Marietta
Financial & listing details
- Price per square foot: $222/sqft
- Tax assessed value: $772,240
- Annual tax amount: $8,551
- Date on market: 7/22/2026
- Cumulative days on market: 19 days
- Listing agreement: Exclusive Right To Sell
- Electric utility on property: Yes
Estimated market value
$1,104,400
$1.05M - $1.16M
$4,841/mo
Price history
| Date | Event | Price |
|---|---|---|
| 7/22/2026 | Listed for sale | $1,147,000+100.2%$222/sqft |
Source:  GAMLS #10803462 Report a problem GAMLS #10803462 Report a problem | ||
| 2/28/2019 | Sold | $573,000+4.2%$111/sqft |
Source:  GAMLS #8514916 Report a problem GAMLS #8514916 Report a problem | ||
| 1/28/2019 | Pending sale | $550,000$107/sqft |
Source: Keller Williams Realty Atlanta North #6122695 Report a problem | ||
| 1/24/2019 | Listed for sale | $550,000$107/sqft |
Source: Keller Williams Realty ATL North #6122695 Report a problem | ||
Public tax history
| Year | Property taxes | Tax assessment |
|---|---|---|
| 2024 | $8,557 +6.8% | $308,896 |
| 2023 | $8,015 +2.6% | $308,896 +13.5% |
| 2022 | $7,815 +0% | $272,260 |
| 2021 | $7,815 +16.9% | $272,260 +18.8% |
| 2020 | $6,683 -12.5% | $229,200 -8.9% |
| 2019 | $7,637 | $251,644 |
| 2018 | $7,637 | $251,644 |
| 2017 | $7,637 +10.4% | $251,644 +4.5% |
| 2016 | $6,920 -2.4% | $240,700 |
| 2015 | $7,091 +6.3% | $240,700 +7.2% |
| 2014 | $6,672 +33.7% | $224,572 +34.8% |
| 2013 | $4,991 +4.7% | $166,572 |
| 2012 | $4,766 -0.2% | $166,572 |
| 2011 | $4,774 +5.4% | $166,572 |
| 2010 | $4,531 +234.7% | $166,572 -11.5% |
| 2009 | $1,354 +10.4% | $188,248 +9.8% |
| 2006 | $1,226 -1.4% | $171,432 |
| 2005 | $1,244 +5% | $171,432 +12.5% |
| 2004 | $1,184 -69.4% | $152,344 |
| 2003 | $3,874 -0.1% | $152,344 |
| 2002 | $3,876 +16.1% | $152,344 +21.9% |
| 2001 | $3,340 +1.2% | $124,952 |
| 2000 | $3,302 | $124,952 |
Find assessor info on the county website
Monthly payment
Est. payment
Payment breakdown
Explore the cost of this home by adjusting the details. Changes won't be saved.Climate risks
Neighborhood: 30068
Nearby schools
GreatSchools rating
- 9/10Mount Bethel Elementary SchoolGrades: PK-5Distance: 0.7 mi
- 9/10Dickerson Middle SchoolGrades: 6-8Distance: 0.4 mi
- 10/10Walton High SchoolGrades: 9-12Distance: 1.6 mi
Schools provided by the listing agent
- Elementary: Mount Bethel
- Middle: Dickerson
- High: Walton
Source: GAMLS. This data may not be complete. We recommend contacting the local school district to confirm school assignments for this home.
- $898,1003 bd2 ba2.7k sqft869 Chestnut Lake Dr NE, Marietta, GA 30068Off Market
- $828,1004 bd3 ba3.1k sqft883 Chestnut Lake Dr NE, Marietta, GA 30068Off Market
- $998,0006 bd5 ba4.3k sqft891 Banford Ct NE, Marietta, GA 30068Off Market
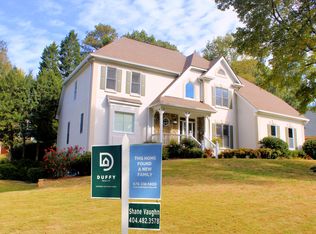
- $852,2005 bd3 ba2.9k sqft4356 Springwood Ct, Marietta, GA 30068Off Market

- $972,6004 bd5 ba3.4k sqft885 Chestnut Lake Dr NE, Marietta, GA 30068Off Market
- $1,049,8005 bd5 ba3.6k sqft867 Chestnut Lake Dr NE, Marietta, GA 30068Off Market
- $835,0005 bd4 ba-- sqft880 Chestnut Lake Dr NE, Marietta, GA 30068Sold
- $663,8004 bd2 ba2.8k sqft4340 Springwood Ct, Marietta, GA 30068Off Market
A local agent can set up tours, give advice and negotiate with sellers.
Similar homes
- $625,0004 bd3 ba3k sqft663 Parkcrest Pl NE, Marietta, GA 30068Active

 MLS ID #10819782, R. Todd Roseberry, Keller Williams Realty First Atlanta. GAMLS
 - $1,050,0005 bd6 ba4.2k sqft1103 Promontory Dr, Marietta, GA 30062Active
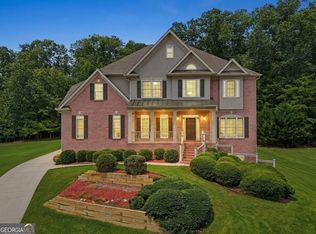 MLS ID #10802720, Jennifer Xu, Keller Williams Realty Atlanta North. GAMLS
 - $974,9005 bd5 ba4.8k sqft1458 Sweet Bottom Cir SW, Marietta, GA 30064Active
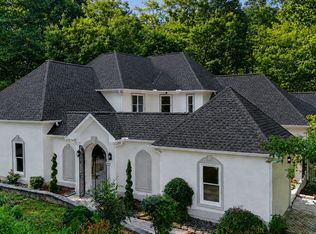 MLS ID #10809479, Mike Schneider, Atlanta Communities. GAMLS
 - $900,0005 bd5 ba4.6k sqft3203 Powder Mill Pl SE, Marietta, GA 30067Active
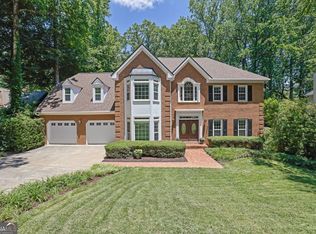 MLS ID #10778975, Miriam James, Keller Williams Realty Consultants. GAMLS
 - $900,0004 bd5 ba4.3k sqft4441 Freeman Rd, Marietta, GA 30062ActiveMLS ID #10806198, Amy Pedersen, Compass. GAMLS
- $875,0004 bd4 ba3.3k sqft2808 Beverly Hills Dr NE, Marietta, GA 30068ActiveMLS ID #10786588, Tammy C Vernon, BHHS Georgia Properties. GAMLS
- $1,599,9006 bd6 ba5.7k sqft3685 High Green Dr, Marietta, GA 30068ActiveMLS ID #10742378, Chris Evans, Sellect Realty, LLC. GAMLS
- $929,9506 bd5 ba3.2k sqft2352 Brittany Ln, Marietta, GA 30062ActiveMLS ID #10796663, Steve D Matthews, Matthews Real Estate Group. GAMLS
- $1,150,0005 bd5 ba3.6k sqft5124 Vermack Rd, Atlanta, GA 30338ActiveMLS ID #10734494, Christina Parker, Trelora Realty, Inc.. GAMLS
- $719,9005 bd4 ba2.6k sqft50 Parkside Cir, Marietta, GA 30068Active Under ContractMLS ID #10803754, Xuan Zheng, Real Broker, LLC. GAMLS
- $1,399,9005 bd5 ba6k sqft8140 Habersham Waters Rd, Sandy Springs, GA 30350ActiveMLS ID #10818736, Winter Paskins, Atlanta Communities. GAMLS
- $749,0004 bd4 ba3.2k sqft445 Cove Dr NE, Marietta, GA 30067Active Under ContractMLS ID #10798438, Ashley Hill, Bolst, Inc.. GAMLS
- $1,050,0006 bd5 ba4.8k sqft2093 Wrights Mill Cir NE, Atlanta, GA 30324ActiveMLS ID #10818255, Joshua Scheib, Compass. GAMLS
- $950,0005 bd5 ba5k sqft265 Carriage Station Cir, Roswell, GA 30075ActiveMLS ID #10807615, Monarch Realty Partners, Real Broker, LLC. GAMLS
- $735,0005 bd4 ba3k sqft2771 Interlaken Dr, Marietta, GA 30062Active Under ContractMLS ID #10793145, Chris Mullins, Keller Williams Realty Atl. Partners. GAMLS
- $650,0005 bd4 ba3.2k sqft2210 Smoke Stone Cir, Marietta, GA 30062ActiveMLS ID #10809813, Molly Stone, Keller Williams Realty Atl. Partners. GAMLS
- $1,179,0006 bd6 ba6.6k sqft9580 Stoney Ridge Ln, Johns Creek, GA 30022Active Under ContractMLS ID #10809544, Cindy M Young, Keller Williams Realty First Atlanta. GAMLS
- $725,0005 bd3 ba2.9k sqft5230 Shasta Way, Marietta, GA 30062ActiveMLS ID #10791971, Stephen Lee, Bolst, Inc.. GAMLS
- $1,075,0005 bd4 ba3.4k sqft3621 Wood Valley Ct NE, Atlanta, GA 30319ActiveMLS ID #10787980, Collette McDonald, eXp Realty. GAMLS
- $899,0004 bd3 ba3.4k sqft3829 Fox Hills Dr SE, Marietta, GA 30067ActiveMLS ID #10731172, Kathy Radler, Keller Williams Realty Atlanta North. GAMLS
