Stunning expanded and fully renovated home in sought-after Indian Hills Country Club, perfectly positioned on the 7th tee box with peaceful golf course views. "Never a ball in our yard," per the seller, as the tee box faces away from the home. This property has been significantly enhanced with an approximately 1,400 square foot addition that includes a new garage, large living space, and bonus room above, creating a flexible layout ideal for everyday living and entertaining. The true value is in the upgrades: full plumbing restoration replacing all copper lines, new electrical panel, three new AC systems, two new furnaces, new roof, new siding, new driveway & landscaping, Renewal by Anderson windows w/ transferrable warranty, and new doors giving buyers confidence and low maintenance for years to come. Inside, you'll find multiple living areas and updated bathrooms, while outside features a saltwater in-ground pool with new motor and all new landscaping in East Cobb's most desirable golf course community.
Active
Price cut: $100K (6/19)
$1,599,900
3685 High Green Dr, Marietta, GA 30068
6beds
5,748sqft
:
Get pre-qualified$9,902/mo
Single Family Residence
Built in 1972
10,018 Square Feet Lot
$1,528,400 Zestimate®
$278/sqft
$-- HOA
What's special
New garageNew roofNew sidingNew electrical panelThree new ac systemsLarge living spaceBonus room above
- 88 days |
- 972 |
- 29 |
Zillow last checked:
Listing updated:
Listed by:
Chris Evans 770-509-0265,
Sellect Realty, LLC
Source: GAMLS,MLS#: 10742378
Facts & features
Interior
Bedrooms & bathrooms
- Bedrooms: 6
- Bathrooms: 6
- Full bathrooms: 5
- 1/2 bathrooms: 1
- Main level bathrooms: 1
Rooms
- Room types: Bonus Room, Den, Exercise Room, Family Room, Foyer, Game Room
Dining room
- Features: Separate Room
Kitchen
- Features: Breakfast Room, Pantry, Solid Surface Counters, Walk-in Pantry
Heating
- Central, Natural Gas
Cooling
- Ceiling Fan(s), Central Air, Zoned
Appliances
- Included: Dishwasher, Disposal, Gas Water Heater, Microwave
- Laundry: Mud Room
Features
- Double Vanity, High Ceilings, Vaulted Ceiling(s), Walk-In Closet(s)
- Flooring: Carpet, Hardwood, Vinyl
- Windows: Double Pane Windows
- Basement: Bath Finished,Daylight,Exterior Entry,Finished,Interior Entry
- Attic: Pull Down Stairs
- Number of fireplaces: 1
- Fireplace features: Living Room
- Common walls with other units/homes: No Common Walls
Interior area
- Total structure area: 5,748
- Total interior livable area: 5,748 sqft
- Finished area above ground: 4,926
- Finished area below ground: 822
Property
Parking
- Total spaces: 2
- Parking features: Garage, Garage Door Opener, Kitchen Level
- Has garage: Yes
Features
- Levels: Two
- Stories: 2
- Patio & porch: Deck, Patio, Porch, Screened
- Has private pool: Yes
- Pool features: Heated, In Ground, Salt Water
- Fencing: Back Yard
- Waterfront features: No Dock Or Boathouse
- Body of water: None
- Frontage type: Golf Course
Lot
- Size: 10,018 Square Feet
- Features: Private
Details
- Additional structures: Shed(s)
- Parcel number: 16105000350
Construction
Type & style
- Home type: SingleFamily
- Architectural style: Craftsman,Traditional
- Property subtype: Single Family Residence
Materials
- Concrete
- Roof: Composition
Condition
- Updated/Remodeled
- New construction: No
- Year built: 1972
Utilities & green energy
- Electric: 220 Volts
- Sewer: Public Sewer
- Water: Public
- Utilities for property: Cable Available, Electricity Available, High Speed Internet, Natural Gas Available, Phone Available, Sewer Available, Underground Utilities, Water Available
Green energy
- Energy efficient items: Insulation, Roof, Water Heater
Community & HOA
Community
- Features: Clubhouse, Golf, Park, Pool, Street Lights, Swim Team, Tennis Court(s), Walk To Schools, Near Shopping
- Subdivision: Indian Hills
HOA
- Has HOA: No
- Services included: None
Location
- Region: Marietta
Financial & listing details
- Price per square foot: $278/sqft
- Tax assessed value: $671,560
- Annual tax amount: $3,260
- Date on market: 4/30/2026
- Cumulative days on market: 89 days
- Listing agreement: Exclusive Right To Sell
- Electric utility on property: Yes
Estimated market value
$1,528,400
$1.45M - $1.60M
$5,185/mo
Price history
| Date | Event | Price |
|---|---|---|
| 6/19/2026 | Price change | $1,599,900-5.9%$278/sqft |
Source:  FMLS GA #7757743 Report a problem FMLS GA #7757743 Report a problem | ||
| 5/21/2026 | Price change | $1,699,900-4.4%$296/sqft |
Source: FMLS GA #7757743 Report a problem | ||
| 4/30/2026 | Listed for sale | $1,779,000+95%$309/sqft |
Source:  GAMLS #10742378 Report a problem GAMLS #10742378 Report a problem | ||
| 3/15/2024 | Sold | $912,500+151.7%$159/sqft |
Source: Public Record Report a problem | ||
| 2/1/2007 | Sold | $362,500+49.2%$63/sqft |
Source: Public Record Report a problem | ||
| 5/14/1999 | Sold | $243,000$42/sqft |
Source: Public Record Report a problem | ||
Public tax history
| Year | Property taxes | Tax assessment |
|---|---|---|
| 2024 | $8,099 +10.2% | $268,624 +10.2% |
| 2023 | $7,353 +20.9% | $243,864 +0.3% |
| 2022 | $6,079 +10.1% | $243,096 +11.8% |
| 2021 | $5,520 +10.5% | $217,532 +12.3% |
| 2020 | $4,997 | $193,636 |
| 2019 | $4,997 -0.5% | $193,636 -0.6% |
| 2018 | $5,020 | $194,724 |
| 2017 | $5,020 +16.2% | $194,724 +14.3% |
| 2016 | $4,321 -4.6% | $170,400 -3% |
| 2015 | $4,530 +17.8% | $175,580 +22.2% |
| 2014 | $3,847 +13.5% | $143,660 +17.8% |
| 2013 | $3,388 -0.8% | $121,920 |
| 2012 | $3,417 -0.2% | $121,920 |
| 2011 | $3,423 +5.4% | $121,920 |
| 2010 | $3,248 | $121,920 |
| 2009 | $3,248 +15% | $121,920 |
| 2006 | $2,823 -0.4% | $121,920 |
| 2005 | $2,835 +10.3% | $121,920 +10.4% |
| 2004 | $2,571 | $110,440 |
| 2003 | $2,571 +45.4% | $110,440 +46.2% |
| 2002 | $1,769 -4.8% | $75,551 |
| 2001 | $1,857 -0.3% | $75,551 |
| 2000 | $1,862 | $75,551 |
Find assessor info on the county website
Monthly payment
Est. payment
Payment breakdown
Explore the cost of this home by adjusting the details. Changes won't be saved.Climate risks
Neighborhood: Indian Hills
Nearby schools
GreatSchools rating
- 8/10East Side Elementary SchoolGrades: PK-5Distance: 0.7 mi
- 9/10Dickerson Middle SchoolGrades: 6-8Distance: 1.5 mi
- 10/10Walton High SchoolGrades: 9-12Distance: 1.6 mi
Schools provided by the listing agent
- Elementary: East Side
- Middle: Dickerson
- High: Walton
Source: GAMLS. This data may not be complete. We recommend contacting the local school district to confirm school assignments for this home.
- $2,012,1005 bd4 ba6k sqft3691 High Green Dr, Marietta, GA 30068Off Market
- $692,9003 bd2 ba1.9k sqft3681 High Green Dr, Marietta, GA 30068Off Market
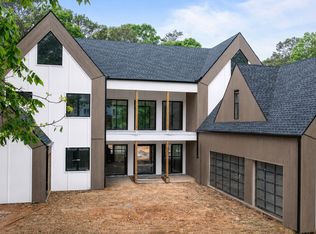
- $5,500,0006 bd10 ba-- sqft3697 Creekstone Way, Marietta, GA 30068New Construction
- $729,5004 bd2 ba2.2k sqft3677 High Green Dr, Marietta, GA 30068Off Market
- $608,4004 bd2 ba2.3k sqft3684 High Green Dr, Marietta, GA 30068Off Market
- $753,7004 bd2 ba2.7k sqft3692 High Green Dr, Marietta, GA 30068Off Market
- $681,4004 bd3 ba2.4k sqft3680 High Green Dr, Marietta, GA 30068Off Market
- $1,650,0005 bd6 ba5.3k sqft3698 High Green Dr, Marietta, GA 30068Sold
A local agent can set up tours, give advice and negotiate with sellers.
Similar homes
- $825,0005 bd4 ba3.1k sqft3730 Creekstone Way, Marietta, GA 30068For Sale

 MLS ID #7785978, Wendy Mattison, Atlanta Communities. FMLS GA
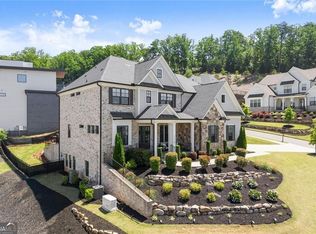
 - $1,599,0006 bd7 ba5.3k sqft2775 Twisted Oak Ln, Marietta, GA 30066Active
 MLS ID #10759708, Megan Humphries, Real Broker, LLC. GAMLS
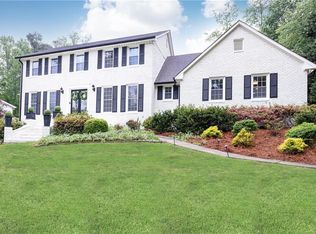
 - $1,098,0005 bd5 ba4.5k sqft4748 Karls Gate Dr, Marietta, GA 30068For Sale
 MLS ID #7766514, Dustin Oprea, Bolst, Inc.. FMLS GA
 - $999,9005 bd5 ba4.2k sqft2046 Kinsmon Dr, Marietta, GA 30062Active
 MLS ID #10812035, Gabriela Panzera, Harry Norman Realtors. GAMLS
 - $1,100,0005 bd5 ba6.7k sqft1346 Waterford Green Close NE, Marietta, GA 30068Active Under ContractMLS ID #10777991, Emily Diamond, Harry Norman Realtors. GAMLS
- $1,089,0005 bd5 ba5.5k sqft4426 Waterbury Ln, Marietta, GA 30062For SaleMLS ID #7803043, Angela Cashion, Atlanta Fine Homes Sotheby's International. FMLS GA
- $899,0004 bd4 ba3.3k sqft2808 Beverly Hills Dr NE, Marietta, GA 30068For SaleMLS ID #7788992, TAMMY Vernon, Berkshire Hathaway HomeServices Georgia Properties. FMLS GA
- $1,150,0004 bd4 ba3.4k sqft4101 Thunderbird Dr SE, Marietta, GA 30067For SaleMLS ID #7743776, Teresa Gale, The Rezerve, LLC. FMLS GA
- $850,0004 bd4 ba4.1k sqft801 Bedford Oaks Dr, Marietta, GA 30068For SaleMLS ID #7790098, Kerri Levitt, Atlanta Fine Homes Sotheby's International. FMLS GA
- $999,0005 bd5 ba4.8k sqft778 Old Paper Mill Dr SE, Marietta, GA 30067ActiveMLS ID #10722692, Stephen Rudolph, Ansley RE | Christie's Int'l RE. GAMLS
- $1,595,0005 bd4 ba6.2k sqft550 Eagles Landing Dr, Alpharetta, GA 30004ActiveMLS ID #10794336, Denny Faircloth, Realty of America. GAMLS
- $1,274,0006 bd4 ba5.1k sqft320 Waverly Hall Cir, Roswell, GA 30075ActiveMLS ID #10764679, Megan Huynh, Virtual Properties Realty.com. GAMLS
- $1,325,0007 bd7 ba7.4k sqft751 Parkside Trl NW, Marietta, GA 30064For SaleMLS ID #7767713, SHARON MACALUSO, Harry Norman Realtors. FMLS GA
- $899,0004 bd3 ba3.4k sqft3829 Fox Hills Dr SE, Marietta, GA 30067For SaleMLS ID #7752158, Kathy Radler, Keller Williams Realty Atl North. FMLS GA
- $1,675,0005 bd7 ba7.1k sqft410 Wild Hill Rd, Woodstock, GA 30188For SaleMLS ID #7773703, Alicia Austhof, Atlanta Communities. FMLS GA
- $1,550,0005 bd6 ba4.7k sqft1875 Meredith Dr NW, Atlanta, GA 30318For SaleMLS ID #7801892, Ben Hirsh, Hirsh Real Estate Buckhead.com. FMLS GA
- $1,395,0005 bd5 ba4.9k sqft525 Woodmoore Ct, Sandy Springs, GA 30342For SaleMLS ID #7770099, Jimmy Baron, Keller Williams Rlty, First Atlanta. FMLS GA
- $1,495,0005 bd6 ba6.6k sqft1419 Falkirk Ln NW, Kennesaw, GA 30152ActiveMLS ID #10800430, Matthew Baker, BHHS Georgia Properties. GAMLS
- $1,350,0005 bd6 ba5.7k sqft2853 Bernard Ln SE, Smyrna, GA 30080ActiveMLS ID #10801449, Hunt Home Team, Keller Williams Realty. GAMLS
- $1,800,0006 bd5 ba6k sqft160 Trimble Crest Dr, Sandy Springs, GA 30342ActiveMLS ID #10765901, Katie Belew, Harry Norman Realtors. GAMLS
