Imagine coming home to a private retreat in the highly sought-after Atlanta Country Club, where timeless style blends seamlessly with effortless indoor-outdoor living. Thoughtfully updated for both everyday comfort and entertaining, this home is designed for year-round gatherings. At the heart of the home, the stunning chef’s kitchen makes a statement with quartz counter-tops, a premium 48-inch gas range, built-in microwave, side-by-side refrigerator with freezer drawers, an over-sized island with sink, and a walk-in pantry. The kitchen flows seamlessly into a sunlit keeping room with serene views of the backyard. The spacious family room is ideal for gathering, featuring a wood-burning fireplace, wet bar with beverage cooler, and French doors that open directly to the outdoor living spaces. Just off the kitchen, the formal dining room offers the perfect setting for both intimate dinners and larger gatherings. Outdoor living is where this home truly stands apart. The walk-out, heated saltwater pool and surrounding deck have both been recently resurfaced, creating a fresh, cohesive look. A spacious pool deck provides room for lounging, while the adjacent patio offers space for entertaining, all set within a private, beautifully landscaped yard. The main level offers exceptional flexibility, including a primary suite with a spa-inspired bathroom featuring marble tile finishes, a tiled shower/tub combination, and a spacious walk-in closet. A large flex room completes the main level and can serve as a fifth bedroom, office, or playroom, along with an updated full guest bath. Upstairs, a second primary suite includes an updated en-suite bath with double vanities, a walk-in closet, and balcony access. Two additional bedrooms complete the upper level, one featuring custom built-ins and a storage bench, and the other offering access to the shared balcony. These bedrooms share an updated secondary full bath with separate vanities. Additional features include newer energy-efficient windows, new PEX plumbing, new lower-level furnace, designer lighting, updated flooring, durable hard coat stucco, and a spacious lot with a fully fenced backyard. Zoned for top-rated East Cobb schools and ideally located near the Chattahoochee River National Recreation Area, as well as premier shopping, dining, and major interstates. If you’re looking for a beautifully appointed home with exceptional indoor-outdoor living and standout entertaining spaces, this is one you don’t want to miss. Schedule your private tour today.
Active
Price cut: $25K (7/23)
$1,150,000
4101 Thunderbird Dr SE, Marietta, GA 30067
4beds
3,450sqft
:
Get pre-qualified$7,117/mo
Single Family Residence, Residential
Built in 1972
0.65 Acres Lot
$1,120,700 Zestimate®
$333/sqft
$-- HOA
What's special
Wood-burning fireplaceDesigner lightingBalcony accessCustom built-insSurrounding deckOver-sized island with sinkSpacious family room
- 93 days |
- 1,051 |
- 69 |
Zillow last checked:
Listing updated:
Listed by:
Teresa Gale,
The Rezerve, LLC 770-299-9529
Source: FMLS GA,MLS#: 7743776
Facts & features
Interior
Bedrooms & bathrooms
- Bedrooms: 4
- Bathrooms: 4
- Full bathrooms: 4
- Main level bathrooms: 2
- Main level bedrooms: 1
Rooms
- Room types: Bonus Room, Family Room
Primary bedroom
- Features: Master on Main
- Level: Master on Main
Bedroom
- Features: Master on Main
Primary bathroom
- Features: Double Vanity, Tub/Shower Combo
Dining room
- Features: Separate Dining Room
Kitchen
- Features: Breakfast Bar, Cabinets White, Eat-in Kitchen, Keeping Room, Kitchen Island, Pantry, Solid Surface Counters
Heating
- Central, Forced Air, Natural Gas, Zoned
Cooling
- Central Air, Zoned
Appliances
- Included: Dishwasher, Double Oven, Gas Cooktop, Gas Oven, Gas Range, Gas Water Heater, Microwave, Range Hood, Refrigerator, Self Cleaning Oven
- Laundry: Laundry Room, Main Level, Mud Room
Features
- Double Vanity, Entrance Foyer, Entrance Foyer 2 Story, High Ceilings 9 ft Main, High Ceilings 9 ft Upper, High Speed Internet, His and Hers Closets, Walk-In Closet(s)
- Flooring: Luxury Vinyl
- Windows: Double Pane Windows, Insulated Windows
- Basement: Crawl Space
- Number of fireplaces: 1
- Fireplace features: Gas Starter, Great Room
- Common walls with other units/homes: No Common Walls
Interior area
- Total structure area: 3,450
- Total interior livable area: 3,450 sqft
- Finished area above ground: 3,450
Video & virtual tour
Property
Parking
- Total spaces: 2
- Parking features: Garage, Garage Door Opener, Kitchen Level, Level Driveway
- Garage spaces: 2
- Has uncovered spaces: Yes
Accessibility
- Accessibility features: None
Features
- Levels: Two
- Stories: 2
- Patio & porch: Deck, Front Porch, Patio
- Exterior features: Balcony, Private Yard, Rain Gutters, No Dock
- Pool features: Fenced, Gunite
- Spa features: None
- Fencing: Back Yard,Fenced
- Has view: Yes
- View description: Pool
- Waterfront features: None
- Body of water: None
Lot
- Size: 0.65 Acres
- Features: Back Yard, Front Yard, Landscaped, Private
Details
- Additional structures: None
- Parcel number: 17108900040
- Other equipment: None
- Horse amenities: None
Construction
Type & style
- Home type: SingleFamily
- Architectural style: European,Mediterranean
- Property subtype: Single Family Residence, Residential
Materials
- Concrete, Stucco
- Foundation: Concrete Perimeter
- Roof: Composition
Condition
- Resale
- New construction: No
- Year built: 1972
Utilities & green energy
- Electric: 110 Volts, 220 Volts
- Sewer: Public Sewer
- Water: Public
- Utilities for property: Cable Available, Electricity Available, Natural Gas Available, Phone Available, Sewer Available, Underground Utilities
Green energy
- Energy efficient items: None
- Energy generation: None
Community & HOA
Community
- Features: Country Club, Golf
- Security: Smoke Detector(s)
- Subdivision: Atlanta Country Club
HOA
- Has HOA: No
Location
- Region: Marietta
Financial & listing details
- Price per square foot: $333/sqft
- Annual tax amount: $12,347
- Date on market: 5/7/2026
- Cumulative days on market: 93 days
- Listing terms: Cash,Conventional,FHA
- Electric utility on property: Yes
- Road surface type: Asphalt, Concrete, Paved
Estimated market value
$1,120,700
$1.06M - $1.18M
$4,021/mo
Price history
| Date | Event | Price |
|---|---|---|
| 7/23/2026 | Price change | $1,150,000-2.1%$333/sqft |
Source:  FMLS GA #7743776 Report a problem FMLS GA #7743776 Report a problem | ||
| 6/27/2026 | Price change | $1,175,000-2.1%$341/sqft |
Source: FMLS GA #7743776 Report a problem | ||
| 5/7/2026 | Listed for sale | $1,200,000+8.1%$348/sqft |
Source: FMLS GA #7743776 Report a problem | ||
| 2/7/2024 | Sold | $1,110,000-3.4%$322/sqft |
Source:  GAMLS #10218349 Report a problem GAMLS #10218349 Report a problem | ||
| 1/12/2024 | Pending sale | $1,149,000$333/sqft |
Source: GAMLS #10218349 Report a problem | ||
| 11/9/2023 | Price change | $1,149,000-4.2%$333/sqft |
Source: GAMLS #10218349 Report a problem | ||
| 10/26/2023 | Listed for sale | $1,199,000$348/sqft |
Source: GAMLS #10218349 Report a problem | ||
| 7/20/2023 | Listing removed | $1,199,000$348/sqft |
Source: FMLS GA #7243989 Report a problem | ||
| 7/17/2023 | Price change | $1,199,000-4%$348/sqft |
Source: GAMLS #10179344 Report a problem | ||
| 7/10/2023 | Listed for sale | $1,249,000$362/sqft |
Source: GAMLS #10179344 Report a problem | ||
Public tax history
Tax history is unavailable.
Monthly payment
Est. payment
Payment breakdown
Explore the cost of this home by adjusting the details. Changes won't be saved.Climate risks
Neighborhood: 30067
Nearby schools
GreatSchools rating
- 9/10Sope Creek Elementary SchoolGrades: PK-5Distance: 1.2 mi
- 9/10Dickerson Middle SchoolGrades: 6-8Distance: 2 mi
- 10/10Walton High SchoolGrades: 9-12Distance: 3.2 mi
Schools provided by the listing agent
- Elementary: Sope Creek
- Middle: Dickerson
- High: Walton
Source: FMLS GA. This data may not be complete. We recommend contacting the local school district to confirm school assignments for this home.
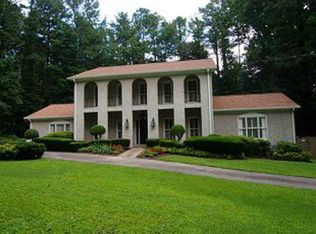
- $1,110,0005 bd4 ba3.4k sqft4101 Thunderbird Dr, Marietta, GA 30067Sold
- $1,078,0004 bd3 ba3.1k sqft4121 Thunderbird Dr SE, Marietta, GA 30067Off Market
- $3,455,1000.81 acres4100 Thunderbird Dr SE, Marietta, GA 30067Off Market
- $--0.81 acres4100 Thunderbird Dr SE LOT 8, Marietta, GA 30067Off Market
- $2,164,5004 bd5 ba6.3k sqft4160 Paper Mill Rd SE, Marietta, GA 30067Off Market
- $2,808,5005 bd6 ba9k sqft4110 Thunderbird Dr SE, Marietta, GA 30067Off Market
- $4,461,9006 bd7 ba8.7k sqft4120 Thunderbird Dr SE, Marietta, GA 30067Off Market
- $4,250,0007 bd9 ba13k sqft4131 Thunderbird Dr SE, Marietta, GA 30067Sold
A local agent can set up tours, give advice and negotiate with sellers.
Similar homes
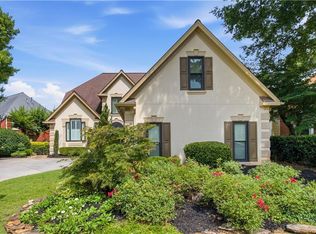
- $975,0004 bd4 ba3.6k sqft303 Declaire Way NE, Marietta, GA 30067For Sale
 MLS ID #7816684, Hanna Han Choi, Atlanta Realty Global, LLC.. FMLS GA
 - $720,0004 bd3 ba3.6k sqft4136 Lakeshore Way NE, Marietta, GA 30067Active

 MLS ID #10786844, GitteTherese Claud, Harry Norman Realtors. GAMLS
 - $900,0005 bd5 ba4.6k sqft3203 Powder Mill Pl SE, Marietta, GA 30067Active
 MLS ID #10778975, Miriam James, Keller Williams Realty Consultants. GAMLS
 - $949,0005 bd4 ba4.8k sqft305 River Knoll Dr, Atlanta, GA 30328For Sale
 MLS ID #7811307, Katy Sudlow, Dorsey Alston Realtors. FMLS GA
 - $999,9005 bd5 ba4.2k sqft2046 Kinsmon Dr, Marietta, GA 30062ActiveMLS ID #10812035, Gabriela Panzera, Harry Norman Realtors. GAMLS
- $965,0004 bd3 ba2.2k sqft815 Fairfield Dr, Marietta, GA 30068ActiveMLS ID #10803109, Dana Champion Peters, Hester Group, REALTORS. GAMLS
- $1,073,0004 bd4 ba4.2k sqft9570 Huntcliff Trce, Sandy Springs, GA 30350For SaleMLS ID #7758336, KATIE BRINKMAN, Coldwell Banker Realty. FMLS GA
- $850,0004 bd4 ba2.8k sqft3605 Sewell Mill Rd, Marietta, GA 30062ActiveMLS ID #10729307, Lara Dolan, Ansley RE|Christie's Int'l RE. GAMLS
- $800,0004 bd3 ba3k sqft4384 Ivywood Dr, Marietta, GA 30062ActiveMLS ID #10801961, Dana Zahedi, Compass. GAMLS
- $850,0004 bd4 ba4.1k sqft801 Bedford Oaks Dr, Marietta, GA 30068For SaleMLS ID #7790098, Kerri Levitt, Atlanta Fine Homes Sotheby's International. FMLS GA
- $980,0006 bd6 ba5k sqft3045 Moss Stone Ln, Marietta, GA 30064ActiveMLS ID #10820304, Karen J Smith, BHHS Georgia Properties. GAMLS
- $1,200,0004 bd4 ba3.6k sqft4040 Connolly Ct, Roswell, GA 30075ActiveMLS ID #10820736, Shelley Margulies, BHHS Georgia Properties. GAMLS
- $950,0004 bd4 ba2.5k sqft5114 Vernon Ridge Dr, Dunwoody, GA 30338ActiveMLS ID #10811438, Dana Zahedi, Compass. GAMLS
- $1,225,0004 bd4 ba4.6k sqft682 Austin Dr SE, Smyrna, GA 30082For SaleMLS ID #7814249, Martha OSullivan, Atlanta Communities. FMLS GA
- $1,450,0004 bd3 ba3.6k sqft750 Northland Ct, Atlanta, GA 30342ActiveMLS ID #10818285, Leigh Koffler, Ansley RE | Christie's Int'l RE. GAMLS
- $749,9005 bd3 ba3.9k sqft2635 Beckwith Trl SE, Marietta, GA 30068ActiveMLS ID #10786021, Sara Lee Parker, Keller Williams Realty. GAMLS
- $1,050,0005 bd6 ba4.8k sqft3901 Hazelhurst Dr, Marietta, GA 30066ActiveMLS ID #10799811, Kirsten Ricci, BHHS Georgia Properties. GAMLS
- $998,5005 bd4 ba4.1k sqft5614 Bunky Way, Atlanta, GA 30338For SaleMLS ID #7801778, Ginna DeLaPena, Virtual Properties Realty.com. FMLS GA
- $600,0004 bd4 ba2.4k sqft8 Rhodes Dr, Marietta, GA 30068Active Under ContractMLS ID #10801813, Jean Brosius, Atlanta Communities. GAMLS
- $1,350,0005 bd5 ba4.1k sqft1128 Atcheson Ln, Atlanta, GA 30338For SaleMLS ID #7792429, Shannon Inhouse, Beacham and Company. FMLS GA
