Skip main navigation
Closed
  • $4,250,000

    4131 Thunderbird Dr SE, Marietta, GA 30067

    7beds
    13,763sqft
    Single Family Residence
    Built in 2003
    1.3 Acres Lot
    $-- Zestimate®
    $309/sqft
    $6,152 Estimated rent

    Home value

    Not available

    Estimated sales range

    Not available

    $6,152/mo

    Zestimate® history
    Loading
    Loading...

    Owner options

    List your home for rent

    $6,152/mo

    Rent Zestimate®

    Find your next renter with Zillow Rental Manager. Plus, with online applications, you can quickly screen prospective tenants – for free.

    Learn more

    $6,152/mo

    Rent Zestimate®

    Refinance and save

    $25,484/mo

    Est. payment

    Refinancing to a lower rate could help reduce your monthly payments and save thousands over the life of the loan.

    See today's rates

    $25,484/mo

    Est. payment

    Explore your selling options

    Work with a Zillow partner agent

    Leverage their expertise and Zillow's premium Showcase listings to get your home seen by more buyers.

    Get started

    List with your own agent

    Get your home in front of millions of buyers by listing it on Zillow.

    Learn how to do it

    Sell it yourself

    Take full control of how buyers see your home on Zillow by listing For Sale by Owner (FSBO).

    List your home

    What's special

    Experience the pinnacle of luxury living in this newly refreshed East Cobb masterpiece, custom-built and fully renovated by Steve Edison within the prestigious Atlanta Country Club. Situated on a sprawling 1.3-acre lot, this estate offers timeless elegance and extraordinary millwork throughout its grand living spaces. The heart of the home is a designer chef's kitchen that serves as a showpiece of both form and function, featuring dual quartz islands, premium Wolf appliances, and endless storage for the culinary enthusiast. The expansive owner's suite is conveniently located on the main level, providing a private sanctuary complete with a cozy fireside sitting room, an oversized spa-like bath, and generous his-and-hers closets. Designed for effortless hospitality, the home features spacious ensuites for all secondary bedrooms, including a dedicated in-law or guest suite on the second level with its own private entrance. Beyond the gated porte-cochere, car enthusiasts will find a rare and impressive six-car garage. The outdoor experience is equally spectacular, featuring a walk-out backyard oasis with a saltwater pool, perfect for year-round enjoyment. The exceptional terrace level elevates home entertainment to a new standard, boasting 10-foot ceilings, a sophisticated bar, a large home gym with a sauna, an additional ensuite guest room, and a professional-grade golf simulator. Meticulously maintained and located in a top-rated school district, 4131 Thunderbird combines the exclusivity of one of Atlanta's most coveted areas with the comfort of a modern retreat. Welcome home!

    Zillow last checked:

    Listing updated:

    Listed by:

    Allison Katula 262-442-0474,

    Compass

    Bought with:

    Bonneau Ansley III, 213204

    Ansley RE | Christie's Int'l RE

    Source: GAMLS,MLS#: 10662548MLS Logo

    Facts & features

    Interior

    Bedrooms & bathrooms
    • Bedrooms: 7
    • Bathrooms: 9
    • Full bathrooms: 7
    • 1/2 bathrooms: 2
    • Main level bathrooms: 1
    • Main level bedrooms: 1
    Rooms
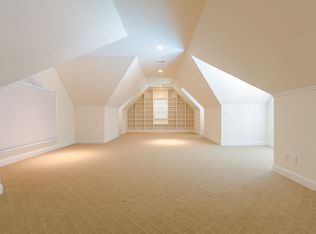
    • Room types: Bonus Room, Exercise Room, Family Room, Laundry, Office
    Dining room
    • Features: Seats 12+
    Kitchen
    • Features: Breakfast Area, Breakfast Bar, Kitchen Island
    Heating
    • Central
    Cooling
    • Ceiling Fan(s), Central Air
    Appliances
    • Included: Dishwasher, Disposal, Double Oven, Dryer, Gas Water Heater, Microwave, Refrigerator, Tankless Water Heater, Washer
    • Laundry: Mud Room, Upper Level
    Features
    • Beamed Ceilings, Bookcases, Central Vacuum, In-Law Floorplan, Master On Main Level, Sauna, Walk-In Closet(s)
    • Flooring: Carpet, Hardwood, Laminate, Vinyl
    • Basement: Bath Finished,Bath/Stubbed,Daylight,Exterior Entry,Full
    • Attic: Pull Down Stairs
    • Number of fireplaces: 5
    • Fireplace features: Basement, Family Room, Gas Starter, Master Bedroom, Outside
    • Common walls with other units/homes: No Common Walls
    Interior area
    • Total structure area: 13,763
    • Total interior livable area: 13,763 sqft
    • Finished area above ground: 9,783
    • Finished area below ground: 3,980

    Property

    Parking
    • Total spaces: 6
    • Parking features: Attached, Garage, Parking Pad, Storage
    • Has attached garage: Yes
    • Has uncovered spaces: Yes
    Features
    • Levels: Three Or More
    • Stories: 3
    • Exterior features: Balcony, Garden, Gas Grill
    • Has private pool: Yes
    • Pool features: Heated, In Ground, Salt Water
    • Fencing: Back Yard
    • Body of water: None
    Lot
    • Size: 1.3 Acres
    • Features: Level, Private
    Details
    • Additional structures: Garage(s), Outdoor Kitchen
    • Parcel number: 17108900020
    • Other equipment: Home Theater

    Construction

    Type & style
    • Home type: SingleFamily
    • Architectural style: French Provincial
    • Property subtype: Single Family Residence
    Materials
    • Brick, Stone
    • Foundation: Slab
    • Roof: Other
    Condition
    • Resale
    • New construction: No
    • Year built: 2003

    Utilities & green energy

    • Electric: Generator
    • Sewer: Public Sewer
    • Water: Public
    • Utilities for property: Cable Available, Electricity Available, Natural Gas Available, Phone Available, Sewer Available, Water Available
    Green energy
    • Energy efficient items: Appliances, Insulation, Thermostat

    Community & HOA

    Community
    • Features: Clubhouse, Gated
    • Security: Carbon Monoxide Detector(s), Gated Community, Security System, Smoke Detector(s)
    • Subdivision: Atlanta Country Club
    HOA
    • Has HOA: No
    • Services included: None
    Location
    • Region: Marietta

    Financial & listing details

    • Price per square foot: $309/sqft
    • Tax assessed value: $2,478,740
    • Annual tax amount: $32,394
    • Date on market: 12/30/2025
    • Cumulative days on market: 118 days
    • Listing agreement: Exclusive Right To Sell
    • Listing terms: Cash,Conventional,Other
    • Electric utility on property: Yes

    Price history

    DateEventPrice
    6/30/2026Sold$4,250,000-5.6%$309/sqft
    Source: GAMLS #10662548 Report a problem
    4/28/2026Pending sale$4,500,000$327/sqft
    Source: GAMLS #10662548 Report a problem
    4/16/2026Price change$4,500,000-5.3%$327/sqft
    Source: GAMLS #10662548 Report a problem
    3/11/2026Price change$4,750,000-3.1%$345/sqft
    Source: GAMLS #10662548 Report a problem
    12/30/2025Listed for sale$4,900,000$356/sqft
    Source: FMLS GA #7696385 Report a problem
    12/18/2025Listing removed$4,900,000$356/sqft
    Source: GAMLS #10630523 Report a problem
    10/23/2025Listed for sale$4,900,000-2%$356/sqft
    Source: FMLS GA #7670781 Report a problem
    10/20/2025Listing removed$4,999,000$363/sqft
    Source: FMLS GA #7561023 Report a problem
    7/7/2025Price change$4,999,000-9.1%$363/sqft
    Source: GAMLS #10501560 Report a problem
    4/16/2025Listed for sale$5,500,000+83%$400/sqft
    Source: FMLS GA #7561023 Report a problem
    10/1/2019Sold$3,004,800+11.4%$218/sqft
    Source: GAMLS #8578407 Report a problem
    5/31/2019Pending sale$2,697,000$196/sqft
    Source: Harry Norman, REALTORS� #6544682 Report a problem
    4/19/2019Price change$2,697,000-10.1%$196/sqft
    Source: Harry Norman, REALTORS� #6046212 Report a problem
    7/20/2018Listed for sale$2,999,980+450.5%$218/sqft
    Source: Harry Norman, REALTORS� #6046212 Report a problem
    4/19/2002Sold$545,000$40/sqft
    Source: Public Record Report a problem

    Public tax history

    YearProperty taxesTax assessment
    2024$29,894 -3.7%$991,496 -3.7%
    2023$31,057 +10.1%$1,030,076 +10.8%
    2022$28,218 +7.6%$929,768 +7.6%
    2021$26,219 $863,884
    2020$26,219 $863,884
    2019$26,219 +8.1%$863,884 +8.1%
    2018$24,264 $799,476
    2017$24,264 +21.2%$799,476 +14.8%
    2016$20,024 -2.4%$696,488
    2015$20,519 -0.8%$696,488
    2014$20,693 -3%$696,488 -2.2%
    2013$21,327 -7%$711,860 -6.2%
    2012$22,932 -0.2%$759,084
    2011$22,970 -21.7%$759,084 -25.6%
    2010$29,325 -14.1%$1,020,000 -14.1%
    2009$34,123 +34.3%$1,186,884 +38.9%
    2006$25,416 -0.4%$854,324
    2005$25,519 $854,324
    2004$25,519 +537.6%$854,324 +537.6%
    2003$4,003 +231.5%$134,000 -20.3%
    2002$1,207 -4%$168,236
    2001$1,257 -60.4%$168,236 +39.5%
    2000$3,176 $120,622
    Find assessor info on the county website

    Neighborhood: 30067

    Nearby schools

    GreatSchools rating
    Schools provided by the listing agent
    • Elementary: Sope Creek
    • Middle: Dickerson
    • High: Walton

    Source: GAMLS. This data may not be complete. We recommend contacting the local school district to confirm school assignments for this home.