Skip main navigation
Off market
  • $3,266,100

    4141 Thunderbird Dr SE, Marietta, GA 30067

    6beds
    9baths
    11,472sqft
    SingleFamily
    Built in 2001
    1 Acres Lot
    $3,266,100 Zestimate®
    $285/sqft
    $5,286 Estimated rent

    Home value

    $3,266,100

    $2.91M - $3.72M

    $5,286/mo

    Zestimate® history
    Loading
    Loading...

    Owner options

    List your home for rent

    $5,286/mo

    Rent Zestimate®

    Find your next renter with Zillow Rental Manager. Plus, with online applications, you can quickly screen prospective tenants – for free.

    Learn more

    $5,286/mo

    Rent Zestimate®

    Refinance and save

    $19,596/mo

    Est. payment

    Refinancing to a lower rate could help reduce your monthly payments and save thousands over the life of the loan.

    See today's rates

    $19,596/mo

    Est. payment

    Explore your selling options

    Work with a Zillow partner agent

    Leverage their expertise and Zillow's premium Showcase listings to get your home seen by more buyers.

    Get started

    List with your own agent

    Get your home in front of millions of buyers by listing it on Zillow.

    Learn how to do it

    Sell it yourself

    Take full control of how buyers see your home on Zillow by listing For Sale by Owner (FSBO).

    List your home

    What's special

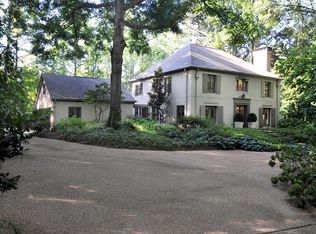
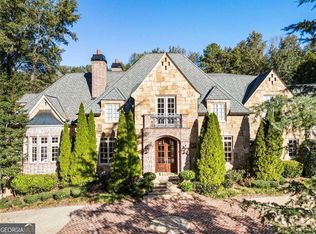
    BRING YOUR CLIENTS WHO WANT TO EXPERIENCE UNBELIEVABLE SPACE AND AN EXCEPTIONAL FLOOR PLAN FLOOR PLAN ON ZILLOW. RECENTLY STAGED THIS HOME IS PERFECTION AND WAS BUILT BY ONE OF ATLANTA'S BEST HOME BUILDERS. KITCHEN & BATHS WERE UPDATED IN RECENT YEARS. FORMAL LIBRARY, PLUS OFFICE OFF KITCHEN. THE 2ND FLOOR FEATURES 4 ENSUITE BEDROOMS AND A SUITE EASILY A SECOND MASTER. IDEAL EXTRA LOFT/LIBRARY/SITTING ROOM & AMAZING CLOSETS-BONUS ROOM WITH SEPARATE ENTRY, FULL BATH AND WALK IN CLOSET HAS PRIVATE SEPARATE ACCESS OVER THE 4 CAR GARAGE-PRIVATE GATED ESTATE. SPECTACULAR KITCHEN FEATURES A WALK-IN PANTRY AND BUTLER'S PANTRY TOO, CONVENIENTLLY CONNECTING THE BANQUET SIZED DINING ROOM - THE KITCHEN OPENS TO THE FAMILY ROOM WITH FIREPLACE AND WALK-OUT ACCESS TO THE COMPLETELY COVERED PATIO, POOL AREA AND OUTDOOR GRILL. CONNECTING. OWNER'S SUITE ON MAIN WITH LARGE SITTING AREA, FIREPLACE AND DOUBLE FRENCH DOORS TO THE PATIO & POOL. ELEGANT MASTER BATH WITH HIS/HER CLOSETS DOME CEILING. THE FINISHED TERRACE LEVEL WAS RECENTLY UPDATED WITH NEW FLOORING NEW PAINT AND OFFERS A REC ROOM, MEDIA ROOM, GYM,OFFICE, GUEST SUITE W/FULL BATH AS WELL AS ADDITIONAL HALF BATH, AND A WONDERFUL SPACIOUS SEPARATE HOBBY ROOM WITH CENTER ISLAND WITH DRAWERS, BEAUTIFUL CABINETRY - IMAGINE WRAPPING YOUR GIFTS IN YOUR OWN PRIVATE SPECIAL HIDEAWAY. FORMAL LIBRARY AS WELL AS A KITCHEN OFFICE. 2021-02-15

    This property is not currently displayed as for sale or rent on Zillow. This may be different from what's on other websites or public sources.

    Facts & features

    Interior

    Bedrooms & bathrooms
    • Bedrooms: 6
    • Bathrooms: 9
    • Main level bathrooms: 3
    • Main level bedrooms: 1
    Heating
    • Forced air, Gas
    Cooling
    • Central
    Appliances
    • Included: Dishwasher, Garbage disposal, Microwave, Refrigerator
    • Laundry: Laundry Room, In Kitchen
    Features
    • Wet Bar, Walk-In Closet(s), High Ceilings, Bookcases, Cable TV Connections, Foyer - 2 Story, Entrance Foyer, Hardwood Floors, Tray Ceiling(s), Rear Stairs
    • Flooring: Hardwood
    • Basement: Finished, Full, Daylight
    • Has fireplace: Yes
    • Fireplace features: Family Room, Master Bedroom, Basement, Outside
    Interior area
    • Structure area source: Public Record
    • Total interior livable area: 11,472 sqft
    • Finished area below ground: 0

    Property

    Parking
    • Total spaces: 3
    • Parking features: Garage - Attached
    • Details: Kitchen Level Entry, 3 Car Or More, Auto Garage Door
    Features
    • Patio & porch: Deck/Patio
    • Exterior features: Stone, Stucco
    • Pool features: Pool House, In Ground
    Lot
    • Size: 1 Acres
    • Features: Level, Wooded, Private Backyard
    Details
    • Additional structures: Gazebo, Pool House, Garage(s)
    • Parcel number: 16126300180

    Construction

    Type & style
    • Home type: SingleFamily
    • Architectural style: Traditional, European
    Materials
    • Other
    • Roof: Composition
    Condition
    • Year built: 2001

    Utilities & green energy

    • Sewer: Sewer In Street
    • Water: Public Water
    Green energy
    • Energy efficient items: Programmable Thermostat, Double Pane/Thermo, Water Heater-gas

    Community & HOA

    Community
    • Security: Alarm - Burglar, Alarm - Smoke/Fire
    HOA
    • Has HOA: Yes
    • Amenities included: Neighborhood Association, Street Lights
    • Services included: Other (See Remarks)
    • HOA fee: $12 monthly
    Location
    • Region: Marietta

    Financial & listing details

    • Price per square foot: $285/sqft
    • Tax assessed value: $2,452,320
    • Annual tax amount: $28,730

    Price history

    DateEventPrice
    4/14/2022Sold$2,284,000$199/sqft
    Source: Agent Provided Report a problem
    4/14/2021Sold$2,284,000-8.6%$199/sqft
    Source: GAMLS #8889659 Report a problem
    3/14/2021Pending sale$2,498,000$218/sqft
    Source: Local MLS #8889659 Report a problem
    11/16/2020Price change$2,498,000-2%$218/sqft
    Source: Berkshire Hathaway HomeServices Georgia Properties - East Cobb Office #6809099 Report a problem
    8/6/2019Listed for sale$2,550,000-1.5%$222/sqft
    Source: Berkshire Hathaway HomeServices Georgia Properties #8636327 Report a problem
    3/9/2019Listing removed$2,589,000$226/sqft
    Source: Berkshire Hathaway HomeServices Georgia Properties - East Cobb #5998826 Report a problem
    2/14/2017Listed for sale$2,589,000+5.7%$226/sqft
    Source: Berkshire Hathaway HomeServices Georgia Properties #5805378 Report a problem
    11/28/2016Listing removed$2,450,000$214/sqft
    Source: BEACHAM AND COMPANY REALTORS #5755885 Report a problem
    9/30/2016Listed for sale$2,450,000-2%$214/sqft
    Source: BEACHAM AND COMPANY REALTORS #5755885 Report a problem
    7/26/2016Listing removed$2,499,000$218/sqft
    Source: Atlanta Fine Homes Sotheby's International Realty #5610714 Report a problem
    4/26/2016Price change$2,499,000-4.8%$218/sqft
    Source: Atlanta Fine Homes Sotheby's International Realty #5610714 Report a problem
    3/3/2016Price change$2,625,000-2.8%$229/sqft
    Source: Atlanta Fine Homes Sotheby's International Realty #5610714 Report a problem
    10/23/2015Listed for sale$2,700,000-10%$235/sqft
    Source: Atlanta Fine Homes Sotheby's International Realty #5610714 Report a problem
    9/11/2015Listing removed$2,999,000$261/sqft
    Source: DORSEY ALSTON REALTORS #5551041 Report a problem
    6/10/2015Listed for sale$2,999,000+25%$261/sqft
    Source: DORSEY ALSTON REALTORS #5551041 Report a problem
    2/12/2008Sold$2,400,000+9.1%$209/sqft
    Source: Public Record Report a problem
    5/11/2004Sold$2,200,000+714.8%$192/sqft
    Source: Public Record Report a problem
    12/22/1998Sold$270,000+74%$24/sqft
    Source: Public Record Report a problem
    9/12/1996Sold$155,200$14/sqft
    Source: Public Record Report a problem

    Public tax history

    YearProperty taxesTax assessment
    2024$28,730 +5.4%$980,928 +4.6%
    2023$27,259 -1.6%$938,144 +2.7%
    2022$27,713 +5.1%$913,100 +5.1%
    2021$26,368 $868,800
    2020$26,368 -8.6%$868,800 -8.6%
    2019$28,847 +21.3%$950,484 +21.3%
    2018$23,778 $783,468
    2017$23,778 +27%$783,468 +20.3%
    2016$18,726 -2.4%$651,324
    2015$19,188 -0.8%$651,324
    2014$19,351 -2.8%$651,324 -2%
    2013$19,908 -1%$664,500 -6.4%
    2012$20,113 -0.2%$709,704
    2011$20,148 -15.1%$709,704 -22.6%
    2010$23,741 $916,344
    2009$23,741 +2.5%$916,344 +4.9%
    2006$23,165 -0.4%$873,208
    2005$23,259 +46.3%$873,208 +64%
    2004$15,901 +85.2%$532,332 +85.2%
    2003$8,584 $287,380
    2002$8,584 +10.4%$287,380 +11%
    2001$7,773 +640.9%$258,912 +619.2%
    2000$1,049 $36,000
    Find assessor info on the county website

    Neighborhood: 30067

    Nearby schools

    GreatSchools rating
    Schools provided by the listing agent
    • Elementary: Sope Creek
    • Middle: Dickerson
    • High: Walton
    • District: 16/17

    Source: The MLS. This data may not be complete. We recommend contacting the local school district to confirm school assignments for this home.