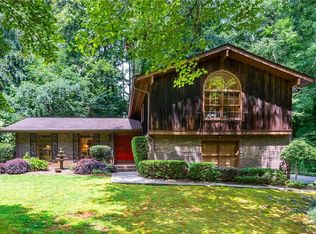
Magnificent Mid-Century Modern meets classic Craftsman in this stunning home. Extensively updated and meticulously maintained, it blends contemporary style with timeless character and exceptional versatility. Recent improvements include a new roof, two new HVAC systems, two new water heaters, a new pool pump, motor, & filter, plus beautifully renovated bathrooms with new tile, lighting, mirrors, faucets, and paint. Additional upgrades include rebuilt staircases, luxury vinyl plank flooring, refinished hardwoods, custom garage cabinetry with an EV charger, and added attic flooring and insulation for extra storage.The renovated kitchen showcases quartz countertops, stainless steel appliances, multiple islands, and an open-concept layout flowing into the spacious family room with steel doors open to the deck with stunning pool views. A bright breakfast sunroom opens to a tranquil stone patio overlooking the level, tree-lined front yard. The oversized primary suite upstairs features a fireplace and adjoining primary bathroom with dual vanities and walk in closet and laundry room. The home offers four additional bedrooms that could also be used for office, flex spaces or a fitness area. The expansive terrace level includes a media room, additional family room, and bedroom with a renovated en suite bath with a private exterior entrance that makes it ideal for guests, extended family, or multi-generational living.The resort-style backyard features a sparkling Bahamian-blue pool surrounded by multiple decks and inviting outdoor living spaces, perfect for entertaining or relaxing. With distinctive architecture, extensive updates, exceptional indoor-outdoor living, and move-in-ready condition, this one-of-a-kind home in the Heards Ferry school district offers the perfect blend of comfort, style, and flexibility.
Active
$949,000
305 River Knoll Dr, Atlanta, GA 30328
5beds
4,818sqft
:
Get pre-qualified$6,441/mo
Single Family Residence, Residential
Built in 1975
0.61 Acres Lot
$928,100 Zestimate®
$197/sqft
$-- HOA
What's special
- 1 day |
- 751 |
- 68 |
Likely to sell faster than
Zillow last checked:
Listing updated:
Listed by:
Katy Sudlow,
Dorsey Alston Realtors 404-352-2010
Source: FMLS GA,MLS#: 7811307
Facts & features
Interior
Bedrooms & bathrooms
- Bedrooms: 5
- Bathrooms: 4
- Full bathrooms: 4
- Main level bathrooms: 1
- Main level bedrooms: 1
Rooms
- Room types: Basement, Bonus Room, Family Room, Laundry, Media Room, Office
Primary bedroom
- Features: Oversized Master
- Level: Oversized Master
Bedroom
- Features: Oversized Master
Primary bathroom
- Features: Double Vanity, Shower Only, Skylights
Dining room
- Features: Separate Dining Room
Kitchen
- Features: Breakfast Bar, Breakfast Room, Eat-in Kitchen, Kitchen Island, Pantry Walk-In, View to Family Room
Heating
- Central
Cooling
- Ceiling Fan(s), Central Air, Zoned
Appliances
- Included: Dishwasher, Disposal
- Laundry: Lower Level, Upper Level
Features
- Bookcases, Crown Molding, Double Vanity, Entrance Foyer, Vaulted Ceiling(s)
- Flooring: Ceramic Tile, Hardwood, Luxury Vinyl
- Windows: Double Pane Windows, Insulated Windows
- Basement: Daylight,Finished,Finished Bath
- Number of fireplaces: 2
- Fireplace features: Brick, Family Room, Master Bedroom
- Common walls with other units/homes: No Common Walls
Interior area
- Total structure area: 4,818
- Total interior livable area: 4,818 sqft
Video & virtual tour
Property
Parking
- Total spaces: 2
- Parking features: Driveway, Garage, Garage Door Opener
- Garage spaces: 2
- Has uncovered spaces: Yes
Accessibility
- Accessibility features: None
Features
- Levels: Three Or More
- Patio & porch: Covered, Deck, Rear Porch
- Exterior features: Garden, Lighting, Storage
- Pool features: In Ground, Vinyl
- Spa features: None
- Fencing: Fenced
- Has view: Yes
- View description: Trees/Woods, Other
- Waterfront features: None
- Body of water: None
Lot
- Size: 0.61 Acres
- Features: Corner Lot, Front Yard, Private, Wooded
Details
- Additional structures: None
- Parcel number: 17 012700080061
- Other equipment: None
- Horse amenities: None
Construction
Type & style
- Home type: SingleFamily
- Architectural style: Contemporary,Craftsman
- Property subtype: Single Family Residence, Residential
Materials
- Cement Siding, Shingle Siding
- Roof: Composition
Condition
- Resale
- New construction: No
- Year built: 1975
Utilities & green energy
- Electric: Other
- Sewer: Public Sewer
- Water: Public
- Utilities for property: Cable Available
Green energy
- Energy efficient items: None
- Energy generation: None
Community & HOA
Community
- Features: Near Schools, Near Shopping, Near Trails/Greenway, Park
- Security: Closed Circuit Camera(s), Fire Alarm, Fire Sprinkler System, Secured Garage/Parking, Smoke Detector(s)
- Subdivision: Riverside Estates
HOA
- Has HOA: No
Location
- Region: Atlanta
Financial & listing details
- Price per square foot: $197/sqft
- Annual tax amount: $6,369
- Date on market: 8/7/2026
- Road surface type: Paved
Estimated market value
$928,100
$882,000 - $975,000
$6,362/mo
Price history
| Date | Event | Price |
|---|---|---|
| 8/7/2026 | Listed for sale | $949,000$197/sqft |
Source:  FMLS GA #7811307 Report a problem FMLS GA #7811307 Report a problem | ||
Public tax history
Tax history is unavailable.
Monthly payment
Est. payment
Payment breakdown
Explore the cost of this home by adjusting the details. Changes won't be saved.Climate risks
Neighborhood: 30328
Nearby schools
GreatSchools rating
- 9/10Spalding Drive Elementary SchoolGrades: PK-5Distance: 0.6 mi
- 6/10Sandy Springs Charter Middle SchoolGrades: 6-8Distance: 4.5 mi
- 7/10North Springs Charter High SchoolGrades: 9-12Distance: 1.8 mi
Schools provided by the listing agent
- Elementary: Heards Ferry
- Middle: Sandy Springs
- High: North Springs
Source: FMLS GA. This data may not be complete. We recommend contacting the local school district to confirm school assignments for this home.
- $935,4005 bd4 ba4.8k sqft305 River Knoll Dr NW, Sandy Springs, GA 30328Off Market
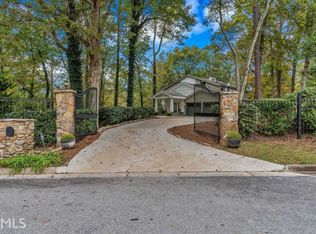
- $513,0006 bd4 ba5k sqft175 River Court Pkwy, Atlanta, GA 30328Sold
- $765,8006 bd4 ba4.4k sqft315 River Knoll Dr NW, Sandy Springs, GA 30328Off Market
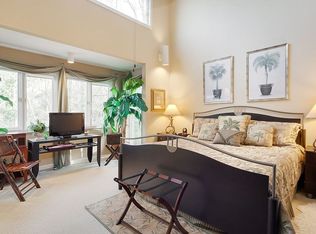
- $1,105,0006 bd4 ba5k sqft175 River Court Pkwy, Atlanta, GA 30328For Sale
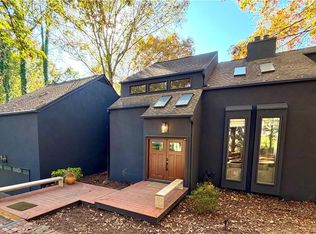
- $650,0004 bd4 ba2.9k sqft170 River Court Pkwy, Sandy Springs, GA 30328For Sale
- $814,9004 bd4 ba3.3k sqft310 River Knoll Dr NW, Sandy Springs, GA 30328Off Market
- $960,0006 bd5 ba6k sqft165 River Park Dr, Atlanta, GA 30328Pending
- $716,0004 bd4 ba3.8k sqft7085 Riverside Dr NW, Sandy Springs, GA 30328Sold
A local agent can set up tours, give advice and negotiate with sellers.
Similar homes
- $815,0004 bd4 ba3.1k sqft585 Cambridge Way, Atlanta, GA 30328Active
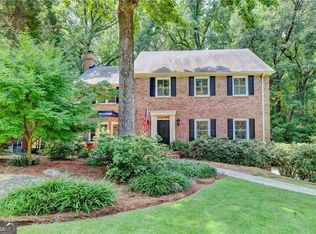
 MLS ID #10817731, Cathy Treible, Ansley RE|Christie's Int'l RE. GAMLS
 - $649,0004 bd3 ba2.7k sqft215 N Mill Rd, Sandy Springs, GA 30328For Sale
 MLS ID #7814880, Natalie Corona, Atlanta Fine Homes Sotheby's International. FMLS GA
 - $1,375,0005 bd6 ba7k sqft7725 Marsh Ct, Atlanta, GA 30328For Sale
 MLS ID #7817871, Sara Knochel, Harry Norman Realtors. FMLS GA
 - $1,375,0005 bd6 ba6.6k sqft7725 Marsh Ct, Sandy Springs, GA 30328Active
 MLS ID #10821438, Sara Knochel, Harry Norman Realtors. GAMLS
 - $1,105,0006 bd4 ba5k sqft175 River Court Pkwy, Atlanta, GA 30328For SaleMLS ID #7768863, Brandon Cunningham, The Collective Real Estate. FMLS GA
- $767,1664 bd4 ba3.9k sqft7170 Riverside Dr, Sandy Springs, GA 30328ActiveMLS ID #10776281, Dan Thorp, Virtual Properties Realty.com. GAMLS
- $1,050,0004 bd3 ba4k sqft510 Clipper Trl, Sandy Springs, GA 30328ActiveMLS ID #10805527, Christine L Neumann, Ansley RE | Christie's Int'l RE. GAMLS
- $795,0005 bd4 ba3.3k sqft205 Marsh Glen Point, Sandy Springs, GA 30328ActiveMLS ID #10734093, Mark Spain, Mark Spain Real Estate. GAMLS
- $975,0004 bd4 ba3.6k sqft303 Declaire Way NE, Marietta, GA 30067For SaleMLS ID #7816684, Hanna Han Choi, Atlanta Realty Global, LLC.. FMLS GA
- $795,0004 bd4 ba3.5k sqft6485 Glen Oaks Ln, Sandy Springs, GA 30328ActiveMLS ID #10820227, Lindsey Tilley, Ansley RE | Christie's Int'l RE. GAMLS
- $995,0004 bd4 ba7.1k sqft7025 Northgreen Dr, Sandy Springs, GA 30328ActiveMLS ID #10707764, Tiffany Willis, HomeSmart. GAMLS
- $699,9003 bd4 ba3.8k sqft365 Crosstree Ln, Sandy Springs, GA 30328ActiveMLS ID #10812448, LaDana L Carter, Engel & V?lkers Atlanta. GAMLS
- $544,9005 bd3 ba2.9k sqft7127 Riverside Dr, Atlanta, GA 30328ActiveMLS ID #10782169, Yanni Uriah, Trelora Realty, Inc.. GAMLS
- $1,290,0005 bd4 ba4k sqft915 Lost Forest Dr, Sandy Springs, GA 30328ActiveMLS ID #10797297, Keith Wells, eXp Realty. GAMLS
- $1,099,0004 bd3 ba3.7k sqft5735 Riverwood Dr, Atlanta, GA 30328ActiveMLS ID #10671218, Clay Elliott, Virtual Properties Realty.com. GAMLS
- $974,9506 bd5 ba5.1k sqft4474 Cove Island Dr, Marietta, GA 30067ActiveMLS ID #10790184, Steve D Matthews, Matthews Real Estate Group. GAMLS
- $599,0005 bd3 ba3.2k sqft340 River Knoll Dr, Atlanta, GA 30328ActiveMLS ID #10559738, Candis J Conley, eXp Realty. GAMLS
- $705,0004 bd3 ba5.1k sqft1044 Little Willeo Rd, Marietta, GA 30068ActiveMLS ID #10818882, Anhad Chawla, Homesmart Realty Partners. GAMLS
- $925,0004 bd4 ba4.7k sqft4563 Fountain Dr NE, Marietta, GA 30067ActiveMLS ID #10784627, Janice Overbeck, Keller Williams Realty Atlanta North. GAMLS
- $999,0004 bd4 ba4.2k sqft3876 High Green Dr, Marietta, GA 30068For SaleMLS ID #7813313, Erin Olivier, Atlanta Fine Homes Sotheby's International. FMLS GA
