Nestled on a picturesque homesite overlooking Marsh Creek, this exceptional John Willis executive home offers the perfect blend of luxury, comfort and timeless design. A welcoming open floor plan with soaring ceilings is complemented by elegant finishes throughout. The main level features a handsome home office with custom built-ins, formal dining room, guest suite with full bath and an impressive great room with a beamed ceiling and stone fireplace flanked by custom built-ins. The chef's kitchen is designed for everyday living and entertaining featuring granite countertops, gas cooktop, double ovens, walk-in panty and a sunny breakfast room. Upstairs, the luxurious primary bedroom offers a spacious sitting room, spa-inspired bath and an impressive custom walk-in closet with an adjoining flex room ideal for a private study, nursery or additional storage. Two secondary bedrooms share a buddy bath and a third ensuite bedroom finishes the upper floor. The terrace level is an impressive extension of the living space with a gorgeous custom bar, cozy family room, home theater, billiards room, large gym and full bath. Thoughtfully designed for both relaxation and entertaining, this versatile space offers endless possibilities for gatherings, recreation and guests. Outside the home is surrounded by peaceful wooded and creek views that create a true sense of retreat. The expansive deck and flagstone patio provide the perfect setting for visiting with family and friends or quiet mornings enjoying the tranquil backdrop of Marsh Creek. While offering exceptional privacy and serenity, the property remains just minutes from shopping, dining, parks and major commuter routes in Sandy Springs.
Active
$1,375,000
7725 Marsh Ct, Atlanta, GA 30328
5beds
7,007sqft
:
Get pre-qualified$9,148/mo
Single Family Residence, Residential
Built in 2003
0.49 Acres Lot
$-- Zestimate®
$196/sqft
$75/mo HOA
What's special
Elegant finishes throughoutSpa-inspired bathFormal dining roomThird ensuite bedroom
- 1 day |
- 266 |
- 19 |
Zillow last checked:
Listing updated:
Listed by:
Sara Knochel,
Harry Norman Realtors 770-394-2131
Source: FMLS GA,MLS#: 7817871
Facts & features
Interior
Bedrooms & bathrooms
- Bedrooms: 5
- Bathrooms: 6
- Full bathrooms: 5
- 1/2 bathrooms: 1
- Main level bathrooms: 1
- Main level bedrooms: 1
Rooms
- Room types: Bonus Room, Exercise Room, Family Room, Game Room, Office, Media Room
Primary bedroom
- Features: Oversized Master, Sitting Room
- Level: Oversized Master, Sitting Room
Bedroom
- Features: Oversized Master, Sitting Room
Primary bathroom
- Features: Double Vanity, Separate Tub/Shower, Whirlpool Tub
Dining room
- Features: Seats 12+, Separate Dining Room
Kitchen
- Features: Eat-in Kitchen, Cabinets Stain, Breakfast Bar, Pantry, Stone Counters, View to Family Room
Heating
- Central, Forced Air, Natural Gas
Cooling
- Ceiling Fan(s), Central Air, Electric
Appliances
- Included: Dishwasher, Disposal, Double Oven, Electric Oven, Gas Cooktop, Microwave, Refrigerator
- Laundry: Laundry Room, Main Level, In Kitchen, Other
Features
- Beamed Ceilings, Bookcases, Entrance Foyer 2 Story, High Ceilings 10 ft Main, High Ceilings 9 ft Upper, Walk-In Closet(s)
- Flooring: Carpet, Ceramic Tile, Hardwood, Tile
- Windows: Double Pane Windows
- Basement: Full,Finished
- Number of fireplaces: 1
- Fireplace features: Great Room, Stone
- Common walls with other units/homes: No Common Walls
Interior area
- Total structure area: 7,007
- Total interior livable area: 7,007 sqft
- Finished area above ground: 4,538
- Finished area below ground: 2,109
Video & virtual tour
Property
Parking
- Total spaces: 3
- Parking features: Garage, Attached, Garage Door Opener, Kitchen Level, Level Driveway
- Attached garage spaces: 3
- Has uncovered spaces: Yes
Accessibility
- Accessibility features: None
Features
- Levels: Two
- Stories: 2
- Patio & porch: Deck, Patio
- Exterior features: Private Yard
- Pool features: None
- Has spa: Yes
- Spa features: Bath, None
- Fencing: None
- Has view: Yes
- View description: Other
- Waterfront features: None
- Body of water: None
Lot
- Size: 0.49 Acres
- Features: Back Yard, Creek On Lot, Cul-De-Sac, Front Yard, Landscaped, Private
Details
- Additional structures: Other
- Other equipment: None
- Horse amenities: None
Construction
Type & style
- Home type: SingleFamily
- Architectural style: Traditional,European
- Property subtype: Single Family Residence, Residential
Materials
- Brick 4 Sides, Brick
- Foundation: Slab, Concrete Perimeter
- Roof: Composition
Condition
- Resale
- New construction: No
- Year built: 2003
Utilities & green energy
- Electric: 110 Volts
- Sewer: Public Sewer
- Water: Public
- Utilities for property: Underground Utilities, Natural Gas Available, Cable Available, Electricity Available
Green energy
- Energy efficient items: None
- Energy generation: None
Community & HOA
Community
- Features: Street Lights, Sidewalks
- Security: Smoke Detector(s)
- Subdivision: The Bluffs At Marsh Creek
HOA
- Has HOA: Yes
- Services included: Maintenance Grounds
- HOA fee: $900 annually
Location
- Region: Atlanta
Financial & listing details
- Price per square foot: $196/sqft
- Annual tax amount: $12,120
- Date on market: 8/7/2026
- Listing terms: Conventional,Cash
- Electric utility on property: Yes
- Road surface type: Paved
Estimated market value
Not available
Estimated sales range
Not available
Not available
Price history
| Date | Event | Price |
|---|---|---|
| 8/7/2026 | Listed for sale | $1,375,000$196/sqft |
Source:  FMLS GA #7817871 Report a problem FMLS GA #7817871 Report a problem | ||
Public tax history
Tax history is unavailable.
Monthly payment
Est. payment
Payment breakdown
Explore the cost of this home by adjusting the details. Changes won't be saved.Climate risks
Neighborhood: 30328
Nearby schools
GreatSchools rating
- 9/10Spalding Drive Elementary SchoolGrades: PK-5Distance: 0.4 mi
- 6/10Sandy Springs Charter Middle SchoolGrades: 6-8Distance: 4.5 mi
- 7/10North Springs Charter High SchoolGrades: 9-12Distance: 1.6 mi
Schools provided by the listing agent
- Elementary: Heards Ferry
- Middle: Sandy Springs
- High: North Springs
Source: FMLS GA. This data may not be complete. We recommend contacting the local school district to confirm school assignments for this home.
- $1,375,0005 bd6 ba6.6k sqft7725 Marsh Ct, Sandy Springs, GA 30328For Sale
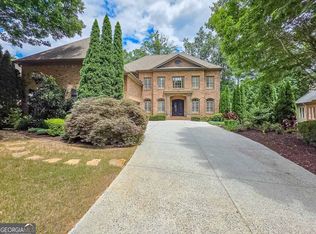
- $1,425,7005 bd7 ba4.4k sqft7735 Marsh Ct, Sandy Springs, GA 30328Off Market
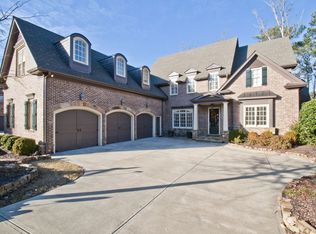
- $1,344,3005 bd5 ba4.4k sqft7745 Marsh Ct, Sandy Springs, GA 30328Off Market

- $1,100,1004 bd3 ba4.1k sqft7075 Canonbury Pl, Sandy Springs, GA 30328Off Market
- $1,763,0005 bd5 ba6.2k sqft7071 Canonbury Pl, Sandy Springs, GA 30328Off Market
- $100-- bd-- ba-- sqft7075 Canonbury Pl, Atlanta, GA 30328Off Market
- $100-- bd-- ba-- sqft7075 Canonbury Pl, Atlanta, GA 30328Off Market
- $446,100-- bd-- ba-- sqft7075 Canonbury Pl, Atlanta, GA 30328Off Market
A local agent can set up tours, give advice and negotiate with sellers.
Similar homes
- $1,375,0005 bd6 ba6.6k sqft7725 Marsh Ct, Sandy Springs, GA 30328Active
 MLS ID #10821438, Sara Knochel, Harry Norman Realtors. GAMLS
 - $1,385,0006 bd6 ba5.9k sqft9030 Moor Park Run, Duluth, GA 30097For Sale

 MLS ID #7816382, Andy Chung, TBRE, Inc.. FMLS GA
 - $1,350,0005 bd5 ba5.4k sqft1645 Misty Oaks Dr, Sandy Springs, GA 30350For Sale
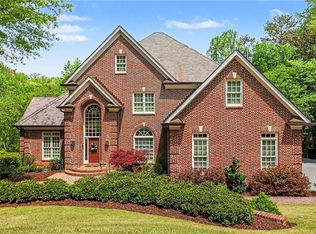 MLS ID #7791011, Denise McEnaney, Atlanta Communities. FMLS GA
 - $1,790,0006 bd7 ba7.7k sqft1287 Adams Oaks Lndg, Marietta, GA 30062For Sale
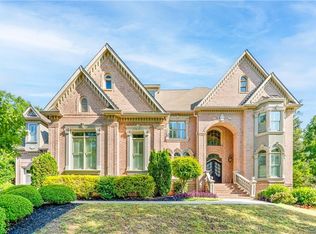 MLS ID #7818233, Rong Li, Strategy Real Estate International, LLC.. FMLS GA
 - $1,150,0004 bd4 ba6.2k sqft1671 Tyler Green Trl SE, Smyrna, GA 30080ActiveMLS ID #10820715, Michelle Hayes, Hester Group, REALTORS. GAMLS
- $980,0006 bd6 ba5k sqft3045 Moss Stone Ln, Marietta, GA 30064ActiveMLS ID #10820304, Karen J Smith, BHHS Georgia Properties. GAMLS
- $1,450,0007 bd7 ba8k sqft235 N Smead Ct, Roswell, GA 30076For SaleMLS ID #7778114, Kyle Stevens, Atlanta Fine Homes Sotheby's International. FMLS GA
- $1,595,0006 bd6 ba7k sqft447 Langley Oaks Dr SE, Marietta, GA 30067For SaleMLS ID #7798050, Ereco Maddox, Wynd Realty, LLC. FMLS GA
- $1,100,0004 bd5 ba6.1k sqft2919 Mountain Trce NE, Roswell, GA 30075ActiveMLS ID #10812307, Kyndal E Levin, Harry Norman Realtors. GAMLS
- $1,499,0006 bd7 ba9k sqft795 Aran Dr, Roswell, GA 30076ActiveMLS ID #10802368, Joe Rummell, Keller Williams Realty North Atlanta. GAMLS
- $1,394,9005 bd6 ba6.4k sqft1875 Southers Cir, Suwanee, GA 30024ActiveMLS ID #10792730, Cathy B Cobb, BHHS Georgia Properties. GAMLS
- $1,400,0005 bd5 ba6.7k sqft2200 Ascott Valley Trce, Johns Creek, GA 30097ActiveMLS ID #10797246, Mei Cheng, BHHS Georgia Properties. GAMLS
- $1,049,9005 bd5 ba4k sqft5825 Plantation Dr, Roswell, GA 30075ActiveMLS ID #10814220, Raimy Ethington, BHHS Georgia Properties. GAMLS
- $1,250,0006 bd6 ba6.8k sqft2271 Hunters Green Dr, Lawrenceville, GA 30043For SaleMLS ID #7811623, Kimberly Steward, The House Company, LLC. FMLS GA
- $1,359,9006 bd5 ba6.7k sqft1032 Windsor Green Dr, Canton, GA 30115ActiveMLS ID #10807212, Adrienne L Snow-Freeman, Atlanta Communities. GAMLS
- $1,490,0005 bd6 ba6.2k sqft8015 Saint Marlo Country Club Pkwy, Duluth, GA 30097For SaleMLS ID #7807799, Mengni Bai, Virtual Properties Realty.com. FMLS GA
- $1,495,0005 bd6 ba6.6k sqft1419 Falkirk Ln NW, Kennesaw, GA 30152ActiveMLS ID #10800430, Matthew Baker, BHHS Georgia Properties. GAMLS
- $1,500,0005 bd6 ba5.8k sqft1120 Lunsford Cir, Alpharetta, GA 30004For SaleMLS ID #7783985, Shahina Punjani, Virtual Properties Realty. Biz. FMLS GA
- $1,474,0006 bd6 ba6.8k sqft5272 Lacosta Ln, Johns Creek, GA 30022For SaleMLS ID #7791688, Denise Sperier, Atlanta Fine Homes Sotheby's International. FMLS GA
- $1,279,0006 bd5 ba5.9k sqft3885 Grey Abbey Dr, Alpharetta, GA 30022Active Under ContractMLS ID #10785985, Alishan Nanji, Peak Capital Partner. GAMLS
