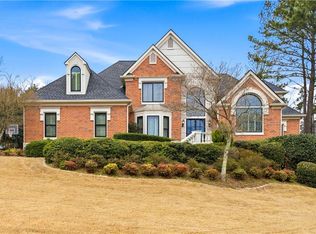
Welcome to one of the best opportunities in Glen Abbey! 3885 Grey Abbey offers instant equity potential plus extensive renovations and premium upgrades throughout. This Northeast-facing executive brick home features 6 bedrooms, 5 full bathrooms, a dual staircase, open floor plan, guest suite on main, finished terrace level, and private resort-style backyard with heated Pebble-Tec pool, waterfall, spa, and additional untouched backyard space for future extension or expanded outdoor living. The fully renovated luxury kitchen features quartz countertops, new fixtures, new backsplash, updated appliances, oversized island, and open views to the sunroom/breakfast area and two-story living room. All bathrooms have been renovated with updated flooring, tile work, fixtures, vanities, and elevated finishes. Upstairs includes a spacious primary suite with sitting area, walk-in closet, and renovated spa-like bath, plus three secondary bedrooms with private or Jack-and-Jill bath access. The finished terrace level offers a billiards/game room, wet bar, full bath, updated flooring, and state-of-the-art home theater with in-wall speakers. Recent improvements include roof replaced in summer 2021, interior repaint, recently replaced carpets, Whirlpool water filtration system, fully renovated kitchen and bathrooms, updated basement flooring, and replaced pool equipment. Glen Abbey offers premier swim/tennis/pickleball amenities, clubhouse, fitness room, Olympic pool, splash park, sports courts, playgrounds, lake, sports field, and walking paths. Prime Alpharetta location near GA-400, Avalon, Downtown Alpharetta, Big Creek Greenway, shopping, dining, and top-rated Alpharetta schools.
Active under contract
$1,279,000
3885 Grey Abbey Dr, Alpharetta, GA 30022
6beds
5,916sqft
:
Get pre-qualified$8,791/mo
Single Family Residence
Built in 1999
0.5 Acres Lot
$1,239,800 Zestimate®
$216/sqft
$138/mo HOA
What's special
- 52 days |
- 1,045 |
- 63 |
Zillow last checked:
Listing updated:
Listed by:
Alishan Nanji 678-779-1289,
Peak Capital Partner
Source: GAMLS,MLS#: 10785985
Facts & features
Interior
Bedrooms & bathrooms
- Bedrooms: 6
- Bathrooms: 5
- Full bathrooms: 5
- Main level bathrooms: 1
- Main level bedrooms: 1
Rooms
- Room types: Den, Exercise Room, Game Room, Great Room, Laundry, Media Room, Sun Room
Dining room
- Features: Seats 12+
Kitchen
- Features: Breakfast Area, Breakfast Bar, Kitchen Island, Pantry, Solid Surface Counters
Heating
- Central, Forced Air, Natural Gas, Zoned
Cooling
- Ceiling Fan(s), Central Air, Zoned
Appliances
- Included: Dishwasher, Disposal, Double Oven, Dryer, Gas Water Heater, Microwave, Refrigerator, Washer
- Laundry: In Hall, Upper Level
Features
- Bookcases, Double Vanity, High Ceilings, Rear Stairs, Tray Ceiling(s), Vaulted Ceiling(s), Walk-In Closet(s), Wine Cellar
- Flooring: Carpet, Hardwood, Laminate, Tile
- Windows: Bay Window(s), Double Pane Windows, Window Treatments
- Basement: Bath Finished,Bath/Stubbed,Daylight,Exterior Entry,Finished
- Number of fireplaces: 1
- Fireplace features: Gas Log, Gas Starter, Living Room
- Common walls with other units/homes: No Common Walls
Interior area
- Total structure area: 5,916
- Total interior livable area: 5,916 sqft
- Finished area above ground: 5,916
- Finished area below ground: 0
Video & virtual tour
Property
Parking
- Total spaces: 3
- Parking features: Garage, Garage Door Opener, Kitchen Level, Side/Rear Entrance
- Has garage: Yes
Features
- Levels: Three Or More
- Stories: 3
- Patio & porch: Deck, Patio
- Has private pool: Yes
- Pool features: In Ground, Salt Water
- Fencing: Back Yard,Fenced,Privacy
- Waterfront features: No Dock Or Boathouse
- Body of water: None
Lot
- Size: 0.5 Acres
- Features: Level, Open Lot, Private
Details
- Parcel number: 11 015000521190
- Other equipment: Home Theater
Construction
Type & style
- Home type: SingleFamily
- Architectural style: Brick 3 Side,Traditional,Victorian
- Property subtype: Single Family Residence
Materials
- Vinyl Siding
- Foundation: Slab
- Roof: Composition
Condition
- Resale
- New construction: No
- Year built: 1999
Utilities & green energy
- Sewer: Public Sewer
- Water: Public
- Utilities for property: Cable Available, Electricity Available, Natural Gas Available, Phone Available, Sewer Available, Underground Utilities, Water Available
Community & HOA
Community
- Features: Clubhouse, Fitness Center, Lake, Playground, Pool, Sidewalks, Street Lights, Swim Team, Tennis Court(s)
- Security: Carbon Monoxide Detector(s), Smoke Detector(s)
- Subdivision: Glen Abbey
HOA
- Has HOA: Yes
- Services included: Maintenance Grounds, Reserve Fund, Swimming, Tennis
- HOA fee: $1,650 annually
Location
- Region: Alpharetta
Financial & listing details
- Price per square foot: $216/sqft
- Tax assessed value: $1,176,300
- Annual tax amount: $8,449
- Date on market: 6/11/2026
- Cumulative days on market: 52 days
- Listing agreement: Exclusive Right To Sell
- Electric utility on property: Yes
Estimated market value
$1,239,800
$1.18M - $1.30M
$7,468/mo
Price history
| Date | Event | Price |
|---|---|---|
| 7/14/2026 | Pending sale | $1,279,000$216/sqft |
Source:  FMLS GA #7765023 Report a problem FMLS GA #7765023 Report a problem | ||
| 6/11/2026 | Listed for sale | $1,279,000+0.3%$216/sqft |
Source: FMLS GA #7765023 Report a problem | ||
| 9/16/2025 | Listing removed | $1,275,000$216/sqft |
Source: FMLS GA #7036252 Report a problem | ||
| 9/1/2023 | Listing removed | -- |
Source: FMLS GA #7226461 Report a problem | ||
| 6/4/2023 | Listed for sale | $1,275,000-0.3%$216/sqft |
Source: FMLS GA #7226461 Report a problem | ||
| 5/31/2023 | Listing removed | $1,279,000$216/sqft |
Source: FMLS GA #7204195 Report a problem | ||
| 5/7/2023 | Listed for sale | $1,279,000$216/sqft |
Source:  GAMLS #10150803 Report a problem GAMLS #10150803 Report a problem | ||
| 5/3/2023 | Contingent | $1,279,000$216/sqft |
Source: GAMLS #10150803 Report a problem | ||
| 4/26/2023 | Listed for sale | $1,279,000$216/sqft |
Source: GAMLS #10150803 Report a problem | ||
| 4/25/2023 | Contingent | $1,279,000$216/sqft |
Source: GAMLS #10150803 Report a problem | ||
| 4/19/2023 | Listed for sale | $1,279,000+0.3%$216/sqft |
Source: FMLS GA #7204195 Report a problem | ||
| 7/18/2022 | Listing removed | $1,275,000$216/sqft |
Source: GAMLS #10041049 Report a problem | ||
| 4/28/2022 | Listed for sale | $1,275,000+65.6%$216/sqft |
Source: FMLS GA #7036252 Report a problem | ||
| 6/19/2019 | Sold | $770,000-3.1%$130/sqft |
Source:  FMLS GA #6534224 Report a problem FMLS GA #6534224 Report a problem | ||
| 5/14/2019 | Pending sale | $795,000$134/sqft |
Source: Keller Williams Realty Atlanta Perimeter #6534224 Report a problem | ||
| 4/10/2019 | Listed for sale | $795,000+59.8%$134/sqft |
Source: Keller Williams Atl.Perimeter #8560639 Report a problem | ||
| 10/4/2002 | Sold | $497,500+18.1%$84/sqft |
Source: Public Record Report a problem | ||
| 7/7/1999 | Sold | $421,400$71/sqft |
Source: Public Record Report a problem | ||
Public tax history
| Year | Property taxes | Tax assessment |
|---|---|---|
| 2025 | $8,449 +3.1% | $470,520 +11% |
| 2024 | $8,197 +9.2% | $424,080 +4.5% |
| 2023 | $7,503 -3.3% | $405,680 +23.2% |
| 2022 | $7,756 +0.7% | $329,320 +11.4% |
| 2021 | $7,705 -8.7% | $295,600 -1.1% |
| 2020 | $8,436 -13.4% | $298,880 +1.8% |
| 2019 | $9,740 | $293,600 +2.4% |
| 2018 | $9,740 | $286,680 +10% |
| 2017 | $9,740 +7% | $260,600 +0.8% |
| 2016 | $9,102 +0.5% | $258,480 |
| 2015 | $9,060 +22.9% | $258,480 +7.5% |
| 2014 | $7,370 +0.2% | $240,440 -4.7% |
| 2013 | $7,353 +12% | $252,400 |
| 2012 | $6,566 | $252,400 |
| 2011 | -- | $252,400 |
| 2010 | $6,467 | $252,400 |
| 2009 | -- | $252,400 -1% |
| 2008 | -- | $254,960 -0.1% |
| 2007 | $6,196 | $255,200 +29.7% |
| 2005 | -- | $196,760 +7.6% |
| 2004 | -- | $182,880 +3.7% |
| 2003 | $5,605 | $176,360 +3% |
| 2002 | -- | $171,200 +8% |
| 2001 | $5,914 | $158,520 |
Find assessor info on the county website
Monthly payment
Est. payment
Payment breakdown
Explore the cost of this home by adjusting the details. Changes won't be saved.Climate risks
Neighborhood: 30022
Nearby schools
GreatSchools rating
- 10/10New Prospect Elementary SchoolGrades: PK-5Distance: 1.6 mi
- 9/10Webb Bridge Middle SchoolGrades: 6-8Distance: 1.3 mi
- 10/10Alpharetta High SchoolGrades: 9-12Distance: 1.6 mi
Schools provided by the listing agent
- Elementary: New Prospect
- Middle: Webb Bridge
- High: Alpharetta
Source: GAMLS. This data may not be complete. We recommend contacting the local school district to confirm school assignments for this home.
- $1,415,0005 bd5 ba6.4k sqft3875 Grey Abbey Dr, Alpharetta, GA 30022Sold

- $1,288,3005 bd4 ba3.9k sqft3895 Grey Abbey Dr, Alpharetta, GA 30022Off Market
- $1,026,6005 bd3 ba3.6k sqft3920 Grey Abbey Dr, Alpharetta, GA 30022Off Market
- $1,312,4004 bd4 ba3.7k sqft3940 Grey Abbey Dr, Alpharetta, GA 30022Off Market

- $1,089,2005 bd4 ba4.1k sqft3865 Grey Abbey Dr, Alpharetta, GA 30022Off Market
- $1,272,5006 bd5 ba6.8k sqft710 Abbey Ter, Alpharetta, GA 30022Off Market
- $1,230,8006 bd5 ba6k sqft3910 Grey Abbey Dr, Alpharetta, GA 30022Off Market
- $1,071,7005 bd4 ba3.7k sqft805 Minsterworth Dr, Alpharetta, GA 30022Off Market
A local agent can set up tours, give advice and negotiate with sellers.
Similar homes
- $1,250,0006 bd4 ba5.7k sqft10605 Oxford Mill Cir, Johns Creek, GA 30022For Sale

 MLS ID #7767231, ANA FORD, Trend Atlanta Realty, Inc.. FMLS GA
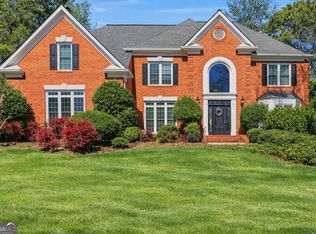
 - $1,269,0004 bd5 ba5.2k sqft715 Weybridge Pl, Johns Creek, GA 30022For Sale
 MLS ID #7732753, Esther Lee, Elite Atlanta Real Estate, LLC. FMLS GA
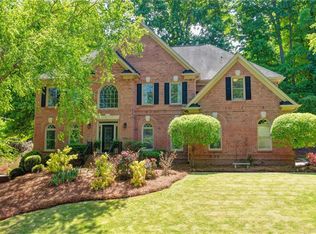
 - $1,175,0005 bd5 ba6.2k sqft350 Waters Bend Way, Johns Creek, GA 30022Active
 MLS ID #10701530, Regan Maki Team, Ansley RE | Christie's Int'l RE. GAMLS
 - $1,075,0005 bd5 ba6.2k sqft9590 Rod Rd, Johns Creek, GA 30022For Sale
 MLS ID #7801527, Heather Cannon, Atlanta Fine Homes Sotheby's International. FMLS GA
 - $1,040,0006 bd5 ba5.2k sqft585 Saint Regis Ln, Alpharetta, GA 30022ActiveMLS ID #10647028, Nicole Miller, Hester Group, REALTORS. GAMLS
- $1,250,0006 bd6 ba6.8k sqft2271 Hunters Green Dr, Lawrenceville, GA 30043For SaleMLS ID #7811623, Kimberly Steward, The House Company, LLC. FMLS GA
- $1,400,0005 bd5 ba6.7k sqft2200 Ascott Valley Trce, Johns Creek, GA 30097ActiveMLS ID #10797246, Mei Cheng, BHHS Georgia Properties. GAMLS
- $1,170,0006 bd5 ba4.6k sqft520 Hopewell Downs Dr, Milton, GA 30004ActiveMLS ID #10810306, Lida Lovelace, BHHS Georgia Properties. GAMLS
- $1,345,0005 bd7 ba5.7k sqft5360 Northwater Way, Johns Creek, GA 30097For SaleMLS ID #7724577, Lawrence Chen, AMR Property Management. FMLS GA
- $1,020,0005 bd5 ba4.1k sqft9890 Groomsbridge Rd, Johns Creek, GA 30022ActiveMLS ID #10780036, Beatriz Barbosa, Fathom Realty GA, LLC. GAMLS
- $860,0005 bd4 ba4.6k sqft105 Curling Stone Pl, Johns Creek, GA 30022For SaleMLS ID #7777249, Kerri Gurley, Atlanta Fine Homes Sotheby's International. FMLS GA
- $850,0006 bd5 ba5.3k sqft710 Leeds Garden Ter, Johns Creek, GA 30022ActiveMLS ID #10727423, Erin Young, BHHS Georgia Properties. GAMLS
- $1,399,9006 bd6 ba6.1k sqft943 Tarry Post Ct, Suwanee, GA 30024For SaleMLS ID #7779653, Joo Young Tamaki, Young & Partners Realty. FMLS GA
- $1,245,0006 bd5 ba4.6k sqft5725 Ash Dr, Cumming, GA 30040ActiveMLS ID #10739778, Amy Ingram, Crye-Leike Realtors. GAMLS
- $1,299,0006 bd6 ba6.6k sqft13470 Providence Lake Dr, Milton, GA 30004For SaleMLS ID #7756737, Tuy Dewey Luong, Serhant Georgia, LLC. FMLS GA
- $859,9005 bd5 ba3.3k sqft505 Saint Regis Dr, Johns Creek, GA 30022For SaleMLS ID #7794566, Jenny Loretto, TAH Georgia, LLC. FMLS GA
- $1,095,0004 bd4 ba4.2k sqft4085 Roxburgh Dr, Roswell, GA 30076Active Under ContractMLS ID #10813202, Lurline Craig-Burke, Harry Norman Realtors. GAMLS
- $1,149,9007 bd5 ba5.6k sqft1091 Fieldstone Trl, Milton, GA 30004ActiveMLS ID #10758348, Tom Stocks, Harry Norman Realtors. GAMLS
- $799,0004 bd3 ba4.3k sqft3450 River Ferry Dr, Johns Creek, GA 30022For SaleMLS ID #7805515, Denise Sperier, Atlanta Fine Homes Sotheby's International. FMLS GA
- $979,9004 bd4 ba4.5k sqft3016 Haynes Cv, Johns Creek, GA 30022ActiveMLS ID #10763193, Tom Stocks, Harry Norman Realtors. GAMLS
