Timeless elegance, exceptional space and resort-style outdoor living come together in this impeccably maintained estate in gated Stonecreek. A brick exterior, columned front porch and upper balcony create stately curb appeal. A double-door entry opens to a soaring two-story foyer, hardwood floors, elegant trimwork and light-filled living . Formal living and dining rooms lead to a dramatic two-story great room with fireplace, custom built-ins and walls of windows. The expansive kitchen offers abundant cabinetry, granite countertops, a large center island that seats 6, double ovens, a walk-in pantry, large breakfast area and cozy keeping room with fireplace. The oversized primary suite is a true sanctuary with a sitting area, fireplace, tray ceiling, and large ensuite bath. Spacious secondary bedrooms and an open upper-level loft with library provide tremendous flexibility for guests, office space, reading area or quiet relaxation. The finished terrace level is an extraordinary extension of the home, offering multiple recreation, media, game, or playroom and gathering areas, a full kitchen, full bathroom and direct access to the pool. The beautifully landscaped and fenced backyard feels like a private retreat with a sparkling inground pool, expansive deck, covered terrace-level patio and manicured lawn. A three-car garage, generous storage and pristine condition complete this exceptional residence. Conveniently located near I-85, shopping, dining and entertainment, this home offers an impressive combination of warmth, versatility and gracious living in one of Lawrenceville’s premier gated communities. Stonecreek is an exclusive gated community with convenient access to I-85 and the Gas South District area.
Pending
$1,250,000
2271 Hunters Green Dr, Lawrenceville, GA 30043
6beds
6,819sqft
Single Family Residence, Residential
Built in 2004
0.44 Acres Lot
$1,217,400 Zestimate®
$183/sqft
$258/mo HOA
What's special
Sparkling inground poolBrick exteriorThree-car garageUpper balconyHardwood floorsExpansive deckCustom built-ins
- 31 days
- 679
- 18
Zillow last checked:
Listing updated:
Listed by:
Kimberly Steward,
The House Company, LLC 770-545-7594
Source: FMLS GA,MLS#: 7811623
Facts & features
Interior
Bedrooms & bathrooms
- Bedrooms: 6
- Bathrooms: 6
- Full bathrooms: 5
- 1/2 bathrooms: 1
- Main level bathrooms: 1
- Main level bedrooms: 1
Rooms
- Room types: Basement, Kitchen, Library, Loft, Workshop
Primary bedroom
- Features: Oversized Master, Sitting Room
- Level: Oversized Master, Sitting Room
Bedroom
- Features: Oversized Master, Sitting Room
Primary bathroom
- Features: Double Vanity, Separate Tub/Shower, Whirlpool Tub
Dining room
- Features: Seats 12+, Separate Dining Room
Kitchen
- Features: Breakfast Bar, Breakfast Room, Cabinets Stain, Keeping Room, Kitchen Island, Pantry Walk-In, Second Kitchen, Solid Surface Counters, View to Family Room
Heating
- Natural Gas
Cooling
- Electric
Appliances
- Included: Dishwasher, Double Oven, Electric Cooktop, Microwave, Refrigerator
- Laundry: Common Area, In Hall, Laundry Room, Upper Level
Features
- Bookcases, Crown Molding, Entrance Foyer 2 Story, Recessed Lighting, Vaulted Ceiling(s)
- Flooring: Carpet, Ceramic Tile, Hardwood
- Windows: Bay Window(s)
- Basement: Daylight,Exterior Entry,Finished,Finished Bath,Full,Interior Entry
- Attic: Pull Down Stairs
- Number of fireplaces: 3
- Fireplace features: Gas Starter, Great Room, Keeping Room, Master Bedroom
- Common walls with other units/homes: No Common Walls
Interior area
- Total structure area: 6,819
- Total interior livable area: 6,819 sqft
Video & virtual tour
Property
Parking
- Total spaces: 3
- Parking features: Garage, Garage Door Opener, Kitchen Level
- Garage spaces: 3
Accessibility
- Accessibility features: None
Features
- Levels: Three Or More
- Patio & porch: Covered, Deck, Front Porch, Patio
- Exterior features: Other, No Dock
- Pool features: In Ground
- Has spa: Yes
- Spa features: Bath, None
- Fencing: Back Yard,Fenced,Privacy
- Has view: Yes
- View description: Neighborhood
- Waterfront features: None
- Body of water: None
Lot
- Size: 0.44 Acres
- Features: Back Yard, Landscaped
Details
- Additional structures: None
- Parcel number: R7082 278
- Other equipment: Intercom
- Horse amenities: None
Construction
Type & style
- Home type: SingleFamily
- Architectural style: Traditional
- Property subtype: Single Family Residence, Residential
Materials
- Brick 4 Sides
- Foundation: Concrete Perimeter
- Roof: Shingle
Condition
- Resale
- New construction: No
- Year built: 2004
Utilities & green energy
- Electric: 110 Volts
- Sewer: Public Sewer
- Water: Public
- Utilities for property: Cable Available, Electricity Available, Natural Gas Available, Phone Available, Sewer Available, Water Available
Green energy
- Energy efficient items: None
- Energy generation: None
Community & HOA
Community
- Features: Gated, Homeowners Assoc, Near Schools, Near Shopping
- Security: Security Gate
- Subdivision: Stonecreek
HOA
- Has HOA: Yes
- HOA fee: $1,545 semi-annually
- HOA phone: 678-297-9566
Location
- Region: Lawrenceville
Financial & listing details
- Price per square foot: $183/sqft
- Tax assessed value: $1,246,500
- Annual tax amount: $16,015
- Date on market: 7/28/2026
- Cumulative days on market: 21 days
- Electric utility on property: Yes
- Road surface type: Asphalt
Estimated market value
$1,217,400
$1.16M - $1.28M
$5,251/mo
Price history
| Date | Event | Price |
|---|---|---|
| 8/17/2026 | Pending sale | $1,250,000$183/sqft |
Source:  FMLS GA #7811623 Report a problem FMLS GA #7811623 Report a problem | ||
| 7/28/2026 | Listed for sale | $1,250,000$183/sqft |
Source: FMLS GA #7811623 Report a problem | ||
| 7/27/2026 | Listing removed | -- |
Source: FMLS GA #7810679 Report a problem | ||
| 7/25/2026 | Listed for sale | $1,250,000+83.8%$183/sqft |
Source: FMLS GA #7810679 Report a problem | ||
| 12/12/2016 | Listing removed | $680,000$100/sqft |
Source: Harry Norman, REALTORS� #5720785 Report a problem | ||
| 11/7/2016 | Price change | $680,000-0.7%$100/sqft |
Source: Harry Norman, REALTORS� #5720785 Report a problem | ||
| 7/14/2016 | Listed for sale | $685,000-14.4%$100/sqft |
Source: HARRY NORMAN REALTORS #8036382 Report a problem | ||
| 9/16/2008 | Listing removed | $799,900$117/sqft |
Source: NCI Report a problem | ||
| 7/21/2008 | Listed for sale | $799,900+11492.8%$117/sqft |
Source: NCI Report a problem | ||
| 3/15/2004 | Sold | $6,900-93.4%$1/sqft |
Source: Public Record Report a problem | ||
| 9/2/2003 | Sold | $105,000$15/sqft |
Source: Public Record Report a problem | ||
Public tax history
| Year | Property taxes | Tax assessment |
|---|---|---|
| 2025 | $16,015 +54.3% | $498,600 +73.4% |
| 2024 | $10,378 +4.8% | $287,560 |
| 2023 | $9,901 -4.4% | $287,560 |
| 2022 | $10,357 +0.6% | $287,560 +2.4% |
| 2021 | $10,293 -0.4% | $280,720 |
| 2020 | $10,331 +6.1% | $280,720 +2.2% |
| 2019 | $9,739 | $274,600 |
| 2018 | $9,739 +16.2% | $274,600 +17.1% |
| 2016 | $8,378 -1.2% | $234,560 |
| 2015 | $8,482 | $234,560 -3.3% |
| 2014 | $8,482 -3.8% | $242,480 |
| 2013 | $8,821 | $242,480 |
| 2012 | -- | $242,480 |
| 2011 | -- | $242,480 |
| 2010 | -- | $242,480 |
| 2009 | -- | $242,480 -10% |
| 2007 | -- | $269,400 |
| 2006 | -- | $269,400 |
| 2005 | -- | $269,400 +78.2% |
| 2004 | $2,420 | $151,160 +270.5% |
| 2003 | -- | $40,800 |
Find assessor info on the county website
Monthly payment
Est. payment
Payment breakdown
Explore the cost of this home by adjusting the details. Changes won't be saved.Climate risks
Neighborhood: 30043
Nearby schools
Schools provided by the listing agent
- Elementary: Jackson - Gwinnett
- Middle: Northbrook
- High: Peachtree Ridge
Source: FMLS GA. This data may not be complete. We recommend contacting the local school district to confirm school assignments for this home.
- $1,240,4006 bd6 ba5.1k sqft2007 Hunters Green Cir, Lawrenceville, GA 30043Off Market
- $1,013,7005 bd5 ba5k sqft2261 Hunters Green Dr, Lawrenceville, GA 30043Off Market
- $982,5004 bd4 ba4.9k sqft2292 Hunters Green Dr, Lawrenceville, GA 30043Off Market

- $992,8007 bd6 ba5.7k sqft2251 Hunters Green Dr, Lawrenceville, GA 30043Off Market
Similar homes
- $1,249,0006 bd6 ba6.8k sqft8240 Royal Troon Dr, Duluth, GA 30097Active

 MLS ID #10811898, Rodi Victor, Keller Williams Realty North Atlanta. GAMLS
 - $1,200,0006 bd6 ba6.5k sqft12135 Helleri Holw, Johns Creek, GA 30005Active
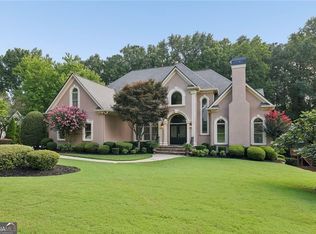 MLS ID #10833476, Julie Meinert, Keller Williams Realty North Atlanta. GAMLS
 - $659,0005 bd5 ba3.5k sqft1345 Cresthaven Ln, Lawrenceville, GA 30043For Sale
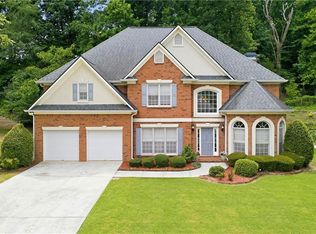
 MLS ID #7796705, Sidra Siddiqui, HomeSmart. FMLS GA
 - $645,0004 bd4 ba4.4k sqft2140 Potomac Pl, Lawrenceville, GA 30043Active
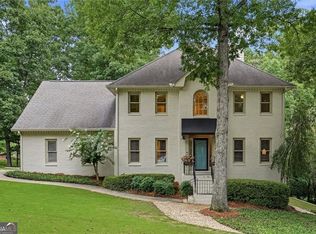 MLS ID #10805883, Alicia Pressley, Harry Norman Realtors. GAMLS
 - $1,250,0007 bd6 ba6.4k sqft2436 Fontainebleau Dr, Dunwoody, GA 30360For SaleMLS ID #7811021, Rachel Provow, HOME Luxury Real Estate. FMLS GA
- $1,349,0006 bd6 ba5.9k sqft9030 Moor Park Run, Duluth, GA 30097For SaleMLS ID #7816382, Andy Chung, TBRE, Inc.. FMLS GA
- $1,500,0006 bd6 ba6.7k sqft1043 Meadow Club Ct, Suwanee, GA 30024ActiveMLS ID #10827650, Amy Agee, Century 21 Results. GAMLS
- $1,100,0005 bd5 ba6.1k sqft4768 Ardmore Ln, Hoschton, GA 30548For SaleMLS ID #7827119, JUDY PATCH, Dorsey Alston Realtors. FMLS GA
- $1,435,0005 bd8 ba6.3k sqft3150 Sugarloaf Club Dr, Duluth, GA 30097ActiveMLS ID #10728889, Michele H Collins, Harry Norman Realtors. GAMLS
- $1,079,9005 bd4 ba4.2k sqft641 Freeman Brock Rd, Auburn, GA 30011ActiveMLS ID #10834000, Mikel D Muffley, Weichert Realtors - The Collective. GAMLS
- $1,375,0005 bd6 ba7.2k sqft7560 Bridgegate Ct, Sandy Springs, GA 30350ActiveMLS ID #10826145, Daniel P Rohrer, One Nest Georgia Inc.. GAMLS
- $1,550,0005 bd5 ba6.3k sqft3686 Suwanee Creek Ct, Suwanee, GA 30024For SaleMLS ID #7815019, Magdalena Young, Keller Williams Realty Atl North. FMLS GA
- $1,399,9006 bd6 ba6.1k sqft943 Tarry Post Ct, Suwanee, GA 30024For SaleMLS ID #7779653, Joo Young Tamaki, Young & Partners Realty. FMLS GA
- $645,0005 bd4 ba4.3k sqft2330 Ashbourne Dr, Lawrenceville, GA 30043ActiveMLS ID #10760639, Brian DiMaggio, Atlanta Communities. GAMLS
- $1,320,0005 bd7 ba6.9k sqft4858 Basingstoke Dr, Suwanee, GA 30024For SaleMLS ID #7757286, Mi Yi, Wealthpoint Realty, LLC.. FMLS GA
- $1,394,9005 bd6 ba6.4k sqft1875 Southers Cir, Suwanee, GA 30024ActiveMLS ID #10792730, Cathy B Cobb, BHHS Georgia Properties. GAMLS
- $1,425,0005 bd6 ba6.2k sqft8015 Saint Marlo Country Club Pkwy, Duluth, GA 30097For SaleMLS ID #7807799, Mengni Bai, Virtual Properties Realty.com. FMLS GA
- $1,400,0005 bd5 ba6.7k sqft2200 Ascott Valley Trce, Johns Creek, GA 30097ActiveMLS ID #10797246, Mei Cheng, BHHS Georgia Properties. GAMLS
- $1,199,0006 bd4 ba5.7k sqft10605 Oxford Mill Cir, Johns Creek, GA 30022For SaleMLS ID #7767231, ANA FORD, Trend Atlanta Realty, Inc.. FMLS GA
- $1,175,0005 bd5 ba6.2k sqft350 Waters Bend Way, Johns Creek, GA 30022ActiveMLS ID #10701530, Regan Maki Team, Ansley RE | Christie's Int'l RE. GAMLS
