STUNNING 5-bedroom/5.5-bath hardcoat stucco gem with breathtaking views of the 18TH TEE BOX and a desirable NORTH-SOUTH orientation, located in the GATED and sought-after ST MARLO COUNTRY CLUB — with LOW TAXES and AWARD-WINNING SCHOOLS! This meticulously maintained home showcases exceptional upgrades: NEW HARDWOOD Floors on the first and second levels, NEW luxury Flooring on the terrace level, BRAND NEW Concrete Driveway, NEWER WINDOWS on all Three Levels, elegant wrought Iron Doors, a 3-car garage, and 3 HVAC units — two only 3.5 years old. Additional highlights include California Closets, newer garage doors and motors, Wi-Fi-enabled thermostats, newer ceiling fans and light fixtures, and 3 fireplaces. Step through the grand iron doors into a 2-story foyer that leads to a library with a wall of windows and a fireplace, a spacious dining room that seats 12, and a stunning 2-STORY GRAND ROOM with floor-to-ceiling windows, a fireplace, built-ins, and captivating GOLF COURSE views. The kitchen features quartz countertops, newer stainless steel appliances, abundant prep space and cabinetry, and a bright breakfast area that opens to a keeping room with a tray ceiling, fireplace, and three walls of windows — ideal for taking in the serene landscape, with easy access to the deck overlooking the level backyard, perfect for a POOL and any outdoor living you can imagine. The luxurious OWNER'S SUITE ON THE MAIN LEVEL features vaulted ceilings, picturesque golf course views, and a lavish bath complete with a frameless shower and a spacious his-and-hers closet. Upstairs, three oversized bedrooms each offer a private bath and walk-in closet, ensuring comfort and privacy for family and guests. Bright, open, and filled with windows, the terrace level is an entertainer's dream: a recreation room with exposed beams — perfect for a HOME GYM — a dedicated HOME THEATER, a full bath, a second library/playroom/craft room, and a fifth bedroom with a walk-in closet, plus direct backyard access for endless fun and relaxation. Don't miss the opportunity to make this exceptional home yours!
Active
$1,490,000
8015 Saint Marlo Country Club Pkwy, Duluth, GA 30097
5beds
6,242sqft
:
Get pre-qualified$9,207/mo
Single Family Residence, Residential
Built in 1994
0.35 Acres Lot
$1,418,900 Zestimate®
$239/sqft
$-- HOA
What's special
Desirable north-south orientationLevel backyardElegant wrought iron doorsGrand iron doorsDirect backyard accessCalifornia closetsWi-fi-enabled thermostats
- 15 days |
- 1,850 |
- 81 |
Likely to sell faster than
Zillow last checked:
Listing updated:
Listed by:
Mengni Bai,
Virtual Properties Realty.com 505-910-2133
Source: FMLS GA,MLS#: 7807799
Facts & features
Interior
Bedrooms & bathrooms
- Bedrooms: 5
- Bathrooms: 6
- Full bathrooms: 5
- 1/2 bathrooms: 1
- Main level bathrooms: 1
- Main level bedrooms: 1
Rooms
- Room types: Basement, Exercise Room, Family Room, Game Room, Great Room, Library, Media Room, Office
Primary bedroom
- Features: Master on Main, Oversized Master
- Level: Master on Main, Oversized Master
Bedroom
- Features: Master on Main, Oversized Master
Primary bathroom
- Features: Double Vanity, Separate Tub/Shower, Whirlpool Tub
Dining room
- Features: Open Concept, Seats 12+
Kitchen
- Features: Breakfast Bar, Breakfast Room, Cabinets White, Eat-in Kitchen, Keeping Room, Kitchen Island, Pantry Walk-In, View to Family Room
Heating
- Baseboard, Central, Forced Air, Natural Gas
Cooling
- Ceiling Fan(s), Central Air
Appliances
- Included: Dishwasher, Disposal, Gas Cooktop, Gas Oven, Gas Water Heater, Microwave
- Laundry: Laundry Room, Main Level
Features
- Coffered Ceiling(s), Crown Molding, Double Vanity, Entrance Foyer 2 Story, High Ceilings 9 ft Upper, High Ceilings 10 ft Main, Vaulted Ceiling(s), Walk-In Closet(s)
- Flooring: Hardwood, Luxury Vinyl
- Windows: Double Pane Windows, Insulated Windows
- Basement: Daylight,Driveway Access,Exterior Entry,Finished,Finished Bath,Walk-Out Access
- Attic: Pull Down Stairs
- Number of fireplaces: 3
- Fireplace features: Gas Starter, Great Room, Keeping Room, Stone
- Common walls with other units/homes: No Common Walls
Interior area
- Total structure area: 6,242
- Total interior livable area: 6,242 sqft
- Finished area above ground: 3,698
- Finished area below ground: 2,344
Property
Parking
- Total spaces: 3
- Parking features: Attached, Garage, Garage Door Opener, Garage Faces Side, Kitchen Level
- Attached garage spaces: 3
Accessibility
- Accessibility features: None
Features
- Levels: Three Or More
- Patio & porch: Deck, Front Porch
- Exterior features: Private Yard, No Dock
- Pool features: None
- Has spa: Yes
- Spa features: Bath, None
- Fencing: None
- Has view: Yes
- View description: Golf Course
- Waterfront features: None
- Body of water: None
Lot
- Size: 0.35 Acres
- Features: Back Yard, Front Yard, Landscaped, Sprinklers In Rear
Details
- Additional structures: None
- Parcel number: 162 108
- Other equipment: Irrigation Equipment
- Horse amenities: None
Construction
Type & style
- Home type: SingleFamily
- Architectural style: European,Traditional
- Property subtype: Single Family Residence, Residential
Materials
- Stucco
- Foundation: Concrete Perimeter
- Roof: Composition
Condition
- Resale
- New construction: No
- Year built: 1994
Utilities & green energy
- Electric: 110 Volts, 220 Volts
- Sewer: Public Sewer
- Water: Public
- Utilities for property: Cable Available, Electricity Available, Natural Gas Available, Phone Available, Underground Utilities, Water Available
Green energy
- Energy efficient items: None
- Energy generation: None
Community & HOA
Community
- Features: Clubhouse, Country Club, Gated, Golf, Homeowners Assoc, Playground, Pool, Restaurant, Sidewalks, Street Lights, Swim Team, Tennis Court(s)
- Security: Security Gate, Security Guard, Security Lights, Smoke Detector(s)
- Subdivision: St Marlo Country Club
HOA
- Has HOA: No
- Services included: Reserve Fund, Security, Swim, Tennis, Trash
- HOA phone: 678-475-9890
Location
- Region: Duluth
Financial & listing details
- Price per square foot: $239/sqft
- Tax assessed value: $1,288,860
- Annual tax amount: $10,279
- Date on market: 7/23/2026
- Listing terms: Cash,Conventional,FHA,VA Loan
- Ownership: Fee Simple
- Electric utility on property: Yes
- Road surface type: Concrete
Estimated market value
$1,418,900
$1.35M - $1.49M
$5,484/mo
Price history
| Date | Event | Price |
|---|---|---|
| 7/23/2026 | Listed for sale | $1,490,000+8.4%$239/sqft |
Source:  FMLS GA #7807799 Report a problem FMLS GA #7807799 Report a problem | ||
| 12/30/2024 | Sold | $1,375,000-1.8%$220/sqft |
Source:  GAMLS #10384198 Report a problem GAMLS #10384198 Report a problem | ||
| 12/10/2024 | Listed for sale | $1,400,000$224/sqft |
Source: GAMLS #10384198 Report a problem | ||
| 11/19/2024 | Pending sale | $1,400,000$224/sqft |
Source: FMLS GA #7461599 Report a problem | ||
| 9/25/2024 | Listed for sale | $1,400,000+137.3%$224/sqft |
Source: FMLS GA #7461599 Report a problem | ||
| 2/28/2006 | Sold | $590,000+35.6%$95/sqft |
Source: Public Record Report a problem | ||
| 9/15/1997 | Sold | $435,000$70/sqft |
Source: Public Record Report a problem | ||
Public tax history
| Year | Property taxes | Tax assessment |
|---|---|---|
| 2025 | $10,279 +22% | $515,544 +27.3% |
| 2024 | $8,427 +10.2% | $405,096 +7.2% |
| 2023 | $7,647 +6.4% | $377,712 +27.7% |
| 2022 | $7,190 +3.6% | $295,816 +9.7% |
| 2021 | $6,943 +5.2% | $269,540 +6.6% |
| 2020 | $6,597 +0.9% | $252,768 +1.3% |
| 2019 | $6,538 +1.2% | $249,440 +2.2% |
| 2017 | $6,463 +0% | $243,960 |
| 2016 | $6,463 | $243,960 |
| 2015 | $6,463 +10.2% | $243,960 +6.2% |
| 2014 | $5,867 +4% | $229,792 +5.5% |
| 2013 | $5,644 -0.7% | $217,912 -0.7% |
| 2012 | $5,685 -0.7% | $219,452 -0.7% |
| 2011 | $5,727 | $220,988 -7.2% |
| 2010 | -- | $238,152 -10% |
| 2009 | -- | $264,472 |
| 2008 | -- | $264,472 +14.6% |
| 2007 | -- | $230,876 +9.6% |
| 2006 | $4,335 +9% | $210,720 +10.5% |
| 2005 | $3,979 | $190,720 |
| 2004 | $3,979 -5.1% | $190,720 |
| 2003 | $4,195 +0.6% | -- |
| 2002 | $4,172 +23.9% | -- |
| 2001 | $3,366 +2.2% | -- |
| 2000 | $3,293 | -- |
Find assessor info on the county website
Monthly payment
Est. payment
Payment breakdown
Explore the cost of this home by adjusting the details. Changes won't be saved.Climate risks
Neighborhood: 30097
Nearby schools
GreatSchools rating
- 8/10Johns Creek Elementary SchoolGrades: PK-5Distance: 0.7 mi
- 9/10Riverwatch Middle SchoolGrades: 6-8Distance: 4.1 mi
- 10/10Lambert High SchoolGrades: 9-12Distance: 2.6 mi
Schools provided by the listing agent
- Elementary: Johns Creek
- Middle: Riverwatch
- High: Lambert
Source: FMLS GA. This data may not be complete. We recommend contacting the local school district to confirm school assignments for this home.
- $1,159,6005 bd6 ba5.6k sqft8005 Saint Marlo Country Club Pkwy, Duluth, GA 30097Off Market
- $1,355,4005 bd5 ba-- sqft8005 St Marlo Pkwy, Duluth, GA 30097Off Market
- $1,398,2004 bd3 ba4.4k sqft8025 Saint Marlo Country Club Pkwy, Duluth, GA 30097Off Market
- $1,213,6005 bd5 ba4.2k sqft8005 Royal Saint Georges Ln, Duluth, GA 30097Off Market
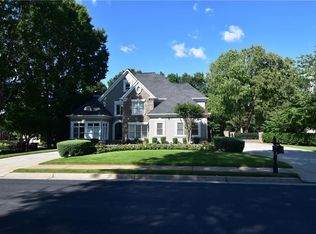
- $1,267,2005 bd4 ba3.6k sqft7925 Saint Marlo Country Club Pkwy, Duluth, GA 30097Off Market
- $1,275,6004 bd5 ba4.9k sqft7925 St. Marlo, Duluth, GA 30097Off Market
- $1,239,6005 bd4 ba5.4k sqft8035 Saint Marlo Country Club Pkwy, Duluth, GA 30097Off Market
- $1,143,0005 bd6 ba4.8k sqft8015 Royal Saint Georges Ln, Duluth, GA 30097Off Market
A local agent can set up tours, give advice and negotiate with sellers.
Similar homes
- $1,385,0006 bd6 ba5.9k sqft9030 Moor Park Run, Duluth, GA 30097For Sale

 MLS ID #7816382, Andy Chung, TBRE, Inc.. FMLS GA
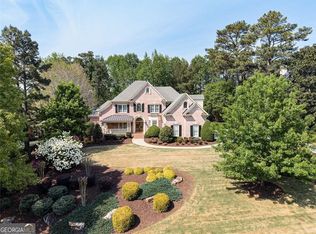
 - $1,499,0005 bd8 ba6.3k sqft3150 Sugarloaf Club Dr, Duluth, GA 30097Active
 MLS ID #10728889, Michele H Collins, Harry Norman Realtors. GAMLS
 - $1,400,0005 bd5 ba6.7k sqft2200 Ascott Valley Trce, Johns Creek, GA 30097Active
 MLS ID #10797246, Mei Cheng, BHHS Georgia Properties. GAMLS
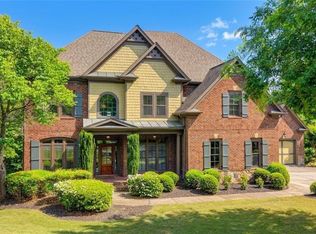
 - $1,199,9006 bd7 ba4.9k sqft3487 Binghurst Rd, Suwanee, GA 30024For Sale
 MLS ID #7817764, YUN PARK, Focus Realty Investment. FMLS GA
 - $1,399,9006 bd6 ba6.1k sqft943 Tarry Post Ct, Suwanee, GA 30024For SaleMLS ID #7779653, Joo Young Tamaki, Young & Partners Realty. FMLS GA
- $1,650,0005 bd7 ba4.8k sqft2893 Thurleston Ln, Duluth, GA 30097ActiveMLS ID #10646044, Mary Floyd, Compass. GAMLS
- $1,249,0006 bd7 ba5.2k sqft6740 Mount Holly Way, Suwanee, GA 30024For SaleMLS ID #7796110, Niloufer Panjwani, Virtual Properties Realty. Biz. FMLS GA
- $1,320,0005 bd7 ba6.9k sqft4858 Basingstoke Dr, Suwanee, GA 30024For SaleMLS ID #7757286, Mi Yi, Wealthpoint Realty, LLC.. FMLS GA
- $925,0006 bd5 ba5.8k sqft10370 Sugar Crest Ave, Johns Creek, GA 30097For SaleMLS ID #7799125, Veronica Shah, Virtual Properties Realty.com. FMLS GA
- $1,500,0006 bd8 ba7.2k sqft2420 Bute Cliff Trce, Cumming, GA 30041For SaleMLS ID #7782661, Pam K Abernathy, Atlanta Fine Homes Sotheby's International. FMLS GA
- $1,474,0006 bd6 ba6.8k sqft5272 Lacosta Ln, Johns Creek, GA 30022For SaleMLS ID #7791688, Denise Sperier, Atlanta Fine Homes Sotheby's International. FMLS GA
- $1,500,0005 bd6 ba5.8k sqft1120 Lunsford Cir, Alpharetta, GA 30004For SaleMLS ID #7783985, Shahina Punjani, Virtual Properties Realty. Biz. FMLS GA
- $939,5005 bd4 ba3.8k sqft10645 Honey Brook Cir, Johns Creek, GA 30097For SaleMLS ID #7792826, Leo Ahn, Focus Realty Investment. FMLS GA
- $1,490,0005 bd5 ba7.8k sqft6935 Wakehurst Pl, Cumming, GA 30040ActiveMLS ID #10713295, Sharon Lee, Atlanta Communities. GAMLS
- $1,600,0006 bd7 ba6.4k sqft520 Ardsley Pl, Alpharetta, GA 30005For SaleMLS ID #7770536, Brian K. Henson, Peachtree Town & Country. FMLS GA
- $1,250,0006 bd6 ba6.8k sqft2271 Hunters Green Dr, Lawrenceville, GA 30043For SaleMLS ID #7811623, Kimberly Steward, The House Company, LLC. FMLS GA
- $1,600,0004 bd5 ba5.1k sqft385 Five Acre Rd, Milton, GA 30004ActiveMLS ID #10800569, Linda Jacobs, Keller Williams Realty North Atlanta. GAMLS
- $845,0006 bd5 ba4.9k sqft175 Woodcliff Dr, Suwanee, GA 30024ActiveMLS ID #10814828, Lisa K Steinberg, Harry Norman Realtors. GAMLS
- $885,0005 bd4 ba3.6k sqft1730 Bucks Club Dr, Alpharetta, GA 30005For SaleMLS ID #7809592, Ashley Baldner, Keller Williams Realty Atlanta Partners. FMLS GA
- $750,0006 bd5 ba5.3k sqft4614 Kiplin Lake Ct, Sugar Hill, GA 30518ActiveMLS ID #10813680, Holly J Brown, Harry Norman Realtors. GAMLS
