Welcome to the epitome of luxurious suburban living in the heart of Sandy Springs. Nestled within the highly coveted Spaulding Woods community, this exclusive private residence offers the rare advantage of no HOA. Originally withdrawn from the market to undergo additional upgrades, this home now returns reimagined and ready to impress even the most discerning buyer. As you enter through the grand statement doors, you are immediately captivated by the home's amazingly unique floor plan. Spanning nearly 7,000 square feet, this beautifully renovated residence seamlessly blends comfort, elegance, and modern sophistication. Cathedral ceilings and an open concept design create a breathtaking sense of scale, light, and flow throughout the main living areas. The main level features an expansive 1,000+ square foot great room highlighted by wall-to-wall windows, a stunning double-sided fireplace, recessed lighting, and a wet bar, ideal for entertaining on any scale. Formal dining is elevated in the elegant, well-lit dining room, perfectly suited for intimate family meals or hosting memorable gatherings. The nearly 1,500 square-foot primary suite is a true private retreat. This exceptional space boasts a custom-designed closet featuring a 3x2 island with abundant soft-close storage, two additional closets, a 360-degree three-way custom dressing mirror, a utility closet, and a dedicated lounge or office area. The spa-inspired primary bathroom features dual vanities, a skylight that bathes the space in natural light, and a serene, luxurious ambiance. Step directly from the primary suite onto the brand-new deck, also accessible from the hearth room, creating a seamless indoor-outdoor living experience. The chef's kitchen is nothing short of spectacular, showcasing a massive island, premium cooktop, custom cabinetry, instant hot water faucet, designer vent hood, and a cozy keeping room with a fireplace, an inviting space for unforgettable meals and gatherings. On your descent to the lower level on the wide-span staircase adorned with custom iron railings, the fully renovated space offers remarkable versatility. This space includes a secondary bedroom, a spa-style bathroom with a steam shower, a full kitchen with ample storage, a second laundry room, and two concrete safe rooms. Three additional bonus rooms provide endless options, whether as a home theater, bowling alley, billiards room, fitness area, or additional living spaces. Outdoors, the luxury continues with a newly built, sprawling wrap-around deck overlooking lush greenery, a half basketball court, and a pool, perfect for al fresco dining, entertaining, or peaceful relaxation. The meticulously landscaped front yard, complete with a manicured lawn and an imported palm tree, adds to the home's impressive curb appeal. This extraordinary property offers an unmatched lifestyle of luxury, privacy, and convenience. Don't miss the opportunity to make this dream home yours. Schedule your private showing today.
Active
Price cut: $75K (7/24)
$1,025,000
7025 Northgreen Dr, Sandy Springs, GA 30328
4beds
7,115sqft
:
Get pre-qualified$7,032/mo
Single Family Residence
Built in 1985
0.46 Acres Lot
$1,017,200 Zestimate®
$144/sqft
$-- HOA
What's special
Stunning double-sided fireplaceHalf basketball courtMassive islandManicured lawnOpen concept designGrand statement doorsSerene luxurious ambiance
- 134 days |
- 1,980 |
- 119 |
Zillow last checked:
Listing updated:
Listed by:
Tiffany Willis 404-246-0139,
HomeSmart
Source: GAMLS,MLS#: 10707764
Facts & features
Interior
Bedrooms & bathrooms
- Bedrooms: 4
- Bathrooms: 4
- Full bathrooms: 3
- 1/2 bathrooms: 1
- Main level bathrooms: 2
- Main level bedrooms: 3
Rooms
- Room types: Bonus Room, Family Room, Keeping Room, Laundry
Heating
- Central, Electric
Cooling
- Ceiling Fan(s), Central Air
Appliances
- Included: Dishwasher, Dryer, Refrigerator, Trash Compactor, Washer
- Laundry: Common Area, In Basement
Features
- Bookcases, Double Vanity, High Ceilings, Master On Main Level, Soaking Tub, Tile Bath, Vaulted Ceiling(s), Walk-In Closet(s), Wet Bar
- Flooring: Carpet, Hardwood, Tile
- Basement: Bath Finished,Daylight,Finished,Full,Unfinished
- Number of fireplaces: 2
Interior area
- Total structure area: 7,115
- Total interior livable area: 7,115 sqft
- Finished area above ground: 4,515
- Finished area below ground: 2,600
Video & virtual tour
Property
Parking
- Parking features: Garage
- Has garage: Yes
Features
- Levels: Two
- Stories: 2
- Fencing: Privacy,Wood
Lot
- Size: 0.46 Acres
- Features: Sloped
Details
- Parcel number: 17 003300030184
Construction
Type & style
- Home type: SingleFamily
- Architectural style: Traditional
- Property subtype: Single Family Residence
Materials
- Stucco
- Roof: Composition
Condition
- Resale
- New construction: No
- Year built: 1985
Utilities & green energy
- Sewer: Public Sewer
- Water: Public
- Utilities for property: Cable Available, Electricity Available, High Speed Internet, Natural Gas Available, Sewer Available
Community & HOA
Community
- Features: None
- Subdivision: Spaulding Woods
HOA
- Has HOA: No
- Services included: None
Location
- Region: Sandy Springs
Financial & listing details
- Price per square foot: $144/sqft
- Tax assessed value: $1,014,500
- Annual tax amount: $13,221
- Date on market: 3/14/2026
- Cumulative days on market: 134 days
- Listing agreement: Exclusive Right To Sell
- Electric utility on property: Yes
Estimated market value
$1,017,200
$966,000 - $1.07M
$6,210/mo
Price history
| Date | Event | Price |
|---|---|---|
| 7/24/2026 | Price change | $1,025,000-6.8%$144/sqft |
Source:  GAMLS #10707764 Report a problem GAMLS #10707764 Report a problem | ||
| 7/13/2026 | Price change | $1,100,000-6.4%$155/sqft |
Source: GAMLS #10707764 Report a problem | ||
| 7/6/2026 | Price change | $1,175,000-2.1%$165/sqft |
Source: GAMLS #10707764 Report a problem | ||
| 5/27/2026 | Price change | $1,200,000-6.6%$169/sqft |
Source: GAMLS #10707764 Report a problem | ||
| 4/19/2026 | Price change | $1,285,000-1.2%$181/sqft |
Source: GAMLS #10707764 Report a problem | ||
| 4/3/2026 | Price change | $1,300,000-1.9%$183/sqft |
Source: GAMLS #10707764 Report a problem | ||
| 3/14/2026 | Listed for sale | $1,325,000+8.2%$186/sqft |
Source: GAMLS #10707764 Report a problem | ||
| 1/23/2025 | Listing removed | $1,225,000$172/sqft |
Source:  FMLS GA #7413874 Report a problem FMLS GA #7413874 Report a problem | ||
| 12/16/2024 | Price change | $1,225,000-2%$172/sqft |
Source: FMLS GA #7413874 Report a problem | ||
| 11/30/2024 | Pending sale | $1,250,000$176/sqft |
Source: GAMLS #10338997 Report a problem | ||
| 11/4/2024 | Price change | $1,250,000-7.4%$176/sqft |
Source: GAMLS #10338997 Report a problem | ||
| 10/17/2024 | Price change | $1,350,000-3.2%$190/sqft |
Source: FMLS GA #7413874 Report a problem | ||
| 9/19/2024 | Price change | $1,395,000-6.7%$196/sqft |
Source: GAMLS #10338997 Report a problem | ||
| 7/22/2024 | Listed for sale | $1,495,000+199.1%$210/sqft |
Source: GAMLS #10338997 Report a problem | ||
| 8/17/2020 | Sold | $499,900$70/sqft |
Source:  GAMLS #8742461 Report a problem GAMLS #8742461 Report a problem | ||
| 7/6/2020 | Pending sale | $499,900$70/sqft |
Source: The Goldin Group Real Estate #8742461 Report a problem | ||
| 6/29/2020 | Listed for sale | $499,900$70/sqft |
Source: The Goldin Group Real Estate #8742461 Report a problem | ||
| 6/8/2020 | Pending sale | $499,900$70/sqft |
Source: The Goldin Group Real Estate #8742461 Report a problem | ||
| 5/15/2020 | Listed for sale | $499,900$70/sqft |
Source: The Goldin Group Real Estate #8742461 Report a problem | ||
| 5/6/2020 | Pending sale | $499,900$70/sqft |
Source: The Goldin Group Real Estate #8742461 Report a problem | ||
| 3/18/2020 | Listed for sale | $499,900$70/sqft |
Source: The Goldin Group Real Estate #8742461 Report a problem | ||
| 3/9/2020 | Pending sale | $499,900$70/sqft |
Source: The Goldin Group Real Estate #8742461 Report a problem | ||
| 2/26/2020 | Listed for sale | $499,900+5.2%$70/sqft |
Source: The Goldin Group Real Estate #8742461 Report a problem | ||
| 8/22/2017 | Listing removed | $475,000$67/sqft |
Source: COLDWELL BANKER RESIDENTIAL BROKERAGE #5808304 Report a problem | ||
| 2/21/2017 | Listed for sale | $475,000+46.2%$67/sqft |
Source: COLDWELL BANKER RESIDENTIAL BR #8138977 Report a problem | ||
| 8/17/2001 | Sold | $325,000$46/sqft |
Source: Public Record Report a problem | ||
Public tax history
| Year | Property taxes | Tax assessment |
|---|---|---|
| 2025 | $12,519 -5.3% | $405,800 -5.3% |
| 2024 | $13,222 -0.2% | $428,560 |
| 2023 | $13,252 +25.7% | $428,560 +26.2% |
| 2022 | $10,539 +65.4% | $339,520 +69.8% |
| 2021 | $6,371 -4.9% | $199,960 -15.8% |
| 2020 | $6,700 +19.4% | $237,360 +17.5% |
| 2019 | $5,609 | $202,000 +10.6% |
| 2018 | $5,609 | $182,720 |
| 2017 | $5,609 +6.6% | $182,720 -8.1% |
| 2016 | $5,261 -8.3% | $198,840 +8.8% |
| 2015 | $5,739 +9.1% | $182,720 +13% |
| 2014 | $5,261 +657.9% | $161,720 |
| 2013 | $694 -86.3% | $161,720 |
| 2012 | $5,079 | $161,720 -1.7% |
| 2011 | -- | $164,440 |
| 2010 | $5,157 +2% | $164,440 |
| 2009 | $5,056 | $164,440 |
| 2008 | -- | $164,440 |
| 2007 | $4,145 | $164,440 |
Find assessor info on the county website
Monthly payment
Est. payment
Payment breakdown
Explore the cost of this home by adjusting the details. Changes won't be saved.Climate risks
Neighborhood: North Springs
Nearby schools
GreatSchools rating
- 8/10Woodland Elementary Charter SchoolGrades: PK-5Distance: 1 mi
- 6/10Sandy Springs Charter Middle SchoolGrades: 6-8Distance: 3.5 mi
- 7/10North Springs Charter High SchoolGrades: 9-12Distance: 0.6 mi
Schools provided by the listing agent
- Elementary: Woodland
- Middle: Sandy Springs
- High: North Springs
Source: GAMLS. This data may not be complete. We recommend contacting the local school district to confirm school assignments for this home.
- $870,7004 bd3 ba4.3k sqft7015 Northgreen Dr, Sandy Springs, GA 30328Off Market
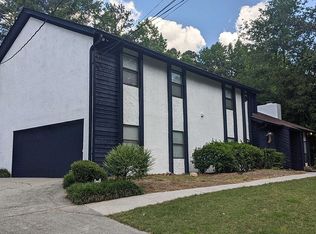
- $697,8004 bd2 ba3.3k sqft7035 Northgreen Dr NE, Sandy Springs, GA 30328Off Market
- $701,6004 bd4 ba3.4k sqft7005 Northgreen Dr, Sandy Springs, GA 30328Off Market
- $713,5004 bd4 ba-- sqft7005 Northgreen Dr #33, Atlanta, GA 30328Off Market
- $600,3305 bd3 ba2.9k sqft7040 Northgreen Dr, Sandy Springs, GA 30328Sold
- $621,8004 bd3 ba2.3k sqft7060 Northgreen Dr, Sandy Springs, GA 30328Off Market
- $631,4004 bd2 ba2.8k sqft7020 Northgreen Dr, Sandy Springs, GA 30328Off Market
- $893,9004 bd3 ba3.9k sqft7045 Northgreen Dr, Sandy Springs, GA 30328Off Market
A local agent can set up tours, give advice and negotiate with sellers.
Similar homes
- $770,0005 bd4 ba4.3k sqft264 Spalding Gates Dr, Sandy Springs, GA 30328For Sale
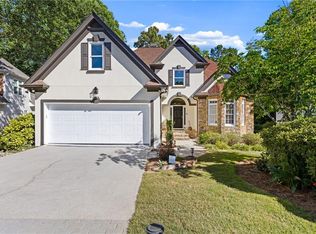
 MLS ID #7771028, Mohammad Zakir Sikder, Chapman Hall Professionals. FMLS GA
 - $965,0005 bd4 ba4.8k sqft1890 Spalding Dr, Sandy Springs, GA 30350Active
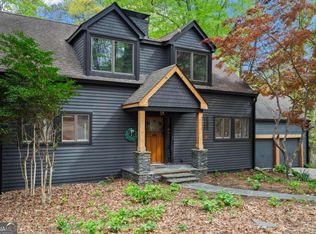
 MLS ID #10654598, Riley Barnett, Keller Williams Realty North Atlanta. GAMLS
 - $985,0005 bd4 ba3.9k sqft1511 Summerset Dr, Atlanta, GA 30338Active
 MLS ID #10774153, Paige Holliman, Harry Norman Realtors. GAMLS
 - $1,500,0004 bd5 ba5k sqft110 River Lndg, Atlanta, GA 30350Active
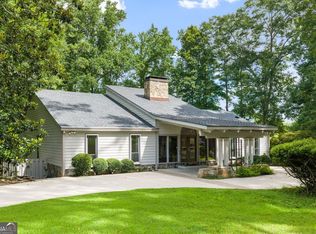 MLS ID #10806489, Alex R Lowe, Harry Norman Realtors. GAMLS
 - $990,0004 bd5 ba5.9k sqft4479 Chattahoochee Plantation Dr SE, Marietta, GA 30067For SaleMLS ID #7792193, Tara Holland, EXP Realty, LLC.. FMLS GA
- $920,0006 bd3 ba4.8k sqft560 Saddle Creek Cir, Roswell, GA 30076ActiveMLS ID #10810985, Libby Bramlett, Keller Williams Realty Atlanta North. GAMLS
- $1,000,0005 bd4 ba4.4k sqft8965 Laurel Way, Johns Creek, GA 30022ActiveMLS ID #10788399, Chris Wegener, Ansley RE | Christie's Int'l RE. GAMLS
- $999,0004 bd4 ba4.5k sqft220 Spearfield Trce, Roswell, GA 30075Active Under ContractMLS ID #10798268, Michael Boone, Century 21 Results. GAMLS
- $1,100,0005 bd5 ba5.2k sqft261 Powers Park Way NE, Marietta, GA 30067ActiveMLS ID #10783882, Fatima Mitha, Keller Williams Realty Atlanta North. GAMLS
- $1,045,0006 bd5 ba5.4k sqft12315 Asbury Park Dr, Roswell, GA 30075Active Under ContractMLS ID #10801201, Matt Broyles, Atlanta Communities. GAMLS
- $925,0005 bd6 ba5.7k sqft290 Chason Wood Way, Roswell, GA 30076ActiveMLS ID #10760498, Robin Martin, Robin Martin & Associates. GAMLS
- $999,9956 bd6 ba6.5k sqft988 Grantham Way, Marietta, GA 30064Active Under ContractMLS ID #10801712, Gloria Hopson, Real Broker, LLC. GAMLS
- $749,0004 bd4 ba4.4k sqft2660 Spalding Dr, Sandy Springs, GA 30350ActiveMLS ID #10694617, Inna Eidelman, Compass. GAMLS
- $789,9005 bd4 ba4.3k sqft4411 Kings Way NE, Marietta, GA 30067For SaleMLS ID #7793240, CATHIE CLUTE, Atlanta Communities. FMLS GA
- $900,0005 bd5 ba4.8k sqft3203 Powder Mill Pl SE, Marietta, GA 30067For SaleMLS ID #7782736, MIRIAM JAMES, Keller Williams Rlty Consultants. FMLS GA
- $1,020,0005 bd5 ba4.1k sqft9890 Groomsbridge Rd, Johns Creek, GA 30022ActiveMLS ID #10780036, Beatriz Barbosa, Fathom Realty GA, LLC. GAMLS
- $714,5004 bd3 ba5.1k sqft1044 Little Willeo Rd, Marietta, GA 30068For SaleMLS ID #7797661, Anhad Chawla, Homesmart Realty Partners. FMLS GA
- $1,085,0005 bd5 ba4.7k sqft2707 Cosmos Dr NE, Atlanta, GA 30345For SaleMLS ID #7803397, DEE KOLSAWALA, Turnkey Realty. FMLS GA
- $975,0004 bd4 ba4.8k sqft10120 Kinross Rd, Roswell, GA 30076For SaleMLS ID #7730584, Jon Rogers, EXP Realty, LLC.. FMLS GA
- $820,0005 bd4 ba4.3k sqft1515 Oakmoor Pl, Marietta, GA 30062ActiveMLS ID #10809104, Sally Cohen, Hester Group, REALTORS. GAMLS
