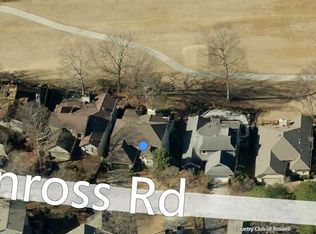
Welcome home to the first fairway at Country Club of Roswell - a fully renovated interior residence where everyday living feels like a retreat. Some homes are simply places to live; this is a sanctuary. Fully renovated top-to-bottom interior - not a cosmetic refresh - this 4,800 sq ft residence delivers a spa-at-home lifestyle unmatched in Willow Springs. Recharge in a private wellness suite with a home gym, cedar sauna, and steam shower. Gather in light-filled living spaces where a former sunken room has been raised into a bright great room beneath skylights. Entertain across three finished levels: a games and bar level with second kitchen, a serene primary-on-main, and flexible space for guests or multigenerational living. Outside, the 1st fairway is your backyard - oversized deck with gazebo, unobstructed golf-course views, and a coveted low-maintenance, lock-and-leave lot. Steps from the CCR clubhouse: golf, tennis, aquatics, dining, and one of North Atlanta's most active social communities. Move in, exhale, and live well.
Active
$950,000
10120 Kinross Rd, Roswell, GA 30076
4beds
4,800sqft
Single Family Residence
Built in 1984
6,969 Square Feet Lot
$931,400 Zestimate®
$198/sqft
$46/mo HOA
What's special
Cedar saunaUnobstructed golf-course viewsOversized deck with gazeboHome gymLight-filled living spacesSpa-at-home lifestyleCoveted low-maintenance lock-and-leave lot
- 46 days
- 461
- 37
Zillow last checked:
Listing updated:
Listed by:
Jon Rogers 619-288-0624,
eXp Realty
Source: GAMLS,MLS#: 10819616
Facts & features
Interior
Bedrooms & bathrooms
- Bedrooms: 4
- Bathrooms: 4
- Full bathrooms: 4
- Main level bathrooms: 2
- Main level bedrooms: 2
Rooms
- Room types: Bonus Room, Exercise Room, Family Room, Game Room
Heating
- Electric
Cooling
- Electric
Appliances
- Included: Cooktop, Dishwasher, Disposal, Microwave, Refrigerator, Tankless Water Heater
- Laundry: Upper Level
Features
- Double Vanity, High Ceilings, Master On Main Level, Sauna, Soaking Tub
- Flooring: Carpet, Hardwood
- Basement: Finished
- Number of fireplaces: 1
Interior area
- Total structure area: 4,800
- Total interior livable area: 4,800 sqft
- Finished area above ground: 2,800
- Finished area below ground: 2,000
Property
Parking
- Parking features: Garage
- Has garage: Yes
Features
- Levels: Three Or More
- Stories: 3
Lot
- Size: 6,969 Square Feet
- Features: Private
Details
- Parcel number: 12 290107900518
Construction
Type & style
- Home type: SingleFamily
- Architectural style: Brick 3 Side
- Property subtype: Single Family Residence
Materials
- Brick, Wood Siding
- Roof: Composition
Condition
- Updated/Remodeled
- New construction: No
- Year built: 1984
Utilities & green energy
- Sewer: Public Sewer
- Water: Public
- Utilities for property: Cable Available, Electricity Available, High Speed Internet, Natural Gas Available, Phone Available, Sewer Connected
Community & HOA
Community
- Features: Clubhouse, Fitness Center, Golf, Park, Playground, Pool, Tennis Court(s)
- Subdivision: Willow Springs
HOA
- Has HOA: Yes
- Services included: Other
- HOA fee: $552 annually
Location
- Region: Roswell
Financial & listing details
- Price per square foot: $198/sqft
- Tax assessed value: $734,400
- Annual tax amount: $6,976
- Date on market: 8/5/2026
- Cumulative days on market: 46 days
- Listing agreement: Exclusive Right To Sell
- Electric utility on property: Yes
Estimated market value
$931,400
$885,000 - $978,000
$4,146/mo
Price history
| Date | Event | Price |
|---|---|---|
| 8/5/2026 | Listed for sale | $950,000-2.6%$198/sqft |
Source:  FMLS GA #7816368 Report a problem FMLS GA #7816368 Report a problem | ||
| 8/2/2026 | Listing removed | $975,000$203/sqft |
Source:  GAMLS #10706359 Report a problem GAMLS #10706359 Report a problem | ||
| 6/12/2026 | Price change | $975,000-1.5%$203/sqft |
Source: GAMLS #10706359 Report a problem | ||
| 5/11/2026 | Listing removed | $6,200$1/sqft |
Source: Zillow Rentals Report a problem | ||
| 5/11/2026 | Price change | $990,000-1%$206/sqft |
Source: FMLS GA #7730584 Report a problem | ||
| 4/20/2026 | Listed for rent | $6,200$1/sqft |
Source: Zillow Rentals Report a problem | ||
| 3/22/2026 | Price change | $999,999-9.1%$208/sqft |
Source: GAMLS #10706359 Report a problem | ||
| 3/6/2026 | Listed for sale | $1,100,000+35.7%$229/sqft |
Source: FMLS GA #7730584 Report a problem | ||
| 3/3/2025 | Sold | $810,500-4.6%$169/sqft |
Source: GAMLS #10445501 Report a problem | ||
| 2/4/2025 | Pending sale | $850,000$177/sqft |
Source: FMLS GA #7513396 Report a problem | ||
| 1/23/2025 | Price change | $850,000-5.5%$177/sqft |
Source: FMLS GA #7513396 Report a problem | ||
| 12/11/2024 | Price change | $899,000-2.8%$187/sqft |
Source: FMLS GA #7490006 Report a problem | ||
| 11/29/2024 | Listed for sale | $925,000+71.3%$193/sqft |
Source: GAMLS #10417876 Report a problem | ||
| 11/27/2019 | Sold | $540,000-1.8%$113/sqft |
Source:  GAMLS #8662450 Report a problem GAMLS #8662450 Report a problem | ||
| 10/15/2019 | Pending sale | $550,000$115/sqft |
Source: CENTURY 21 Connect Realty #6619826 Report a problem | ||
| 9/19/2019 | Listed for sale | $550,000+26.4%$115/sqft |
Source: Century 21 Connect Realty #8662450 Report a problem | ||
| 5/6/2016 | Sold | $435,000$91/sqft |
Source:  FMLS GA #5658514 Report a problem FMLS GA #5658514 Report a problem | ||
| 4/18/2016 | Pending sale | $435,000$91/sqft |
Source: KELLER WILLIAMS RLTY, FIRST ATLANTA #5658514 Report a problem | ||
| 3/25/2016 | Listed for sale | $435,000$91/sqft |
Source: KELLER WILLIAMS RLTY, FIRST ATLANTA #5658514 Report a problem | ||
| 3/22/2016 | Pending sale | $435,000$91/sqft |
Source: Keller Williams - Atlanta - Sandy Springs #5658514 Report a problem | ||
| 3/10/2016 | Price change | $435,000-11.2%$91/sqft |
Source: KELLER WILLIAMS RLTY, FIRST ATLANTA #5658514 Report a problem | ||
| 3/6/2016 | Price change | $490,000-4.9%$102/sqft |
Source: Owner Report a problem | ||
| 3/3/2016 | Listed for sale | $515,000$107/sqft |
Source: Owner Report a problem | ||
Public tax history
| Year | Property taxes | Tax assessment |
|---|---|---|
| 2025 | $6,298 +3% | $293,760 -1.9% |
| 2024 | $6,114 +11.6% | $299,600 |
| 2023 | $5,478 -5.3% | $299,600 +14.2% |
| 2022 | $5,787 +0.1% | $262,440 +3% |
| 2021 | $5,780 -5.2% | $254,800 +18% |
| 2020 | $6,097 -4.9% | $216,000 -2.6% |
| 2019 | $6,409 | $221,760 +2.4% |
| 2018 | $6,409 | $216,520 +24.4% |
| 2017 | $6,409 +6.4% | $174,000 +15.9% |
| 2016 | $6,026 +26% | $150,160 |
| 2015 | $4,783 +57.2% | $150,160 +34.1% |
| 2014 | $3,043 | $112,000 |
| 2013 | -- | $112,000 -20.2% |
| 2012 | $3,142 | $140,280 |
| 2011 | -- | $140,280 |
| 2010 | $3,672 +2.3% | $140,280 |
| 2009 | $3,590 | $140,280 |
| 2008 | -- | $140,280 0% |
| 2007 | $3,432 | $140,320 +13.3% |
| 2005 | -- | $123,840 +3.2% |
| 2004 | $3,098 0% | $120,000 +3.3% |
| 2003 | $3,099 +4.6% | $116,120 +7.5% |
| 2002 | $2,962 +6.3% | $108,000 +9.8% |
| 2001 | $2,786 | $98,360 |
Find assessor info on the county website
Monthly payment
Est. payment
Payment breakdown
Explore the cost of this home by adjusting the details. Changes won't be saved.Climate risks
Neighborhood: 30076
Nearby schools
Schools provided by the listing agent
- Elementary: Northwood
- Middle: Haynes Bridge
- High: Centennial
Source: GAMLS. This data may not be complete. We recommend contacting the local school district to confirm school assignments for this home.
Similar homes
- $1,040,0005 bd5 ba4.1k sqft3040 Roxburgh Dr, Roswell, GA 30076Active
 MLS ID #10835735, Talitha C Timmons, BHHS Georgia Properties. GAMLS
 - $999,0006 bd5 ba5.6k sqft2175 River Cliff Dr, Roswell, GA 30076Active
 MLS ID #10836812, Sarah Simmons, eXp Realty. GAMLS
 - $725,0005 bd4 ba3k sqft340 S Satinwood Pl, Roswell, GA 30076Active Under Contract
 MLS ID #10829802, Robin Martin, Robin Martin & Associates. GAMLS
 - $899,0005 bd5 ba5k sqft265 Carriage Station Cir, Roswell, GA 30075Active
 MLS ID #10807615, Monarch Realty Partners, Real Broker, LLC. GAMLS
 - $895,0005 bd5 ba4.8k sqft2935 Coles Way, Sandy Springs, GA 30350ActiveMLS ID #10834983, Jody Tirone, Ansley RE|Christie's Int'l RE. GAMLS
- $995,0005 bd4 ba4.5k sqft1455 Richards Cir, Alpharetta, GA 30009ActiveMLS ID #10833061, Donna Augello, Harry Norman Realtors. GAMLS
- $890,0004 bd5 ba4.3k sqft4441 Freeman Rd, Marietta, GA 30062ActiveMLS ID #10806198, Amy Pedersen, Compass. GAMLS
- $895,0006 bd4 ba4.4k sqft10795 Cauley Creek Dr, Johns Creek, GA 30097ActiveMLS ID #10818306, Yunmeng Fang, Virtual Properties Realty.com. GAMLS
- $965,0005 bd4 ba4.1k sqft1128 Promontory Dr, Marietta, GA 30062ActiveMLS ID #10846740, Mst Forkana Noor, Keller Williams Realty Atlanta North. GAMLS
- $680,0004 bd3 ba3.3k sqft2710 Abbottswell Dr, Johns Creek, GA 30022ActiveMLS ID #10807185, Kristal Elam, Elated Real Estate. GAMLS
- $749,9005 bd4 ba4.3k sqft5160 Cameron Forest Pkwy, Johns Creek, GA 30022ActiveMLS ID #10840579, Jennifer Hamilton, Keller Williams Realty PeachtreeRoad. GAMLS
- $940,0005 bd5 ba2.9k sqft2034 Starfire Dr NE, Atlanta, GA 30345ActiveMLS ID #10839782, Chuck Cook, Keller Williams Atlanta Midtown. GAMLS
- $845,0004 bd3 ba3.3k sqft12555 Crabapple Chase Dr, Alpharetta, GA 30004ActiveMLS ID #10832395, Kelly Finley, BHHS Georgia Properties. GAMLS
- $1,000,0004 bd4 ba4.2k sqft1071 Moores Walk Ln, Suwanee, GA 30024ActiveMLS ID #10835072, Laura Smith, Keller Williams Chattahoochee. GAMLS
- $985,0005 bd4 ba4.1k sqft204 Lynn Ln, Canton, GA 30115ActiveMLS ID #10835279, Jamie Early, Peggy Slappey Properties. GAMLS
- $695,0004 bd4 ba3.4k sqft130 Farm Hill Cir, Roswell, GA 30075ActiveMLS ID #10740797, Sarah Terrell, RE/MAX Town & Country. GAMLS
- $835,0005 bd3 ba2.8k sqft301 Oak Ter, Alpharetta, GA 30009ActiveMLS ID #10739010, Therese Emling, 1 Look Real Estate. GAMLS
- $775,0004 bd4 ba2.7k sqft514 Dogwood Cir, Norcross, GA 30071ActiveMLS ID #10804996, Avery Harrison, Bolst. GAMLS
- $865,0004 bd3 ba3.4k sqft3829 Fox Hills Dr SE, Marietta, GA 30067ActiveMLS ID #10842907, Kathy Radler, Keller Williams Realty Atlanta North. GAMLS
- $767,1664 bd4 ba3.9k sqft7170 Riverside Dr, Sandy Springs, GA 30328For Sale
 MLS ID #185716, Dan Thorp, Century 21 Results. MGMLS
