Beautifully Updated 4-Bedroom, 3-Bath Home on Nearly an Acre in Duluth! Welcome to 3852 Chattawood Drive! This beautifully updated 4-bedroom, 3-bath home sits on nearly an acre, offering a peaceful, wooded setting with plenty of privacy. Inside, you'll find a bright, open layout with modern finishes throughout. The stunning kitchen features white cabinetry, quartz countertops, a subway tile backsplash, gold hardware, and a spacious island with seating. Enjoy stylish flooring, contemporary lighting, and beautifully updated bathrooms, including a primary bath with a freestanding soaking tub and a spacious walk-in closet. A large laundry room adds extra convenience and functionality. The finished basement offers an incredible entertainment space complete with a bar area, perfect for hosting gatherings, watching movies, or enjoying game nights. This versatile space also offers possibilities for a home gym, recreation room, guest retreat, or additional living area. Step outside to a spacious deck overlooking the private, wooded backyard-perfect for outdoor dining, entertaining, and relaxing in nature. Conveniently located just minutes from Historic Downtown Duluth, enjoy easy access to local restaurants, boutique shopping, parks, community events, and entertainment. With modern updates, generous living space, a finished basement with a bar, a large outdoor deck, and nearly an acre of land, this home offers the perfect blend of comfort, versatility, and privacy. Don't miss this opportunity to make it yours!
Active
Price cut: $30K (10/21)
$720,000
3852 Chattawood Dr, Duluth, GA 30096
4beds
3,579sqft
Single Family Residence
Built in 1978
0.9 Acres Lot
$697,000 Zestimate®
$201/sqft
$-- HOA
What's special
Modern finishes throughoutStylish flooringContemporary lightingSpacious deckPrivate wooded backyardBright open layoutGenerous living space
- 12 days
- 591
- 38
Likely to sell faster than
Zillow last checked:
Listing updated:
Listed by:
Jennifer Renwick 404-925-9207,
Virtual Properties Realty.com
Source: GAMLS,MLS#: 10869911
Facts & features
Interior
Bedrooms & bathrooms
- Bedrooms: 4
- Bathrooms: 3
- Full bathrooms: 3
Rooms
- Room types: Laundry
Kitchen
- Features: Kitchen Island, Solid Surface Counters
Heating
- Forced Air
Cooling
- Central Air
Appliances
- Included: Dishwasher, Double Oven
- Laundry: In Hall
Features
- Other
- Flooring: Hardwood
- Basement: Finished
- Number of fireplaces: 2
- Fireplace features: Factory Built
- Common walls with other units/homes: No Common Walls
Interior area
- Total structure area: 3,579
- Total interior livable area: 3,579 sqft
- Finished area above ground: 2,435
- Finished area below ground: 1,144
Property
Parking
- Total spaces: 2
- Parking features: Garage
- Has garage: Yes
Features
- Levels: Multi/Split
- Patio & porch: Deck
- Exterior features: Other
- Fencing: Back Yard
Lot
- Size: 0.9 Acres
- Features: Cul-De-Sac
Details
- Additional structures: Shed(s)
- Parcel number: R6295 017
Construction
Type & style
- Home type: SingleFamily
- Architectural style: Colonial
- Property subtype: Single Family Residence
Materials
- Wood Siding
- Foundation: Slab
- Roof: Composition
Condition
- Resale
- New construction: No
- Year built: 1978
Utilities & green energy
- Sewer: Public Sewer
- Water: Public
- Utilities for property: Electricity Available, Water Available, Other
Community & HOA
Community
- Features: None
- Subdivision: CHATTAWOOD
HOA
- Has HOA: No
- Services included: None
Location
- Region: Duluth
Financial & listing details
- Price per square foot: $201/sqft
- Tax assessed value: $584,500
- Annual tax amount: $710
- Date on market: 10/9/2026
- Cumulative days on market: 11 days
- Listing agreement: Exclusive Right To Sell
- Electric utility on property: Yes
Estimated market value
$697,000
$662,000 - $732,000
$3,167/mo
Price history
| Date | Event | Price |
|---|---|---|
| 10/21/2026 | Price change | $720,000-4%$201/sqft |
Source:  FMLS GA #7851779 Report a problem FMLS GA #7851779 Report a problem | ||
| 10/9/2026 | Listed for sale | $750,000+165.5%$210/sqft |
Source:  GAMLS #10869911 Report a problem GAMLS #10869911 Report a problem | ||
| 10/6/2006 | Sold | $282,500$79/sqft |
Source: Public Record Report a problem | ||
Public tax history
| Year | Property taxes | Tax assessment |
|---|---|---|
| 2026 | -- | $233,800 +0.7% |
| 2025 | $711 | $232,160 +29.6% |
| 2024 | $711 -81.5% | $179,200 |
| 2023 | $3,846 +10.5% | $179,200 |
| 2022 | $3,479 -2.6% | $179,200 +30% |
| 2021 | $3,574 +2.4% | $137,800 +4.1% |
| 2020 | $3,490 +0.2% | $132,320 |
| 2019 | $3,484 -20.8% | $132,320 +28.8% |
| 2018 | $4,400 +100.9% | $102,720 +42.9% |
| 2016 | $2,190 -12.5% | $71,880 +6.4% |
| 2015 | $2,503 | $67,560 |
| 2014 | $2,503 +42.9% | $67,560 +17.5% |
| 2013 | $1,751 | $57,520 |
| 2012 | -- | $57,520 |
| 2011 | -- | $57,520 -25.5% |
| 2010 | -- | $77,160 |
| 2009 | -- | $77,160 +7.5% |
| 2007 | -- | $71,800 |
| 2006 | -- | $71,800 |
| 2005 | -- | $71,800 |
| 2004 | $861 -0.1% | $71,800 |
| 2003 | $861 -37.6% | $71,800 +29.4% |
| 2002 | $1,380 -4.8% | $55,480 |
| 2001 | $1,450 | $55,480 |
Find assessor info on the county website
Monthly payment
Est. payment
Payment breakdown
Explore the cost of this home by adjusting the details. Changes won't be saved.Climate risks
Neighborhood: 30096
Nearby schools
Schools provided by the listing agent
- Elementary: Chattahoochee
- Middle: Coleman
- High: Duluth
Source: GAMLS. This data may not be complete. We recommend contacting the local school district to confirm school assignments for this home.

Similar homes
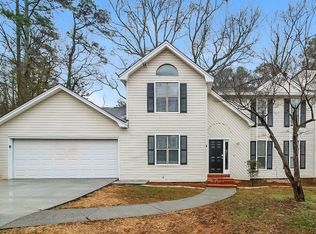
- $699,9004 bd3 ba3.6k sqft3691 Howell Wood Trl, Duluth, GA 30096For Sale
 MLS ID #7834922, Robert Clarkson, Century 21 Connect Realty. FMLS GA
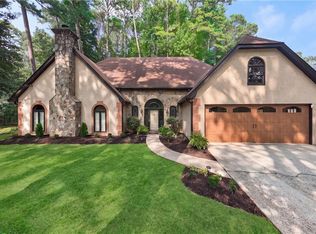
 - $599,0003 bd3 ba2.2k sqft3296 Leeds Way, Duluth, GA 30096Active

 MLS ID #10874519, Ron Farber, Beacon Realty of Georgia. GAMLS
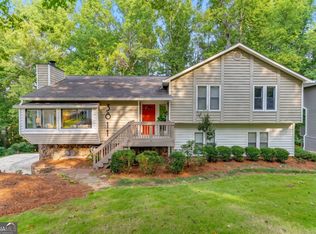
 - $595,0004 bd3 ba2.7k sqft3811 Old Bridge Way, Duluth, GA 30096Active
 MLS ID #10852360, Lance Real Estate Group, Bolst. GAMLS
 - $769,0004 bd3 ba4.3k sqft9270 Riverclub Pkwy, Johns Creek, GA 30097For Sale
 MLS ID #7849364, LAURA HUGHEN, Dorsey Alston Realtors. FMLS GA
 - $749,0004 bd4 ba2.6k sqft461 Lakeshore Dr, Berkeley Lake, GA 30096For SaleMLS ID #7833834, GINNY M NEVINS, Windsor Realty. FMLS GA
- $675,0004 bd3 ba4.8k sqft3712 Frederica Rd, Berkeley Lake, GA 30096ActiveMLS ID #10834855, Kim Sidey, Coldwell Banker Realty. GAMLS
- $469,9003 bd2 ba2k sqft3761 Oak St, Duluth, GA 30096ActiveMLS ID #10874567, Maranda Mullinax, Keller Williams Greater Athens. GAMLS
- $520,0004 bd3 ba2.7k sqft2629 Kensington Dr, Duluth, GA 30096ActiveMLS ID #10854495, Mihir Patel, Lokation Real Estate LLC. GAMLS
- $545,0004 bd3 ba2.5k sqft3832 Whitney Pl, Duluth, GA 30096ActiveMLS ID #10851475, John H Mason, Harry Norman Realtors. GAMLS
- $599,0005 bd3 ba3.1k sqft4085 Howell Ferry Rd, Duluth, GA 30096For SaleMLS ID #7825044, YANG SOOK KWON, America Realty Center, Inc.. FMLS GA
- $519,9004 bd3 ba2.3k sqft2761 Pine Cone Ln, Duluth, GA 30096For SaleMLS ID #7820827, Labib Marmarchi, Uptown Realty, Inc.. FMLS GA
- $649,0006 bd4 ba4.2k sqft3405 Duckpond Trce, Berkeley Lake, GA 30096For SaleMLS ID #7810653, YANG SOOK KWON, America Realty Center, Inc.. FMLS GA
- $489,0004 bd3 ba2.6k sqft4086 Howell Ferry Rd, Duluth, GA 30096ActiveMLS ID #10845345, Amy Widener, Keller Williams Realty. GAMLS
- $710,0006 bd5 ba3.5k sqft3566 Ashby Pond Ln, Duluth, GA 30097ActiveMLS ID #10867186, Jeffrey Taylor, Coldwell Banker Realty. GAMLS
- $609,9995 bd4 ba3.3k sqft117 Ridge Rd, Berkeley Lake, GA 30096For SaleMLS ID #7815381, Jingyu Zhang, Virtual Properties Realty. Biz. FMLS GA
- $574,9005 bd3 ba2.7k sqft3752 Frederica Rd, Berkeley Lake, GA 30096ActiveMLS ID #10853501, Kim Sutton Adair, Atlanta Communities. GAMLS
- $500,0003 bd4 ba3k sqft4004 Woodridge Ct, Duluth, GA 30096ActiveMLS ID #10843802, Jill Rice, Keller Williams Realty PeachtreeRoad. GAMLS
- $550,0003 bd3 ba1.9k sqft3970 Bridlewood Dr, Duluth, GA 30096ActiveMLS ID #10855525, Diana Flores, Harry Norman Realtors. GAMLS
- $464,0004 bd3 ba2.1k sqft2746 Summercrest Ln, Duluth, GA 30096Active Under ContractMLS ID #10831307, Munira Patel, Virtual Properties Realty.com. GAMLS
- $425,0004 bd3 ba2.1k sqft2864 London Ln, Duluth, GA 30096ActiveMLS ID #10866951, Ana Araujo, Virtual Properties Realty.com. GAMLS
