Lovely corner lot right across from the lake and less than a block from the 60 acre greenspace with creeks, waterfalls and trails - perfect for dog-walking! Master on main with entire interior updated as well as the exterior freshly painted within the last few years! Large workshop in basement and room for at least 3 cars in the drive under garage that enters from the rear. Fantastic price for this community and close to schools, both public and multiple private including Wesleyan, Cornerstone Academy-and a short stroll or golf cart ride to Town Center and the Forum for dining and shopping. Did we mention optional membership to join BLHA for access to 88 acre Berkeley Lake for fishing, swimming and boating and BEACHING at the beach! Call Ginny for a private tour of this amazing community! Year round family AND adult activities!
Active
Price cut: $26K (10/15)
$749,000
461 Lakeshore Dr, Berkeley Lake, GA 30096
4beds
2,611sqft
Single Family Residence, Residential
Built in 1978
0.44 Acres Lot
$732,500 Zestimate®
$287/sqft
$35/mo HOA
What's special
- 46 days
- 558
- 32
Zillow last checked:
Listing updated:
Listed by:
GINNY M NEVINS,
Windsor Realty 404-447-0069
Source: FMLS GA,MLS#: 7833834
Facts & features
Interior
Bedrooms & bathrooms
- Bedrooms: 4
- Bathrooms: 4
- Full bathrooms: 2
- 1/2 bathrooms: 2
- Main level bathrooms: 1
- Main level bedrooms: 1
Rooms
- Room types: Great Room, Living Room, Loft, Office, Sun Room, Workshop
Primary bedroom
- Features: Master on Main, Roommate Floor Plan, Sitting Room
- Level: Master on Main, Roommate Floor Plan, Sitting Room
Bedroom
- Features: Master on Main, Roommate Floor Plan, Sitting Room
Primary bathroom
- Features: Double Vanity, Shower Only
Dining room
- Features: Seats 12+, Separate Dining Room
Kitchen
- Features: Breakfast Room, Eat-in Kitchen, Pantry, Stone Counters, View to Family Room
Heating
- Central, Forced Air, Natural Gas
Cooling
- Ceiling Fan(s), Central Air, Electric
Appliances
- Included: Dishwasher, Dryer, Gas Range, Range Hood, Refrigerator, Self Cleaning Oven, Washer
- Laundry: In Hall, Laundry Room, Main Level
Features
- Beamed Ceilings, Crown Molding, Double Vanity, High Ceilings 9 ft Main, High Ceilings 10 ft Upper, High Speed Internet, Vaulted Ceiling(s), Walk-In Closet(s)
- Flooring: Carpet, Ceramic Tile, Luxury Vinyl, Tile
- Windows: Bay Window(s), Insulated Windows
- Basement: Daylight,Driveway Access,Exterior Entry,Full,Interior Entry,Walk-Out Access
- Number of fireplaces: 1
- Fireplace features: Factory Built, Family Room
- Common walls with other units/homes: No Common Walls
Interior area
- Total structure area: 2,611
- Total interior livable area: 2,611 sqft
Video & virtual tour
Property
Parking
- Total spaces: 3
- Parking features: Drive Under Main Level, Driveway, Garage, Garage Door Opener, Garage Faces Rear
- Attached garage spaces: 3
- Has uncovered spaces: Yes
Accessibility
- Accessibility features: None
Features
- Levels: Three Or More
- Patio & porch: Deck, Front Porch, Rear Porch, Side Porch
- Exterior features: Garden, Private Yard, Storage, No Dock
- Pool features: None
- Spa features: None
- Fencing: Back Yard
- Has view: Yes
- View description: Lake, Neighborhood, Trees/Woods
- Has water view: Yes
- Water view: Lake
- Waterfront features: None
- Body of water: Berkeley Lake
Lot
- Size: 0.44 Acres
- Features: Corner Lot, Landscaped, Private
Details
- Additional structures: None
- Parcel number: R6289 234
- Other equipment: None
- Horse amenities: None
Construction
Type & style
- Home type: SingleFamily
- Architectural style: Bungalow
- Property subtype: Single Family Residence, Residential
Materials
- Cement Siding, Stone
- Foundation: Concrete Perimeter
- Roof: Composition
Condition
- Resale
- New construction: No
- Year built: 1978
Utilities & green energy
- Electric: 110 Volts
- Sewer: Septic Tank
- Water: Private
- Utilities for property: Cable Available, Electricity Available, Natural Gas Available, Phone Available, Water Available
Green energy
- Energy efficient items: None
- Energy generation: None
Community & HOA
Community
- Features: Beach Access, Boating, Community Dock, Fishing, Homeowners Assoc, Lake, Near Schools, Near Shopping, Near Trails/Greenway, Playground, Powered Boats Allowed, Street Lights
- Security: None
- Subdivision: Berkeley Lake
HOA
- Has HOA: Yes
- HOA fee: $425 annually
Location
- Region: Berkeley Lake
Financial & listing details
- Price per square foot: $287/sqft
- Tax assessed value: $550,000
- Annual tax amount: $7,853
- Date on market: 9/7/2026
- Cumulative days on market: 46 days
- Electric utility on property: Yes
- Road surface type: Asphalt, Paved
Estimated market value
$732,500
$696,000 - $769,000
$3,097/mo
Price history
| Date | Event | Price |
|---|---|---|
| 10/15/2026 | Price change | $749,000-3.4%$287/sqft |
Source:  FMLS GA #7833834 Report a problem FMLS GA #7833834 Report a problem | ||
| 9/10/2026 | Listed for sale | $775,000+40.9%$297/sqft |
Source: FMLS GA #7833834 Report a problem | ||
| 6/3/2022 | Sold | $550,000+0%$211/sqft |
Source: FMLS GA #7040988 Report a problem | ||
| 5/11/2022 | Pending sale | $549,900$211/sqft |
Source: FMLS GA #7040988 Report a problem | ||
| 5/10/2022 | Contingent | $549,900$211/sqft |
Source: FMLS GA #7040988 Report a problem | ||
| 5/3/2022 | Listed for sale | $549,900$211/sqft |
Source: FMLS GA #7040988 Report a problem | ||
Public tax history
| Year | Property taxes | Tax assessment |
|---|---|---|
| 2026 | -- | $220,000 |
| 2025 | $7,853 +16.2% | $220,000 |
| 2024 | $6,761 -15.5% | $220,000 |
| 2023 | $7,997 +479.6% | $220,000 +5.3% |
| 2022 | $1,380 | $208,920 +17% |
| 2021 | -- | $178,640 |
| 2020 | $1,389 | $178,640 +16% |
| 2019 | -- | $154,040 +8.6% |
| 2018 | -- | $141,840 +23.7% |
| 2016 | $1,277 | $114,640 |
| 2015 | $1,277 | $114,640 +30% |
| 2014 | $1,277 +2.8% | $88,160 |
| 2013 | $1,242 | $88,160 |
| 2012 | -- | $88,160 -25% |
| 2011 | -- | $117,560 -10% |
| 2010 | -- | $130,640 |
| 2009 | -- | $130,640 +29.8% |
| 2007 | -- | $100,640 |
| 2006 | -- | $100,640 |
| 2005 | -- | $100,640 |
| 2004 | -- | $100,640 |
| 2003 | $619 -79.7% | $100,640 |
| 2002 | $3,047 +6.9% | $100,640 +18.7% |
| 2001 | $2,849 | $84,760 |
Find assessor info on the county website
Monthly payment
Est. payment
Payment breakdown
Explore the cost of this home by adjusting the details. Changes won't be saved.Climate risks
Neighborhood: 30096
Nearby schools
Schools provided by the listing agent
- Elementary: Berkeley Lake
- Middle: Duluth
- High: Duluth
Source: FMLS GA. This data may not be complete. We recommend contacting the local school district to confirm school assignments for this home.

Similar homes
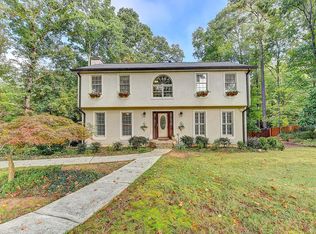
- $609,9995 bd4 ba3.3k sqft117 Ridge Rd, Berkeley Lake, GA 30096For Sale

 MLS ID #7815381, Jingyu Zhang, Virtual Properties Realty. Biz. FMLS GA
 - $475,0004 bd3 ba2.3k sqft2601 Garland Way, Duluth, GA 30096Active

 MLS ID #10876716, Tommy Nguyen, BHHS Georgia Properties. GAMLS
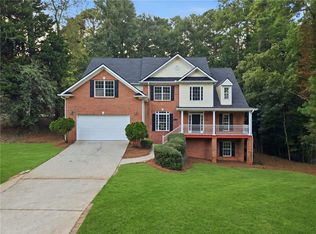
 - $599,0005 bd3 ba3.1k sqft4085 Howell Ferry Rd, Duluth, GA 30096For Sale
 MLS ID #7825044, YANG SOOK KWON, America Realty Center, Inc.. FMLS GA
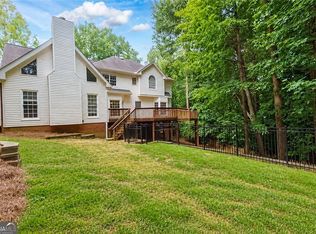
 - $750,0005 bd3 ba3k sqft10785 Tuxford Dr, Alpharetta, GA 30022Active
 MLS ID #10815116, Woodtke Group, Atlanta Communities. GAMLS
 - $549,0004 bd4 ba2.5k sqft3255 Oak Hampton Way, Duluth, GA 30096For SaleMLS ID #7763922, Vicki Xia, JCG Realty, LLC. FMLS GA
- $419,9004 bd3 ba2k sqft4318 Buckingham Pl, Duluth, GA 30096For SaleMLS ID #7804139, Labib Marmarchi, Uptown Realty, Inc.. FMLS GA
- $789,0005 bd3 ba2.9k sqft4955 Mill Stream Ct, Atlanta, GA 30338ActiveMLS ID #10873991, Michael Culver, eXp Realty. GAMLS
- $655,0004 bd3 ba2.2k sqft5147 Charmant Pl, Dunwoody, GA 30360For SaleMLS ID #7834403, Vicki Stofko, Magnolia Classic Properties, Inc.. FMLS GA
- $675,0004 bd3 ba3.6k sqft5080 Nesbit Ferry Ln, Sandy Springs, GA 30350ActiveMLS ID #10741218, Kathleen Brady, Virtual Properties Realty.com. GAMLS
- $745,0004 bd3 ba3k sqft12225 Greenmont Walk, Alpharetta, GA 30009ActiveMLS ID #10835625, Nidia M Guzman, Virtual Properties Realty.com. GAMLS
- $600,0004 bd3 ba3.1k sqft3827 Lance Bluff Ct, Duluth, GA 30097For SaleMLS ID #7836346, Rip Pruitt, Century 21 Connect Realty. FMLS GA
- $699,0004 bd3 ba3.7k sqft4371 Vintage Ln, Atlanta, GA 30338ActiveMLS ID #10832832, Lisa E Schimming, Harry Norman Realtors. GAMLS
- $689,9004 bd4 ba3.2k sqft4622 Kings Down Rd, Atlanta, GA 30338For SaleMLS ID #7820817, Robin Blass, Harry Norman Realtors. FMLS GA
- $720,0005 bd4 ba2.1k sqft3003 Maple Ln, Alpharetta, GA 30009For SaleMLS ID #7812228, Stephen Connor, DanaKay, LLC. FMLS GA
- $760,0004 bd3 ba2.8k sqft104 Crabapple Springs Dr, Woodstock, GA 30188ActiveMLS ID #10729551, Todd Kroupa, BHHS Georgia Properties. GAMLS
- $799,9004 bd5 ba2.6k sqft115 Leaf Lake Dr, Suwanee, GA 30024ActiveMLS ID #10545551, Rip Pruitt, Century 21 Connect Realty. GAMLS
- $715,0004 bd3 ba2.9k sqft605 Marietta Hwy, Roswell, GA 30075For SaleMLS ID #7697167, John Hammontree, Hammontree Realty, LLC.. FMLS GA
- $600,0004 bd3 ba2.8k sqft2399 Deer Ridge Dr, Stone Mountain, GA 30087For SaleMLS ID #7851620, Angeline Lambros, Lambros Realty, LLC.. FMLS GA
- $725,0004 bd3 ba2.1k sqft2037 Longview Way, Atlanta, GA 30341ActiveMLS ID #10777351, Laura Addison, Harry Norman Realtors. GAMLS
- $599,0004 bd3 ba2.5k sqft4645 Dunwoody Club Dr, Dunwoody, GA 30350ActiveMLS ID #10730936, Yu Chen Liu, Crye-Leike, Realtors. GAMLS
