Don't miss this beautiful 4 bedroom, 3 bath home in the heart of Duluth! Nestled in a desirable neighborhood, this tastefully updated residence blends modern style with everyday comfort, offering a versatile layout perfect for a variety of lifestyles. The upper level features 3 bedrooms and 2 full bathrooms, a beautifully updated kitchen with a center island, a spacious living area highlighted by a charming fireplace, and access to a cozy upper level deck ideal for relaxing or entertaining. The lower level offers exceptional flexibility with an additional bedroom and full bathroom, a secondary kitchen, laundry room, garage access, and direct access to a private outdoor deck. Whether used as a guest suite, in law space, or for extended family, the lower level provides added convenience and functionality. With its thoughtful updates, flexible floor plan, and prime Duluth location, this move in ready home is one you won't want to miss!
Active
Price cut: $5K (9/30)
$419,900
4318 Buckingham Pl, Duluth, GA 30096
4beds
2,052sqft
Single Family Residence, Residential
Built in 1984
0.27 Acres Lot
$417,700 Zestimate®
$205/sqft
$-- HOA
What's special
Secondary kitchenFlexible floor planTastefully updated residenceLaundry roomThoughtful updates
- 79 days
- 520
- 40
Zillow last checked:
Listing updated:
Listed by:
Labib Marmarchi,
Uptown Realty, Inc. 404-457-3015,
Kahtan Araim,
Uptown Realty, Inc.
Source: FMLS GA,MLS#: 7804139
Facts & features
Interior
Bedrooms & bathrooms
- Bedrooms: 4
- Bathrooms: 3
- Full bathrooms: 3
Rooms
- Room types: Basement, Bathroom, Bedroom, Kitchen, Laundry, Living Room, Master Bathroom, Master Bedroom
Primary bedroom
- Features: In-Law Floorplan, Master on Main
- Level: In-Law Floorplan, Master on Main
Bedroom
- Features: In-Law Floorplan, Master on Main
Primary bathroom
- Features: None
Dining room
- Features: None
Kitchen
- Features: Breakfast Room, Cabinets White, Kitchen Island, Second Kitchen, Tile Counters
Heating
- Central
Cooling
- Central Air
Appliances
- Included: Dishwasher, Gas Range
- Laundry: Laundry Room, Lower Level
Features
- Recessed Lighting, Walk-In Closet(s)
- Flooring: Luxury Vinyl
- Basement: Finished,Finished Bath,Walk-Out Access
- Number of fireplaces: 1
- Fireplace features: Family Room
- Common walls with other units/homes: No Common Walls
Interior area
- Total structure area: 2,052
- Total interior livable area: 2,052 sqft
Video & virtual tour
Property
Parking
- Total spaces: 2
- Parking features: Garage
- Garage spaces: 2
Accessibility
- Accessibility features: None
Features
- Levels: Two
- Stories: 2
- Patio & porch: Covered, Deck, Rear Porch
- Exterior features: Balcony
- Pool features: None
- Spa features: None
- Fencing: None
- Has view: Yes
- View description: Rural, Trees/Woods
- Waterfront features: None
- Body of water: None
Lot
- Size: 0.27 Acres
- Features: Other
Details
- Additional structures: None
- Parcel number: R6259 187
- Other equipment: None
- Horse amenities: None
Construction
Type & style
- Home type: SingleFamily
- Architectural style: Traditional
- Property subtype: Single Family Residence, Residential
Materials
- HardiPlank Type
- Foundation: Slab
- Roof: Shingle
Condition
- Updated/Remodeled
- New construction: No
- Year built: 1984
Utilities & green energy
- Electric: 110 Volts
- Sewer: Public Sewer
- Water: Public
- Utilities for property: Natural Gas Available, Sewer Available, Water Available
Green energy
- Energy efficient items: None
- Energy generation: None
Community & HOA
Community
- Features: None
- Security: Smoke Detector(s)
- Subdivision: Berkley Junction
HOA
- Has HOA: No
Location
- Region: Duluth
Financial & listing details
- Price per square foot: $205/sqft
- Tax assessed value: $345,800
- Annual tax amount: $4,274
- Date on market: 7/22/2026
- Cumulative days on market: 76 days
- Road surface type: Asphalt
Estimated market value
$417,700
$397,000 - $439,000
$2,473/mo
Price history
| Date | Event | Price |
|---|---|---|
| 9/30/2026 | Price change | $419,900-1.2%$205/sqft |
Source:  FMLS GA #7804139 Report a problem FMLS GA #7804139 Report a problem | ||
| 9/16/2026 | Price change | $424,900-1.2%$207/sqft |
Source: FMLS GA #7804139 Report a problem | ||
| 8/10/2026 | Price change | $429,900-2.3%$210/sqft |
Source: FMLS GA #7804139 Report a problem | ||
| 8/3/2026 | Price change | $439,900-2.2%$214/sqft |
Source: FMLS GA #7804139 Report a problem | ||
| 7/22/2026 | Listed for sale | $449,900+66.6%$219/sqft |
Source: FMLS GA #7804139 Report a problem | ||
| 5/1/2026 | Sold | $270,000+170%$132/sqft |
Source: Public Record Report a problem | ||
| 3/27/2007 | Sold | $100,000$49/sqft |
Source: Public Record Report a problem | ||
Public tax history
| Year | Property taxes | Tax assessment |
|---|---|---|
| 2026 | -- | $138,320 -14.4% |
| 2025 | $4,274 +6.7% | $161,680 +13.9% |
| 2024 | $4,005 +13.4% | $142,000 -0.6% |
| 2023 | $3,531 -7.3% | $142,840 +6.4% |
| 2022 | $3,809 +20.4% | $134,240 +33.3% |
| 2021 | $3,163 +1.2% | $100,720 +2.8% |
| 2020 | $3,126 +7.7% | $97,960 +7.3% |
| 2019 | $2,903 | $91,320 +23.6% |
| 2018 | $2,903 +32.6% | $73,880 +24.5% |
| 2016 | $2,189 -0.9% | $59,360 |
| 2015 | $2,210 | $59,360 +28.8% |
| 2014 | $2,210 +32.8% | $46,080 +5.3% |
| 2013 | $1,664 | $43,760 -10.3% |
| 2012 | -- | $48,800 |
| 2011 | -- | $48,800 -22% |
| 2010 | -- | $62,560 |
| 2009 | -- | $62,560 |
| 2007 | -- | $62,560 |
| 2006 | -- | $62,560 |
| 2005 | -- | $62,560 +12.5% |
| 2004 | $905 -0.1% | $55,600 |
| 2003 | $906 -49.7% | $55,600 |
| 2002 | $1,802 +36.9% | $55,600 +39% |
| 2001 | $1,317 | $40,000 |
Find assessor info on the county website
Monthly payment
Est. payment
Payment breakdown
Explore the cost of this home by adjusting the details. Changes won't be saved.Climate risks
Neighborhood: 30096
Nearby schools
Schools provided by the listing agent
- Elementary: Chesney
- Middle: Duluth
- High: Duluth
Source: FMLS GA. This data may not be complete. We recommend contacting the local school district to confirm school assignments for this home.


Similar homes
- $385,0004 bd3 ba1.9k sqft1039 Boardwalk Dr, Lawrenceville, GA 30044Active
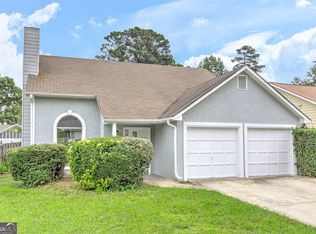
 MLS ID #10869015, Diana Lin, Drake Realty, Inc.. GAMLS
 - $535,0005 bd3 ba2.5k sqft4960 Racquet Ct, Duluth, GA 30096For Sale
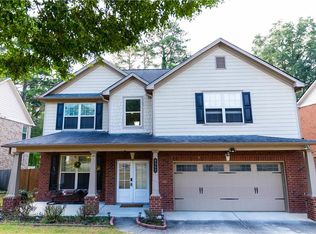
 MLS ID #7849028, Luu Nguyen, ATL Realty Star, LLC. FMLS GA
 - $449,9003 bd2 ba1.7k sqft2691 Sterling Acres Dr, Tucker, GA 30084Active
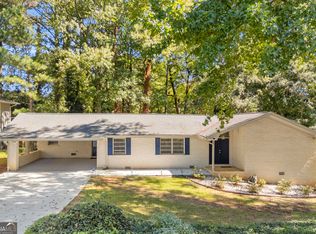 MLS ID #10869257, Patricia Watson, Keller Williams Realty Atl. Partners. GAMLS
 - $344,8004 bd2 ba2.3k sqft4960 Cold Springs Dr NW, Lilburn, GA 30047For Sale
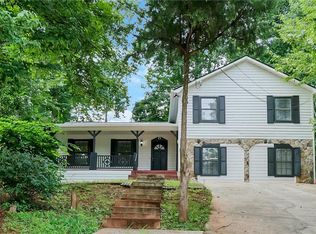 MLS ID #7849044, GARY YIP, Right Path Realty. FMLS GA
 - $549,0004 bd4 ba2.5k sqft3255 Oak Hampton Way, Duluth, GA 30096For SaleMLS ID #7763922, Vicki Xia, JCG Realty, LLC. FMLS GA
- $455,0004 bd2 ba2.4k sqft5133 Haverford Run Dr, Lilburn, GA 30047ActiveMLS ID #10848610, Syed Firoz, Virtual Properties Realty.com. GAMLS
- $365,0005 bd3 ba2.1k sqft5704 Woodvalley Trce, Norcross, GA 30071ActiveMLS ID #10763588, Curtis Swilley, Rock River Realty LLC. GAMLS
- $385,0004 bd3 ba1.9k sqft1192 Grayland Ln, Lawrenceville, GA 30046ActiveMLS ID #10850924, Indira Lopez Ocampo, Virtual Properties Realty.com. GAMLS
- $406,0004 bd2 ba1.9k sqft3318 Shore Lake Dr, Tucker, GA 30084For SaleMLS ID #7785857, Kenny Nguyen, Virtual Properties Realty. Biz. FMLS GA
- $389,9004 bd3 ba2.2k sqft384 McKees Rock Ln, Lawrenceville, GA 30044For SaleMLS ID #7834603, James Sun, Keller Williams Rlty, First Atlanta. FMLS GA
- $425,0004 bd4 ba3k sqft800 Winnbrook Dr, Dacula, GA 30019Active Under ContractMLS ID #10851359, Kyle Jones, Tactical Realty. GAMLS
- $389,9994 bd3 ba2.4k sqft272 Birchmore Walk, Lawrenceville, GA 30044For SaleMLS ID #7820544, Mustafa Abdullah, Virtual Properties Realty. Biz. FMLS GA
- $600,0004 bd3 ba2.4k sqft2399 Deer Ridge Dr, Stone Mountain, GA 30087For SaleMLS ID #7851620, Angeline Lambros, Lambros Realty, LLC.. FMLS GA
- $359,9954 bd3 ba2.4k sqft1416 Manchester Ct SW, Lilburn, GA 30047For SaleMLS ID #7847736, James YEH, TruPorch Homes. FMLS GA
- $449,0003 bd3 ba1.6k sqft445 Carriage Ct, Johns Creek, GA 30022ActiveMLS ID #10847666, Jainee Son, Virtual Properties Realty.com. GAMLS
- $405,0004 bd2 ba2.1k sqft5382 Rockwood Ct, Stone Mountain, GA 30087For SaleMLS ID #7810728, Niove Rodriguez, Veribas Real Estate, LLC. FMLS GA
- $315,0003 bd3 ba1.5k sqft3550 Knotsberry Ln #3550, Duluth, GA 30096ActiveMLS ID #10820400, Susan Fraley, Keller Williams Realty Atlanta North. GAMLS
- $415,0004 bd3 ba2.3k sqft253 Lamplighter Ln SE, Marietta, GA 30067For SaleMLS ID #7676929, Doug Smith, Mainstay Brokerage LLC. FMLS GA
- $425,0003 bd2 ba1.5k sqft1480 Jackson Dr, Cumming, GA 30040For SaleMLS ID #7838450, BETH MOSS, Moss Real Estate, Inc.. FMLS GA
