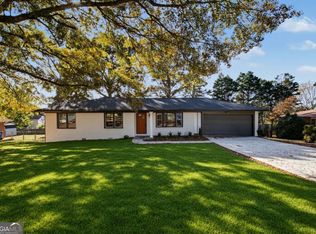
NO HOA, NO RENT-RESTRICTIONS. MOVE-IN READY, BEAUTIFULLY RENOVATED 4-BEDROOM, 3-FULL-BATH BRICK RANCH HOME IN DULUTH! THIS HOME HAS BEEN EXTENSIVELY UPDATED INSIDE AND OUT, FEATURING A COMPLETELY RENOVATED KITCHEN WITH BRAND-NEW CABINETS, QUARTZ COUNTERTOPS, AND NEW STAINLESS STEEL APPLIANCES. ALL THREE BATHROOMS HAVE BEEN BEAUTIFULLY RENOVATED WITH MODERN FINISHES AND FIXTURES. ADDITIONAL UPGRADES INCLUDE NEW AND REFINISHED HARDWOOD FLOORING, NEW WINDOWS, NEW CEILING FANS, UPDATED LED LIGHTING, AND FRESH INTERIOR FINISHES THROUGHOUT. THE HOME ALSO FEATURES A NEW DRIVEWAY, A SPACIOUS NEW BACK DECK, AND A NEWER ROOF AND HVAC SYSTEM, BOTH APPROXIMATELY 2 YEARS OLD. ENJOY THE LARGE FRONT AND BACK YARDS, WITH A CHAIN-LINK FENCE PROVIDING AN ENCLOSED BACKYARD SPACE PERFECT FOR OUTDOOR ACTIVITIES AND ENTERTAINING. THE SINGLE-LEVEL RANCH LAYOUT OFFERS COMFORTABLE AND FUNCTIONAL LIVING SPACE. CONVENIENTLY LOCATED NEAR DOWNTOWN DULUTH, SHOPPING, RESTAURANTS, PARKS, AND MAJOR COMMUTER ROUTES. A GREAT OPPORTUNITY TO OWN A BEAUTIFULLY UPDATED, MOVE-IN-READY HOME IN A DESIRABLE DULUTH LOCATION!
Active
$449,900
4087 Suzanne Ln, Duluth, GA 30096
4beds
2,025sqft
Single Family Residence, Residential
Built in 1963
0.47 Acres Lot
$439,000 Zestimate®
$222/sqft
$-- HOA
What's special
Fresh interior finishes throughoutSpacious new back deckUpdated led lightingNew stainless steel appliancesNew drivewayBrand-new cabinetsNew windows
- 5 days
- 346
- 44
Zillow last checked:
Listing updated:
Listed by:
Shams Sikder,
Chapman Hall Professionals 678-730-0080
Source: FMLS GA,MLS#: 7865655
Facts & features
Interior
Bedrooms & bathrooms
- Bedrooms: 4
- Bathrooms: 3
- Full bathrooms: 3
- Main level bathrooms: 3
- Main level bedrooms: 4
Rooms
- Room types: Kitchen, Master Bathroom, Master Bedroom
Primary bedroom
- Features: None
- Level: None
Bedroom
- Features: None
Primary bathroom
- Features: None
Dining room
- Features: Open Concept
Kitchen
- Features: Kitchen Island, Stone Counters
Heating
- Electric
Cooling
- Central Air
Appliances
- Included: Dishwasher, Electric Range, Refrigerator
- Laundry: Laundry Closet
Features
- Other
- Flooring: Hardwood
- Windows: None
- Basement: Crawl Space
- Has fireplace: No
- Fireplace features: None
- Common walls with other units/homes: No Common Walls
Interior area
- Total structure area: 2,025
- Total interior livable area: 2,025 sqft
Video & virtual tour
Property
Parking
- Total spaces: 2
- Parking features: Driveway, Garage
- Garage spaces: 2
- Has uncovered spaces: Yes
Accessibility
- Accessibility features: None
Features
- Levels: One
- Stories: 1
- Patio & porch: Deck, Front Porch
- Exterior features: None, No Dock
- Pool features: None
- Spa features: None
- Fencing: None
- Has view: Yes
- View description: Neighborhood, Rural, Trees/Woods
- Waterfront features: None
- Body of water: None
Lot
- Size: 0.47 Acres
- Features: Back Yard, Front Yard
Details
- Additional structures: None
- Parcel number: R6323 023D
- Other equipment: None
- Horse amenities: None
Construction
Type & style
- Home type: SingleFamily
- Architectural style: Ranch
- Property subtype: Single Family Residence, Residential
Materials
- Brick 4 Sides, Wood Siding
- Roof: Composition
Condition
- Updated/Remodeled
- New construction: No
- Year built: 1963
Utilities & green energy
- Electric: 110 Volts, 220 Volts
- Sewer: Septic Tank
- Water: Public
- Utilities for property: Cable Available, Electricity Available, Natural Gas Available, Phone Available, Water Available
Green energy
- Energy efficient items: Appliances
- Energy generation: None
Community & HOA
Community
- Features: None
- Security: None
- Subdivision: Richwood
HOA
- Has HOA: No
Location
- Region: Duluth
Financial & listing details
- Price per square foot: $222/sqft
- Tax assessed value: $328,600
- Annual tax amount: $4,770
- Date on market: 11/7/2026
- Cumulative days on market: 5 days
- Electric utility on property: Yes
- Road surface type: Asphalt, Concrete
Estimated market value
$439,000
$417,000 - $461,000
$2,196/mo
Price history
| Date | Event | Price |
|---|---|---|
| 11/7/2026 | Listed for sale | $449,900+57.9%$222/sqft |
Source:  FMLS GA #7865655 Report a problem | ||
| 6/9/2026 | Sold | $285,000$141/sqft |
Source: Public Record Report a problem | ||
Public tax history
| Year | Property taxes | Tax assessment |
|---|---|---|
| 2026 | -- | $131,440 +0.9% |
| 2025 | $701 | $130,240 -0.5% |
| 2024 | $701 +25.6% | $130,840 -3.9% |
| 2023 | $558 -20.4% | $136,120 +22.7% |
| 2022 | $701 | $110,960 +35.4% |
| 2021 | $701 | $81,960 |
| 2020 | $701 +0.8% | $81,960 +13.4% |
| 2019 | $696 -42.3% | $72,280 +1.8% |
| 2018 | $1,205 +257.3% | $71,000 +22.6% |
| 2016 | $337 -46.9% | $57,920 +26.9% |
| 2015 | $635 | $45,640 +39.8% |
| 2014 | $635 +133.2% | $32,640 |
| 2013 | $272 | $32,640 -24.4% |
| 2012 | -- | $43,160 |
| 2011 | -- | $43,160 -24.3% |
| 2010 | -- | $57,040 |
| 2009 | -- | $57,040 |
| 2007 | -- | $57,040 +11.2% |
| 2006 | -- | $51,280 |
| 2005 | -- | $51,280 |
| 2004 | -- | $51,280 |
| 2003 | -- | $51,280 |
| 2002 | $296 -6.4% | $51,280 +29.5% |
| 2001 | $317 | $39,600 |
Find assessor info on the county website
Monthly payment
Est. payment
Payment breakdown
Explore the cost of this home by adjusting the details. Changes won't be saved.Climate risks
Neighborhood: Richwood
Nearby schools
Schools provided by the listing agent
- Elementary: Chattahoochee - Gwinnett
- Middle: Duluth
- High: Duluth
Source: FMLS GA. This data may not be complete. We recommend contacting the local school district to confirm school assignments for this home.

Similar homes
- $449,9004 bd3 ba2k sqft4067 Suzanne Ln, Duluth, GA 30096Active
 MLS ID #10887102, Shams Sikder, Chapman Hall Realtors Professionals. GAMLS
- $445,0003 bd3 ba1.6k sqft3465 Berwick South Dr, Duluth, GA 30096Active
 MLS ID #10850152, Trinh Phung, Dalton Wade, Inc.. GAMLS
- $450,0004 bd3 ba2.2k sqft3140 Abbotts Pointe Dr, Duluth, GA 30097For Sale
 MLS ID #7866744, Su Ping, Virtual Properties Realty. Biz. FMLS GA
- $464,0004 bd3 ba2.1k sqft2746 Summercrest Ln, Duluth, GA 30096Active Under Contract
 MLS ID #10831307, Munira Patel, Virtual Properties Realty.com. GAMLS
- $469,9003 bd2 ba2k sqft3761 Oak St, Duluth, GA 30096ActiveMLS ID #10874567, Maranda Mullinax, Keller Williams Greater Athens. GAMLS
- $519,9004 bd3 ba2.5k sqft3832 Whitney Pl, Duluth, GA 30096ActiveMLS ID #10885156, John H Mason, Harry Norman Realtors. GAMLS
- $420,0004 bd3 ba2.1k sqft2864 London Ln, Duluth, GA 30096ActiveMLS ID #10866951, Ana Araujo, Virtual Properties Realty.com. GAMLS
- $490,0004 bd3 ba2.3k sqft3267 Wyesham Cir, Duluth, GA 30096ActiveMLS ID #10884533, Hyerin Jeong, The Promise Realty Group. GAMLS
- $440,9003 bd3 ba1.9k sqft3501 Grovewood Ln, Duluth, GA 30096For SaleMLS ID #7846186, NATHAN HUU DINH, Dream Homes Realty Atlanta, LLC. FMLS GA
- $449,9004 bd2 ba2.2k sqft3474 Ennfield Way, Duluth, GA 30096ActiveMLS ID #10814337, Hoa Bao, Drake Realty, Inc.. GAMLS
- $475,0004 bd3 ba2.5k sqft3881 Tugaloo River Dr, Duluth, GA 30097ActiveMLS ID #10886540, Chastain Real Estate Group, Atlanta Communities. GAMLS
- $444,9003 bd3 ba2.2k sqft4085 Berkeley Park Dr, Duluth, GA 30096Active Under ContractMLS ID #10843231, Stephen Milone, eXp Realty. GAMLS
- $460,0003 bd3 ba2.2k sqft3900 Lake Lanier Dr, Duluth, GA 30097ActiveMLS ID #10884548, Paul Huynh, HomeSmart. GAMLS
- $420,0003 bd3 ba2.2k sqft2979 Abbotts Oak Way, Duluth, GA 30097ActiveMLS ID #10886748, Christy Louella, Century 21 Results. GAMLS
- $339,0003 bd3 ba1.7k sqft4216 Rogers Creek Ct, Duluth, GA 30096For SaleMLS ID #7865672, ZE YUAN, AJ Summit Realty, LLC. FMLS GA
- $419,9003 bd3 ba1.7k sqft3130 Windsor Gate Run, Duluth, GA 30096ActiveMLS ID #10807074, Robert E Jones, Offerpad Brokerage. GAMLS
- $520,0004 bd3 ba2.7k sqft2629 Kensington Dr, Duluth, GA 30096ActiveMLS ID #10854495, Mihir Patel, Lokation Real Estate LLC. GAMLS
- $525,0003 bd3 ba1.9k sqft3970 Bridlewood Dr, Duluth, GA 30096ActiveMLS ID #10855525, Diana Flores, Harry Norman Realtors. GAMLS
- $490,0004 bd3 ba2.5k sqft2647 Ashley Oaks Ct, Duluth, GA 30096ActiveMLS ID #10825020, Stacy Collins, Century 21 Results. GAMLS
- $409,0003 bd3 ba1.8k sqft3404 Grovewood Ln, Duluth, GA 30096ActiveMLS ID #10877203, Maria Kang, eXp Realty. GAMLS
