Welcome to 3501 Grovewood Lane, Duluth, GA 30096! Enjoy a prime location just minutes from Costco, H Mart, City Farmers Market, and a wide variety of shopping, dining, and services along the Pleasant Hill Road corridor. The home is also conveniently served by school bus transportation right at the property. Situated on a spacious 0.31-acre corner lot, this well-maintained 3-bedroom, 2.5-bathroom home offers comfortable living spaces, flexible functionality, and several recent updates. The main level features inviting living areas, an upgraded kitchen with a breakfast area, a comfortable family room, and a formal dining room—providing plenty of space for everyday living and entertaining. The side-entry garage offers convenient access to the hallway and main living areas. Upstairs, you'll find three bedrooms plus a versatile bonus room, ideal for a home office, guest space, playroom, hobby room, or additional living area. Recent updates include: Recently installed roof Brand-new hybrid resilient wood-based flooring throughout the second floor Fresh interior paint Upgraded lighting fixtures With its spacious corner lot, flexible floor plan, recent improvements, and convenient Duluth location, this home offers an excellent opportunity to make it your own. Come see 3501 Grovewood Lane and discover all it has to offer!
Active
$445,900
3501 Grovewood Ln, Duluth, GA 30096
3beds
1,976sqft
Single Family Residence, Residential
Built in 1995
0.31 Acres Lot
$435,600 Zestimate®
$226/sqft
$17/mo HOA
What's special
Recently installed roofComfortable family roomSpacious corner lotUpgraded lighting fixturesFresh interior paintFormal dining room
- 22 days
- 538
- 55
Zillow last checked:
Listing updated:
Listed by:
NATHAN HUU DINH,
Dream Homes Realty Atlanta, LLC 404-579-6691
Source: FMLS GA,MLS#: 7846186
Facts & features
Interior
Bedrooms & bathrooms
- Bedrooms: 3
- Bathrooms: 3
- Full bathrooms: 2
- 1/2 bathrooms: 1
Rooms
- Room types: Bonus Room
Primary bedroom
- Features: Other
- Level: Other
Bedroom
- Features: Other
Primary bathroom
- Features: Separate Tub/Shower
Dining room
- Features: Separate Dining Room
Kitchen
- Features: Breakfast Room
Heating
- Natural Gas
Cooling
- Ceiling Fan(s), Central Air
Appliances
- Included: Dishwasher, Disposal, Gas Range, Gas Water Heater, Range Hood, Refrigerator
- Laundry: Main Level
Features
- Other
- Flooring: Ceramic Tile, Laminate, Other
- Windows: None
- Basement: None
- Number of fireplaces: 1
- Fireplace features: Family Room
- Common walls with other units/homes: No Common Walls
Interior area
- Total structure area: 1,976
- Total interior livable area: 1,976 sqft
Property
Parking
- Total spaces: 2
- Parking features: Attached, Garage, Garage Door Opener, Garage Faces Side, Kitchen Level, Level Driveway
- Attached garage spaces: 2
- Has uncovered spaces: Yes
Accessibility
- Accessibility features: None
Features
- Levels: Two
- Stories: 2
- Patio & porch: Patio
- Exterior features: Private Yard
- Pool features: None
- Spa features: None
- Fencing: Back Yard,Fenced
- Has view: Yes
- View description: Other
- Waterfront features: None
- Body of water: None
Lot
- Size: 0.31 Acres
- Features: Back Yard, Corner Lot, Front Yard, Level
Details
- Additional structures: None
- Parcel number: R6292 204
- Other equipment: None
- Horse amenities: None
Construction
Type & style
- Home type: SingleFamily
- Architectural style: Traditional
- Property subtype: Single Family Residence, Residential
Materials
- Other
- Foundation: None
- Roof: Shingle
Condition
- Resale
- New construction: No
- Year built: 1995
Utilities & green energy
- Electric: 110 Volts
- Sewer: Public Sewer
- Water: Public
- Utilities for property: Electricity Available, Natural Gas Available, Water Available
Green energy
- Energy efficient items: None
- Energy generation: None
Community & HOA
Community
- Features: Homeowners Assoc
- Security: Smoke Detector(s)
- Subdivision: Grove Park
HOA
- Has HOA: Yes
- HOA fee: $200 annually
Location
- Region: Duluth
Financial & listing details
- Price per square foot: $226/sqft
- Tax assessed value: $426,200
- Annual tax amount: $5,675
- Date on market: 9/29/2026
- Cumulative days on market: 22 days
- Electric utility on property: Yes
- Road surface type: Asphalt
Estimated market value
$435,600
$414,000 - $457,000
$2,424/mo
Price history
| Date | Event | Price |
|---|---|---|
| 10/1/2026 | Listed for sale | $445,900+11.5%$226/sqft |
Source:  FMLS GA #7846186 Report a problem | ||
| 4/1/2022 | Sold | $400,000+2.6%$202/sqft |
Source: FMLS GA #7011905 Report a problem | ||
| 3/8/2022 | Pending sale | $390,000$197/sqft |
Source:  GAMLS #10026573 Report a problem | ||
| 3/6/2022 | Listed for sale | $390,000+169.2%$197/sqft |
Source: FMLS GA #7011905 Report a problem | ||
| 8/24/2000 | Sold | $144,900+30.7%$73/sqft |
Source: Public Record Report a problem | ||
| 3/12/1996 | Sold | $110,900$56/sqft |
Source: Public Record Report a problem | ||
Public tax history
| Year | Property taxes | Tax assessment |
|---|---|---|
| 2026 | -- | $170,480 +1.5% |
| 2025 | $4,577 +2.5% | $168,000 +7.8% |
| 2024 | $4,467 +17.3% | $155,800 +6.1% |
| 2023 | $3,809 +775.9% | $146,880 +15.7% |
| 2022 | $435 +85.1% | $126,920 +21.2% |
| 2021 | $235 -46% | $104,680 +4.6% |
| 2020 | $435 +0.8% | $100,080 +6.6% |
| 2019 | $431 -60.1% | $93,880 +9.1% |
| 2018 | $1,082 +152.6% | $86,080 +23% |
| 2016 | $428 -4.1% | $70,000 +10.3% |
| 2015 | $447 | $63,480 |
| 2014 | $447 -2.3% | $63,480 +24.4% |
| 2013 | $457 | $51,040 |
| 2012 | -- | $51,040 -6.2% |
| 2011 | -- | $54,440 -21.1% |
| 2010 | -- | $68,960 |
| 2009 | -- | $68,960 |
| 2007 | -- | $68,960 |
| 2006 | -- | $68,960 |
| 2005 | -- | $68,960 +12.1% |
| 2004 | $711 -0.1% | $61,520 |
| 2003 | $711 -49.8% | $61,520 |
| 2002 | $1,416 +18% | $61,520 +28.9% |
| 2001 | $1,200 | $47,720 |
Find assessor info on the county website
Monthly payment
Est. payment
Payment breakdown
Explore the cost of this home by adjusting the details. Changes won't be saved.Climate risks
Neighborhood: 30096
Nearby schools
Schools provided by the listing agent
- Elementary: Chattahoochee - Gwinnett
- Middle: Coleman
- High: Duluth
Source: FMLS GA. This data may not be complete. We recommend contacting the local school district to confirm school assignments for this home.
Similar homes
- $415,0003 bd3 ba1.9k sqft3642 Park Bluff Way, Duluth, GA 30096For Sale
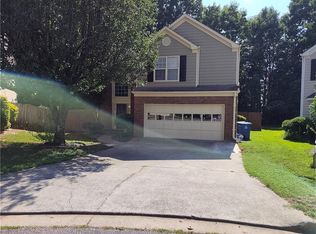
 MLS ID #7825850, ANDREW HUANG, Vistaray USA, Inc.. FMLS GA
- $469,9003 bd2 ba2k sqft3761 Oak St, Duluth, GA 30096Active
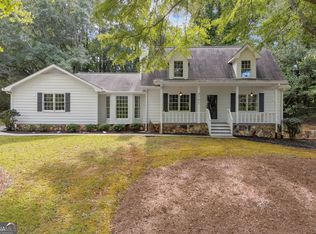
 MLS ID #10874567, Maranda Mullinax, Keller Williams Greater Athens. GAMLS
- $429,0003 bd3 ba2k sqft3514 Palisade Cove Dr, Duluth, GA 30096Active
 MLS ID #10835300, Robert E Jones, Offerpad Brokerage. GAMLS
- $424,9003 bd3 ba1.7k sqft3130 Windsor Gate Run, Duluth, GA 30096Active
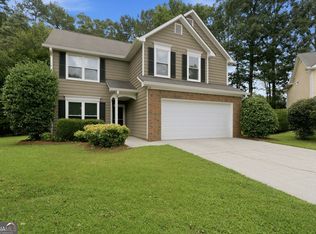 MLS ID #10807074, Robert E Jones, Offerpad Brokerage. GAMLS
- $435,0003 bd3 ba1.8k sqft3412 Davenport Park Ln, Duluth, GA 30096ActiveMLS ID #10872259, Doan Tran, Savoia Realty. GAMLS
- $379,9003 bd3 ba1.9k sqft3339 Benthollow Ln, Duluth, GA 30096ActiveMLS ID #10835267, Arthur Best, Best Realty, LLC. GAMLS
- $450,0003 bd3 ba2.2k sqft4085 Berkeley Park Dr, Duluth, GA 30096Active Under ContractMLS ID #10843231, Stephen Milone, eXp Realty. GAMLS
- $385,0003 bd3 ba1.7k sqft3339 Windsor Valley Ct, Duluth, GA 30096ActiveMLS ID #10867103, Seok Hong, Keller Williams Realty Atl. Partners. GAMLS
- $425,0004 bd3 ba2.1k sqft2864 London Ln, Duluth, GA 30096ActiveMLS ID #10866951, Ana Araujo, Virtual Properties Realty.com. GAMLS
- $379,0003 bd3 ba1.6k sqft3279 Benthollow Ln, Duluth, GA 30096ActiveMLS ID #10845608, Lan Ly, Simply Homes ATL. GAMLS
- $459,9993 bd3 ba1.6k sqft3465 Berwick South Dr, Duluth, GA 30096ActiveMLS ID #10850152, Trinh Phung, Dalton Wade, Inc.. GAMLS
- $469,9004 bd2 ba2.2k sqft3474 Ennfield Way, Duluth, GA 30096ActiveMLS ID #10814337, Hoa Bao, Drake Realty, Inc.. GAMLS
- $464,0004 bd3 ba2.1k sqft2746 Summercrest Ln, Duluth, GA 30096Active Under ContractMLS ID #10831307, Munira Patel, Virtual Properties Realty.com. GAMLS
- $489,0004 bd3 ba2.6k sqft4086 Howell Ferry Rd, Duluth, GA 30096ActiveMLS ID #10845345, Amy Widener, Keller Williams Realty. GAMLS
- $475,0004 bd4 ba2.2k sqft3435 Pickens St, Duluth, GA 30096For SaleMLS ID #7856804, Heather Killgo, Atlanta Fine Homes Sotheby's International. FMLS GA
- $500,0003 bd3 ba2.1k sqft253 Lakeshore Dr, Berkeley Lake, GA 30096ActiveMLS ID #10873089, Jill Rice, Keller Williams Realty PeachtreeRoad. GAMLS
- $449,9003 bd3 ba2.2k sqft3434 Senna Rd, Duluth, GA 30096ActiveMLS ID #10855363, Miranda Gill, Virtual Properties Realty.com. GAMLS
- $435,0003 bd3 ba1.9k sqft2820 Skye Ter, Duluth, GA 30096For SaleMLS ID #7537402, HONGHONG LI, Info Realty, LLC.. FMLS GA
- $375,0003 bd2 ba1.5k sqft2850 Skye Ter, Duluth, GA 30096ActiveMLS ID #10873790, Allen Lo, Bolst. GAMLS
