This beautifully updated home offers modern finishes and thoughtful upgrades throughout. The renovated kitchen features stunning new quartz countertops, providing both style and functionality for everyday living. Enjoy the fresh, contemporary feel with new interior paint, upgraded bathrooms, and new upstairs flooring ,creating a bright and inviting atmosphere from the moment you walk in. The spacious floor plan offers comfortable living areas and abundant natural light. Conveniently located near downtown Duluth, shopping, dining, parks and major highways, this home combines comfort, style, and convenience in one exceptional package. Don't miss this wonderful opportunity to own a beautifully updated, move-in ready home.
Active
$333,900
4216 Rogers Creek Ct, Duluth, GA 30096
3beds
1,736sqft
Townhouse, Residential
Built in 2001
-- sqft lot
$328,200 Zestimate®
$192/sqft
$300/mo HOA
What's special
Modern finishesFresh contemporary feelRenovated kitchenAbundant natural lightBright and inviting atmosphereThoughtful upgrades throughoutUpgraded bathrooms
- 97 days |
- 203 |
- 6 |
Likely to sell faster than
Zillow last checked:
Listing updated:
Listed by:
ZE YUAN,
AJ Summit Realty, LLC 678-632-8181
Source: FMLS GA,MLS#: 7751159
Facts & features
Interior
Bedrooms & bathrooms
- Bedrooms: 3
- Bathrooms: 3
- Full bathrooms: 2
- 1/2 bathrooms: 1
Rooms
- Room types: Other
Primary bedroom
- Features: Other
- Level: Other
Bedroom
- Features: Other
Primary bathroom
- Features: Double Vanity, Tub/Shower Combo
Dining room
- Features: Open Concept
Kitchen
- Features: Breakfast Bar, Cabinets Stain, Pantry, View to Family Room
Heating
- Central
Cooling
- Central Air
Appliances
- Included: Dishwasher, Gas Range, Gas Water Heater, Microwave, Refrigerator
- Laundry: Laundry Closet
Features
- Double Vanity, Entrance Foyer 2 Story, High Ceilings 9 ft Main, Tray Ceiling(s)
- Flooring: Carpet, Hardwood
- Windows: Double Pane Windows
- Basement: None
- Number of fireplaces: 1
- Fireplace features: Gas Log
- Common walls with other units/homes: 2+ Common Walls
Interior area
- Total structure area: 1,736
- Total interior livable area: 1,736 sqft
- Finished area above ground: 1,736
- Finished area below ground: 0
Property
Parking
- Total spaces: 2
- Parking features: Driveway, Garage
- Garage spaces: 1
- Has uncovered spaces: Yes
Accessibility
- Accessibility features: None
Features
- Levels: Two
- Stories: 2
- Patio & porch: Patio
- Exterior features: None
- Pool features: None
- Spa features: None
- Fencing: Back Yard
- Has view: Yes
- View description: Neighborhood
- Waterfront features: None
- Body of water: None
Lot
- Features: Back Yard
Details
- Additional structures: None
- Parcel number: R6323 322
- Other equipment: None
- Horse amenities: None
Construction
Type & style
- Home type: Townhouse
- Architectural style: Townhouse
- Property subtype: Townhouse, Residential
- Attached to another structure: Yes
Materials
- Stucco
- Foundation: Slab
- Roof: Shingle
Condition
- Resale
- New construction: No
- Year built: 2001
Utilities & green energy
- Electric: 110 Volts
- Sewer: Public Sewer
- Water: Public
- Utilities for property: Cable Available, Electricity Available, Natural Gas Available, Phone Available, Sewer Available, Water Available
Green energy
- Energy efficient items: None
- Energy generation: None
Community & HOA
Community
- Features: None
- Security: Smoke Detector(s)
- Subdivision: Rogers Creek
HOA
- Has HOA: Yes
- Services included: Insurance, Maintenance Grounds, Reserve Fund, Termite, Water
- HOA fee: $300 monthly
Location
- Region: Duluth
Financial & listing details
- Price per square foot: $192/sqft
- Tax assessed value: $357,500
- Annual tax amount: $451,880
- Date on market: 4/16/2026
- Cumulative days on market: 79 days
- Listing terms: 1031 Exchange,Cash,Conventional
- Ownership: Fee Simple
- Electric utility on property: Yes
- Road surface type: Paved
Estimated market value
$328,200
$312,000 - $345,000
$2,292/mo
Price history
| Date | Event | Price |
|---|---|---|
| 7/9/2026 | Listed for sale | $333,900$192/sqft |
Source:  FMLS GA #7751159 Report a problem FMLS GA #7751159 Report a problem | ||
| 6/21/2026 | Listing removed | $333,900$192/sqft |
Source: FMLS GA #7751159 Report a problem | ||
| 6/21/2026 | Price change | $333,900+4.4%$192/sqft |
Source: FMLS GA #7751159 Report a problem | ||
| 4/16/2026 | Listed for sale | $319,900+91%$184/sqft |
Source: FMLS GA #7751159 Report a problem | ||
| 3/26/2023 | Listing removed | -- |
Source: Zillow Rentals Report a problem | ||
| 3/14/2023 | Listed for rent | $1,895+26.3%$1/sqft |
Source: Zillow Rentals Report a problem | ||
| 3/24/2021 | Listing removed | -- |
Source: Owner Report a problem | ||
| 10/16/2018 | Listing removed | $1,500$1/sqft |
Source: Owner Report a problem | ||
| 10/3/2018 | Listed for rent | $1,500$1/sqft |
Source: Owner Report a problem | ||
| 1/30/2018 | Listing removed | $1,500$1/sqft |
Source: Virtual Properties Realty.com #5946071 Report a problem | ||
| 12/31/2017 | Listed for rent | $1,500$1/sqft |
Source: Virtual Properties Realty.com #5946071 Report a problem | ||
| 11/21/2017 | Sold | $167,500-2.6%$96/sqft |
Source:  FMLS GA #5914253 Report a problem FMLS GA #5914253 Report a problem | ||
| 11/9/2017 | Pending sale | $172,000$99/sqft |
Source: American Realty Pro of GA #8265625 Report a problem | ||
| 10/22/2017 | Price change | $172,000+1.2%$99/sqft |
Source: American Realty Pro of GA #8265625 Report a problem | ||
| 10/16/2017 | Pending sale | $170,000$98/sqft |
Source: American Realty Pro of GA #8265625 Report a problem | ||
| 10/11/2017 | Listed for sale | $170,000$98/sqft |
Source: American Realty Pro of GA #8265625 Report a problem | ||
| 10/9/2017 | Pending sale | $170,000$98/sqft |
Source: American Realty Pro of GA #8265625 Report a problem | ||
| 9/30/2017 | Listed for sale | $170,000+44.1%$98/sqft |
Source: American Realty Pro of GA #8265625 Report a problem | ||
| 12/14/2012 | Sold | $118,000-17.4%$68/sqft |
Source: Public Record Report a problem | ||
| 6/4/2004 | Sold | $142,900-1.4%$82/sqft |
Source: Public Record Report a problem | ||
| 3/25/2002 | Sold | $144,900$83/sqft |
Source: Public Record Report a problem | ||
Public tax history
| Year | Property taxes | Tax assessment |
|---|---|---|
| 2025 | $4,519 -1.4% | $143,000 -0.1% |
| 2024 | $4,581 +34.9% | $143,160 +35.3% |
| 2023 | $3,396 | $105,800 |
| 2022 | -- | $105,800 +17.8% |
| 2021 | $2,945 | $89,800 +14.5% |
| 2020 | -- | $78,400 +5.4% |
| 2019 | -- | $74,400 +11% |
| 2018 | $1,763 +11.7% | $67,000 +20.1% |
| 2016 | $1,577 -13.8% | $55,800 +7% |
| 2015 | $1,831 | $52,160 +4.6% |
| 2014 | $1,831 +30.5% | $49,880 +5.7% |
| 2013 | $1,403 | $47,200 -2.7% |
| 2012 | -- | $48,520 |
| 2011 | -- | $48,520 -19.7% |
| 2010 | -- | $60,400 |
| 2009 | -- | $60,400 |
| 2007 | -- | $60,400 +10.5% |
| 2006 | -- | $54,640 |
| 2005 | -- | $54,640 |
| 2004 | $680 -0.1% | $54,640 |
| 2003 | $680 -60.9% | $54,640 |
| 2002 | $1,741 | $54,640 |
Find assessor info on the county website
Monthly payment
Est. payment
Payment breakdown
Explore the cost of this home by adjusting the details. Changes won't be saved.Climate risks
Neighborhood: 30096
Nearby schools
GreatSchools rating
- 8/10Chattahoochee Elementary SchoolGrades: PK-5Distance: 0.6 mi
- 9/10Coleman Middle SchoolGrades: 6-8Distance: 1.3 mi
- 5/10Duluth High SchoolGrades: 9-12Distance: 1 mi
Schools provided by the listing agent
- Elementary: Chattahoochee - Gwinnett
- Middle: Duluth
- High: Duluth
Source: FMLS GA. This data may not be complete. We recommend contacting the local school district to confirm school assignments for this home.
- $310,1003 bd3 ba1.7k sqft4214 Rogers Creek Ct, Duluth, GA 30096Off Market

- $322,9003 bd3 ba1.7k sqft4218 Rogers Creek Ct, Duluth, GA 30096Off Market

- $314,8003 bd3 ba1.6k sqft4212 Rogers Creek Ct, Duluth, GA 30096Off Market

- $326,8003 bd3 ba1.7k sqft4224 Rogers Creek Ct, Duluth, GA 30096Off Market
- $328,7003 bd3 ba1.7k sqft4226 Rogers Creek Ct, Duluth, GA 30096Off Market
- $327,0003 bd3 ba1.7k sqft4208 Rogers Creek Ct, Duluth, GA 30096Off Market
- $329,1003 bd3 ba1.7k sqft4222 Rogers Creek Ct, Duluth, GA 30096Off Market
- $321,0003 bd3 ba1.7k sqft4228 Rogers Creek Ct, Duluth, GA 30096Off Market
A local agent can set up tours, give advice and negotiate with sellers.
Similar homes
- $299,9003 bd4 ba1.9k sqft3914 Howell Park Rd, Duluth, GA 30096Active
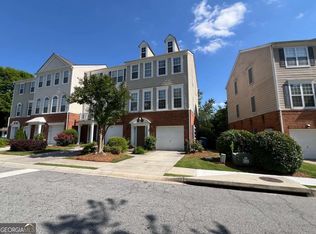
 MLS ID #10768562, Danna Giddens, Virtual Properties Realty.com. GAMLS
 - $320,0003 bd3 ba1.9k sqft2956 Nelson Dr, Duluth, GA 30096For Sale

 MLS ID #7795813, Brad Miller, Crye-Leike South. FMLS GA
 - $300,0003 bd3 ba1.6k sqft1693 Southgate Mill Dr NW, Duluth, GA 30096Active
 MLS ID #10768762, Karen Misuk Kim, RE/MAX Center. GAMLS
 - $319,0003 bd4 ba1.8k sqft2104 Meadow Peak Rd, Duluth, GA 30097For Sale
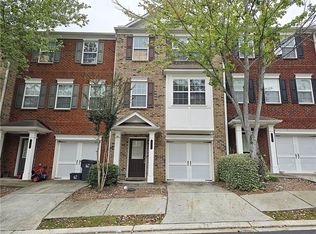 MLS ID #7798330, YANG SOOK KWON, America Realty Center, Inc.. FMLS GA
 - $297,9002 bd3 ba1.3k sqft4093 Howell Park Rd, Duluth, GA 30096For SaleMLS ID #7735329, HONG TANG, Prosources Realty, LLC.. FMLS GA
- $319,9004 bd4 ba1.8k sqft2214 Landing Walk Dr, Duluth, GA 30097For SaleMLS ID #7798694, Andy Chung, TBRE, Inc.. FMLS GA
- $327,5004 bd4 ba1.8k sqft2199 Landing Walk Dr, Duluth, GA 30097For SaleMLS ID #7782882, YAMING SUN, Total Realty USA, Inc.. FMLS GA
- $298,0003 bd3 ba1.6k sqft2176 Executive Dr, Duluth, GA 30096ActiveMLS ID #10711823, Joanne Agnes Lee, Pinehill Realty Corp.. GAMLS
- $247,0002 bd3 ba1.2k sqft4123 Islington Way, Duluth, GA 30096For SaleMLS ID #7802926, Tori McGee, Chapman Hall Realtors. FMLS GA
- $277,0002 bd3 ba1.2k sqft4125 Quincey Ln, Duluth, GA 30096For SaleMLS ID #7723109, Ting Huang, Casin Realty Inc.. FMLS GA
- $249,9002 bd2 ba1.2k sqft1911 Barrow Way, Duluth, GA 30096For SaleMLS ID #7757241, Shaw Liu, LongLake Realty, LLC. FMLS GA
- $439,9003 bd3 ba1.7k sqft2979 Abbotts Oak Way, Duluth, GA 30097For SaleMLS ID #7800228, PETER Q NGUYEN, Homemax Realty, Inc.. FMLS GA
- $315,0003 bd3 ba1.5k sqft1285 Strasbourg Ct, Norcross, GA 30093For SaleMLS ID #7803383, Summer Guan, Atlanta Realty Global, LLC.. FMLS GA
- $306,0003 bd3 ba1.5k sqft2111 Ferentz Trce, Norcross, GA 30071ActiveMLS ID #10799846, Tanya Pickens, Opendoor Brokerage. GAMLS
- $325,0003 bd3 ba2k sqft2652 Pierce Brennen Ct, Lawrenceville, GA 30043For SaleMLS ID #7792416, Jane Wang, Apex Realty Brokers, LLC. FMLS GA
- $349,9003 bd3 ba1.6k sqft323 Knelston Oak Dr, Suwanee, GA 30024For SaleMLS ID #7759569, Miao Yu, Elite Talents Group Inc. FMLS GA
- $320,0003 bd4 ba2.1k sqft3666 Centennial Sq, Peachtree Corners, GA 30092For SaleMLS ID #7770316, Jacqueline Tseng, AJT Realty, LLC. FMLS GA
- $375,0003 bd4 ba1.5k sqft3980 Church View Ln, Suwanee, GA 30024ActiveMLS ID #10758751, Julian E McCorkle, Virtual Properties Realty.com. GAMLS
- $399,0003 bd4 ba1.5k sqft795 Abbotts Mill Ct #73, Duluth, GA 30097For SaleMLS ID #7723432, Wenyu Qian, Georgia Realty Brokers International Corporation. FMLS GA
- $328,0003 bd3 ba1.7k sqft3922 Snipes Ct #55, Lilburn, GA 30047For SaleMLS ID #7778889, Yong Nelson, Georgia Online Realty Inc.. FMLS GA
