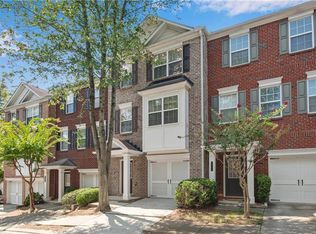
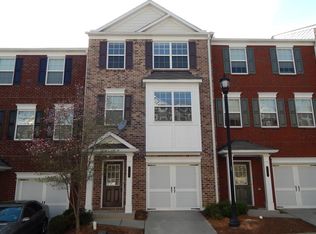
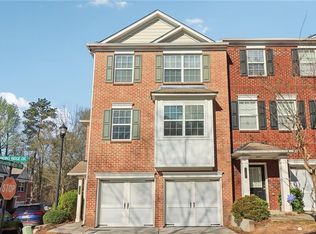
Rare End-Unit & 2 Car Garage Townhome Move-In Ready & Freshly Updated! !! A rare find you don’t want to miss! This beautifully refreshed end-unit townhome features fresh new paint, updated lighting, new LED can lights throughout, and new ceiling fans in the family room and all bedrooms. Enjoy updated bathroom mirrors, faucets, and select showerheads, plus hardwood floors in the entryway and throughout the main level. The kitchen shines with granite countertops. Located in a prime location with a great school district, just minutes from Hwy 85, Gas South Arena, Sugarloaf Mills, shopping, dining, parks, and schools. Enjoy easy access to Downtown Duluth and Suwanee Town Center! Perfect for first-time homebuyers, owner-occupants, or investors. Fresh updates, a fantastic location, and move-in-ready convenience—all in one! A MUST-SEE!
Active
Price cut: $5K (10/28)
$329,900
2026 Meadow Peak Rd, Duluth, GA 30097
4beds
1,772sqft
Townhouse, Residential
Built in 2005
1,772 Square Feet Lot
$326,700 Zestimate®
$186/sqft
$250/mo HOA
What's special
Updated lightingFresh new paint
- 12 days
- 383
- 28
Likely to sell faster than
Zillow last checked:
Listing updated:
Listed by:
Hae kyung Kim,
Heritage GA. Realty 770-622-4723
Source: FMLS GA,MLS#: 7854865
Facts & features
Interior
Bedrooms & bathrooms
- Bedrooms: 4
- Bathrooms: 4
- Full bathrooms: 3
- 1/2 bathrooms: 1
Rooms
- Room types: Family Room
Primary bedroom
- Features: Other
- Level: Other
Bedroom
- Features: Other
Primary bathroom
- Features: Double Vanity, Tub/Shower Combo
Dining room
- Features: Open Concept
Kitchen
- Features: Breakfast Bar, Kitchen Island
Heating
- Central, Electric
Cooling
- Ceiling Fan(s), Central Air, Electric
Appliances
- Included: Dishwasher, Disposal, Dryer, Electric Cooktop, Electric Oven, Electric Water Heater, Microwave, Refrigerator, Washer
- Laundry: Laundry Closet, Upper Level
Features
- Double Vanity
- Flooring: Carpet, Ceramic Tile, Vinyl
- Windows: Insulated Windows
- Basement: None
- Number of fireplaces: 1
- Fireplace features: Family Room
Interior area
- Total structure area: 1,772
- Total interior livable area: 1,772 sqft
Property
Parking
- Total spaces: 2
- Parking features: Assigned, Attached, Garage
- Attached garage spaces: 2
Accessibility
- Accessibility features: None
Features
- Levels: Three Or More
- Patio & porch: Covered, Deck
- Exterior features: None
- Pool features: None
- Spa features: None
- Fencing: None
- Has view: Yes
- View description: Other
- Waterfront features: None
- Body of water: None
Lot
- Size: 1,772 Square Feet
- Features: Level
Details
- Additional structures: None
- Parcel number: R7121 468
- Other equipment: None
- Horse amenities: None
Construction
Type & style
- Home type: Townhouse
- Architectural style: Other
- Property subtype: Townhouse, Residential
- Attached to another structure: Yes
Materials
- Brick Front, Cement Siding
- Foundation: Slab
- Roof: Composition
Condition
- Resale
- New construction: No
- Year built: 2005
Utilities & green energy
- Electric: 110 Volts
- Sewer: Public Sewer
- Water: Public
- Utilities for property: Cable Available, Electricity Available, Phone Available, Sewer Available, Water Available
Green energy
- Energy efficient items: None
- Energy generation: None
Community & HOA
Community
- Features: None
- Security: Smoke Detector(s)
- Subdivision: Landings At Sugarloaf
HOA
- Has HOA: Yes
- HOA fee: $250 monthly
- HOA phone: 404-835-9208
Location
- Region: Duluth
Financial & listing details
- Price per square foot: $186/sqft
- Tax assessed value: $341,700
- Annual tax amount: $5,375
- Date on market: 10/17/2026
- Cumulative days on market: 11 days
- Ownership: Condominium
- Electric utility on property: Yes
- Road surface type: Asphalt
Estimated market value
$326,700
$310,000 - $343,000
$2,109/mo
Price history
| Date | Event | Price |
|---|---|---|
| 10/28/2026 | Price change | $329,900-1.5%$186/sqft |
Source:  FMLS GA #7854865 Report a problem | ||
| 10/17/2026 | Listed for sale | $334,900+230.8%$189/sqft |
Source: FMLS GA #7854865 Report a problem | ||
| 9/27/2019 | Listing removed | $1,700$1/sqft |
Source: Heritage GA. Realty #6617847 Report a problem | ||
| 9/15/2019 | Listed for rent | $1,700$1/sqft |
Source: Heritage GA. Realty #6617847 Report a problem | ||
| 9/2/2009 | Sold | $101,251-50.9%$57/sqft |
Source: Public Record Report a problem | ||
| 1/6/2006 | Sold | $206,100$116/sqft |
Source: Public Record Report a problem | ||
Public tax history
| Year | Property taxes | Tax assessment |
|---|---|---|
| 2026 | -- | $136,680 -2.2% |
| 2025 | $5,201 -3.2% | $139,760 -2.3% |
| 2024 | $5,375 +3.5% | $143,120 +3.7% |
| 2023 | $5,193 +14.3% | $138,040 +14.4% |
| 2022 | $4,545 +24.4% | $120,640 +28.3% |
| 2021 | $3,654 -0.6% | $94,040 |
| 2020 | $3,675 +8.8% | $94,040 +5.2% |
| 2019 | $3,378 | $89,360 +11.3% |
| 2018 | $3,378 +24% | $80,280 +14.4% |
| 2016 | $2,725 +14.6% | $70,160 +18% |
| 2015 | $2,378 | $59,440 |
| 2014 | $2,378 +13.4% | $59,440 +16.1% |
| 2013 | $2,096 | $51,200 |
| 2012 | -- | $51,200 |
| 2011 | -- | $51,200 -29.2% |
| 2010 | -- | $72,320 |
| 2009 | -- | $72,320 -9.6% |
| 2007 | -- | $79,960 |
| 2006 | -- | $79,960 |
Find assessor info on the county website
Monthly payment
Est. payment
Payment breakdown
Explore the cost of this home by adjusting the details. Changes won't be saved.Climate risks
Neighborhood: 30097
Nearby schools
Schools provided by the listing agent
- Elementary: Mason
- Middle: Hull
- High: Peachtree Ridge
Source: FMLS GA. This data may not be complete. We recommend contacting the local school district to confirm school assignments for this home.
Similar homes
- $313,9004 bd4 ba1.8k sqft2214 Landing Walk Dr, Duluth, GA 30097For Sale
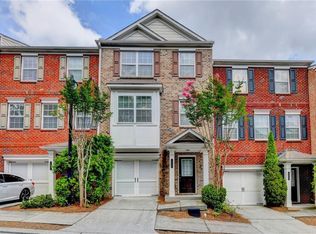
 MLS ID #7838967, Andy Chung, TBRE, Inc.. FMLS GA
- $359,9004 bd4 ba1.7k sqft2258 Landing Ridge Dr, Duluth, GA 30097For Sale
 MLS ID #7825152, Gina Pollitt, KEY Real Estate Advisors. FMLS GA
- $309,9903 bd4 ba1.8k sqft2193 Landing Walk Dr, Duluth, GA 30097For Sale
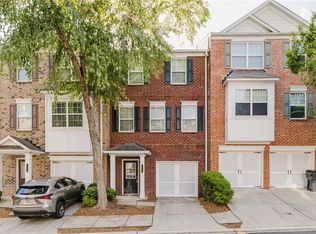 MLS ID #7836530, SARA KIM, Turnkey Global Realty. FMLS GA
- $270,9004 bd4 ba1.8k sqft2098 Meadow Peak Rd, Duluth, GA 30097For Sale
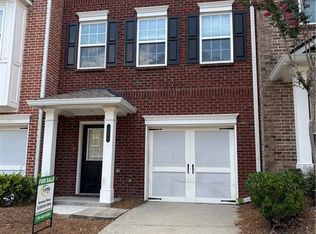 MLS ID #7810318, Antonia Perez, Virtual Properties Realty. Biz. FMLS GA
- $369,9003 bd3 ba2k sqft2592 Gadsen Walk, Duluth, GA 30097For SaleMLS ID #7809121, DALLWON SUH, Choice Realty. FMLS GA
- $310,0003 bd3 ba1.6k sqft1908 Dilcrest Dr, Duluth, GA 30096For SaleMLS ID #7818225, YANG SOOK KWON, America Realty Center, Inc.. FMLS GA
- $337,5002 bd3 ba1.8k sqft1203 Park Pass Way, Suwanee, GA 30024Active
 MLS ID #10805523, Brenda B Knight, BHHS Georgia Properties. GAMLS
- $469,0003 bd4 ba2.1k sqft2982 Hartford Mill Pl, Duluth, GA 30097For SaleMLS ID #7824994, Michael Hyun, Point Honors and Associates, Realtors. FMLS GA
- $467,0003 bd4 ba2.1k sqft2117 Parkside Glen Vw, Duluth, GA 30097ActiveMLS ID #10798235, Judy P Chin, Virtual Properties Realty.com. GAMLS
- $285,0003 bd4 ba2.1k sqft2402 Beaver Falls Dr, Norcross, GA 30071For SaleMLS ID #7854011, Lilibeth Moron, Keller Williams Realty Chattahoochee North, LLC. FMLS GA
- $325,0004 bd4 ba2.3k sqft2710 Cedar Dr, Lawrenceville, GA 30043For SaleMLS ID #7850996, CHANG LEE, Focus Realty Investment. FMLS GA
- $287,9002 bd3 ba1.3k sqft4093 Howell Park Rd, Duluth, GA 30096For SaleMLS ID #7735329, HONG TANG, Prosources Realty, LLC.. FMLS GA
- $395,0003 bd3 ba2k sqft2366 Harshaw Ave, Lawrenceville, GA 30043For SaleMLS ID #7796621, JULIA HWANG, Heritage GA. Realty. FMLS GA
- $350,0003 bd4 ba2.3k sqft776 Arbor Gate Ln, Lawrenceville, GA 30044ActiveMLS ID #10700416, Gunju Olawole, HomeSmart. GAMLS
- $489,9003 bd4 ba2k sqft4264 Baden Aly, Duluth, GA 30097For SaleMLS ID #7853882, Qiulin Ma, Virtual Properties Realty. Biz. FMLS GA
- $295,0003 bd3 ba2k sqft109 Oak Green Dr, Lawrenceville, GA 30044ActiveMLS ID #10851438, Chih Yi Wen, MH Commercial. GAMLS
- $349,0003 bd4 ba2.2k sqft4182 Chatham Ridge Dr, Buford, GA 30518For SaleMLS ID #7855323, Sujin Jo, Sunny Home Realty. FMLS GA
- $369,0003 bd3 ba1.8k sqft1664 Oakbrook Lake Dr, Norcross, GA 30093For SaleMLS ID #7808704, Laila Merchant, Xchange Realty, LLC. FMLS GA
- $309,9993 bd3 ba2k sqft2652 Pierce Brennen Ct, Lawrenceville, GA 30043For SaleMLS ID #7792416, Jane Wang, Apex Realty Brokers, LLC. FMLS GA
- $385,0004 bd3 ba1.9k sqft1039 Boardwalk Dr, Lawrenceville, GA 30044ActiveMLS ID #10869015, Diana Lin, Drake Realty, Inc.. GAMLS
