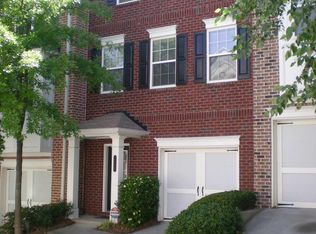
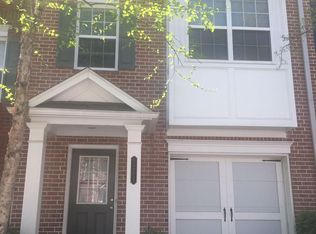
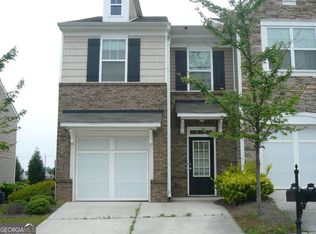
Renovated Brick Townhome in Gated Sugarloaf Community Well-maintained 3-level brick townhome, located in the gated neighborhood just minutes from I-85, Hwy 316, Sugarloaf Mills, shopping, dining, theaters, and Gwinnett Express bus service to downtown. Fresh interior paint and upgraded luxury vinyl plank (LVP) flooring with 20 mil wear layer and 6mm thickness had been installed on the MAIN level and the UPPER 3rd level, and both staircases. Samsung stainless steel appliances have been installed in the kitchen-including a new refrigerator and electric range-with a matching dishwasher on order. This home offers 4 bedrooms and 3.5 bathrooms, providing flexible space for family, guests, or home office use. HOA covers major exterior maintenances, making for low-maintenance ownership. Zoned for highly rated M.H. Mason Elementary, Hull Middle, and Peachtree Ridge High. Move-in ready and well situated-don't miss this excellent ownership or investment opportunity. ***[1. Make sure that you match the House Number of 2199 when visiting. There may be other townhouses are also on sale which may be in different status. 2. This property will no longer be desired to rent out and leasing ads will be pulled out. Owner is determined to sell this property due to retirement. 3. All information deemed reliable but not guaranteed; buyer and agent to verify. ]***
Active
Price cut: $13.5K (7/30)
$314,000
2199 Landing Walk Dr, Duluth, GA 30097
4beds
--sqft
Townhouse
Built in 2006
1,306 Square Feet Lot
$310,800 Zestimate®
$--/sqft
$235/mo HOA
What's special
Renovated brick townhomeSamsung stainless steel appliancesMatching dishwasher on orderGated neighborhoodNew refrigeratorElectric rangeFresh interior paint
- 97 days
- 442
- 26
Zillow last checked:
Listing updated:
Listed by:
Yaming Sun 678-665-1484,
Total Realty USA, Inc.
Source: GAMLS,MLS#: 10779179
Facts & features
Interior
Bedrooms & bathrooms
- Bedrooms: 4
- Bathrooms: 4
- Full bathrooms: 3
- 1/2 bathrooms: 1
Rooms
- Room types: Foyer, Other
Kitchen
- Features: Breakfast Bar, Pantry
Heating
- Central, Forced Air, Natural Gas
Cooling
- Ceiling Fan(s), Central Air, Zoned
Appliances
- Included: Dishwasher, Disposal, Dryer, Gas Water Heater, Microwave, Refrigerator, Washer
- Laundry: Laundry Closet, Upper Level
Features
- High Ceilings, Split Bedroom Plan
- Flooring: Hardwood
- Windows: Double Pane Windows
- Basement: None
- Number of fireplaces: 1
- Fireplace features: Factory Built, Family Room
- Common walls with other units/homes: 2+ Common Walls
Interior area
- Total structure area: 0
- Finished area above ground: 0
- Finished area below ground: 0
Property
Parking
- Total spaces: 2
- Parking features: Attached, Garage, Garage Door Opener
- Has attached garage: Yes
Features
- Levels: Three Or More
- Stories: 3
- Patio & porch: Deck
- Exterior features: Other
- Body of water: None
Lot
- Size: 1,306 Square Feet
- Features: Level
Details
- Parcel number: R7121 543
Construction
Type & style
- Home type: Townhouse
- Architectural style: Brick 3 Side
- Property subtype: Townhouse
- Attached to another structure: Yes
Materials
- Brick
- Foundation: Slab
- Roof: Composition
Condition
- Resale
- New construction: No
- Year built: 2006
Utilities & green energy
- Electric: 220 Volts
- Sewer: Public Sewer
- Water: Public
- Utilities for property: Cable Available, Electricity Available, High Speed Internet, Natural Gas Available, Phone Available, Sewer Available, Water Available
Community & HOA
Community
- Features: Gated, Playground, Sidewalks, Street Lights
- Security: Carbon Monoxide Detector(s), Smoke Detector(s)
- Subdivision: Landings At Sugarloaf
HOA
- Has HOA: Yes
- Services included: Maintenance Grounds, Tennis
- HOA fee: $2,820 annually
Location
- Region: Duluth
Financial & listing details
- Tax assessed value: $366,000
- Annual tax amount: $5,622
- Date on market: 6/4/2026
- Cumulative days on market: 97 days
- Listing agreement: Exclusive Right To Sell
- Listing terms: 1031 Exchange,Cash,Conventional
- Electric utility on property: Yes
Estimated market value
$310,800
$295,000 - $326,000
$2,224/mo
Price history
| Date | Event | Price |
|---|---|---|
| 7/30/2026 | Price change | $314,000-4.1% |
Source:  GAMLS #10779179 Report a problem GAMLS #10779179 Report a problem | ||
| 6/5/2026 | Listed for sale | $327,500-0.8% |
Source:  FMLS GA #7782882 Report a problem FMLS GA #7782882 Report a problem | ||
| 4/24/2026 | Listed for rent | $2,200 |
Source: FMLS GA #7758869 Report a problem | ||
| 12/1/2025 | Listing removed | $330,000 |
Source: FMLS GA #7599794 Report a problem | ||
| 10/11/2025 | Listing removed | $2,200 |
Source: FMLS GA #7630243 Report a problem | ||
| 8/10/2025 | Listed for rent | $2,200 |
Source: FMLS GA #7630243 Report a problem | ||
| 7/28/2025 | Price change | $330,000-1.8% |
Source: FMLS GA #7599794 Report a problem | ||
| 6/23/2025 | Listing removed | $2,200 |
Source: FMLS GA #7489971 Report a problem | ||
| 6/19/2025 | Listed for sale | $336,000+109.3% |
Source: FMLS GA #7599794 Report a problem | ||
| 3/15/2025 | Listed for rent | $2,200-2.2% |
Source: FMLS GA #7489971 Report a problem | ||
| 3/1/2025 | Listing removed | $2,250 |
Source: FMLS GA #7489971 Report a problem | ||
| 12/4/2024 | Listed for rent | $2,250+66.7% |
Source: FMLS GA #7489971 Report a problem | ||
| 12/28/2015 | Listing removed | $1,350 |
Source: TOTAL REALTY USA INC #5626471 Report a problem | ||
| 12/12/2015 | Listed for rent | $1,350 |
Source: TOTAL REALTY USA INC #5626471 Report a problem | ||
| 3/20/2014 | Sold | $160,500+10.7% |
Source: Public Record Report a problem | ||
| 7/7/2009 | Sold | $145,000-14.7% |
Source: Public Record Report a problem | ||
| 3/14/2009 | Listing removed | $170,000 |
Source: eWebEngine #3801121 Report a problem | ||
| 10/26/2008 | Listed for sale | $170,000+40.5% |
Source: eWebEngine #3801121 Report a problem | ||
| 10/3/2008 | Sold | $121,000-44% |
Source: Public Record Report a problem | ||
| 8/10/2006 | Sold | $216,000 |
Source: Public Record Report a problem | ||
Public tax history
| Year | Property taxes | Tax assessment |
|---|---|---|
| 2025 | $5,433 -3.4% | $146,400 -2.5% |
| 2024 | $5,622 +5.5% | $150,120 +5.8% |
| 2023 | $5,331 | $141,920 +11.3% |
| 2022 | -- | $127,520 +29.7% |
| 2021 | -- | $98,320 |
| 2020 | $3,830 | $98,320 +5.3% |
| 2019 | -- | $93,400 +13.2% |
| 2018 | -- | $82,520 +13.4% |
| 2016 | $2,459 | $72,800 +18% |
| 2015 | $2,459 | $61,720 |
| 2014 | $2,459 +26% | $61,720 +16.3% |
| 2013 | $1,952 | $53,080 |
| 2012 | -- | $53,080 |
| 2011 | -- | $53,080 -29.1% |
| 2010 | -- | $74,880 |
| 2009 | -- | $74,880 -8.6% |
| 2007 | -- | $81,920 |
Find assessor info on the county website
Monthly payment
Est. payment
Payment breakdown
Explore the cost of this home by adjusting the details. Changes won't be saved.Climate risks
Neighborhood: 30097
Nearby schools
Schools provided by the listing agent
- Elementary: Mason
- Middle: Richard Hull
- High: Peachtree Ridge
Source: GAMLS. This data may not be complete. We recommend contacting the local school district to confirm school assignments for this home.


Similar homes
- $319,9004 bd4 ba1.8k sqft2214 Landing Walk Dr, Duluth, GA 30097For Sale

 MLS ID #7798694, Andy Chung, TBRE, Inc.. FMLS GA
 - $284,0004 bd4 ba1.8k sqft2098 Meadow Peak Rd, Duluth, GA 30097For Sale
 MLS ID #7810318, Antonia Perez, Virtual Properties Realty. Biz. FMLS GA
 - $310,0003 bd3 ba1.6k sqft1908 Dilcrest Dr, Duluth, GA 30096For Sale
 MLS ID #7818225, YANG SOOK KWON, America Realty Center, Inc.. FMLS GA
 - $298,0003 bd3 ba-- sqft2176 Executive Dr, Duluth, GA 30096Active
 MLS ID #10822285, Joanne Agnes Lee, Pinehill Realty Corp.. GAMLS
 - $279,9003 bd4 ba-- sqft3914 Howell Park Rd, Duluth, GA 30096ActiveMLS ID #10830240, Lisa Wells, Coldwell Banker Realty. GAMLS
- $328,0003 bd3 ba1.7k sqft3922 Snipes Ct #55, Lilburn, GA 30047For SaleMLS ID #7778889, Yong Nelson, Georgia Online Realty Inc.. FMLS GA
- $315,0003 bd3 ba2k sqft2652 Pierce Brennen Ct, Lawrenceville, GA 30043For SaleMLS ID #7792416, Jane Wang, Apex Realty Brokers, LLC. FMLS GA
- $385,0003 bd3 ba2k sqft2366 Harshaw Ave, Lawrenceville, GA 30043For SaleMLS ID #7796621, JULIA HWANG, Heritage GA. Realty. FMLS GA
- $319,9993 bd3 ba2k sqft259 Green Bridge Ct, Lawrenceville, GA 30046For SaleMLS ID #7779513, RAY MENHORN, Virtual Properties Realty. Biz. FMLS GA
- $324,9993 bd3 ba1.8k sqft2019 Teagen Ct, Lawrenceville, GA 30044For SaleMLS ID #7779519, RAY MENHORN, Virtual Properties Realty. Biz. FMLS GA
- $299,9004 bd3 ba1.6k sqft3180 Cedar Glade Ln, Buford, GA 30519For SaleMLS ID #7784090, ABRAHAM THOMAS, Georgia Turnkey Realty, LLC.. FMLS GA
- $338,0004 bd3 ba1.9k sqft4624 Windale Dr, Lawrenceville, GA 30044For SaleMLS ID #7817541, Yun Gu, CG Realty and Property Management, LLC. FMLS GA
- $334,0003 bd3 ba1.7k sqft316 Cashes Ct, Lilburn, GA 30047For SaleMLS ID #7792844, Peng Du, Elite Talents Group Inc. FMLS GA
- $275,0003 bd3 ba1.5k sqft210 Park Green Rd, Lawrenceville, GA 30044ActiveMLS ID #10835407, James Walton, Realty Associates of Atlanta. GAMLS
- $277,0002 bd3 ba1.2k sqft4125 Quincey Ln, Duluth, GA 30096For SaleMLS ID #7723109, Ting Huang, Casin Realty Inc.. FMLS GA
- $325,0003 bd3 ba1.5k sqft1285 Strasbourg Ct, Norcross, GA 30093For SaleMLS ID #7803383, Summer Guan, Atlanta Realty Global, LLC.. FMLS GA
- $385,0003 bd3 ba1.9k sqft1144 Lake Point Way, Suwanee, GA 30024For SaleMLS ID #7800844, Sang Seol, National Representative Realty, LLC. FMLS GA
- $415,0003 bd3 ba1.9k sqft3642 Park Bluff Way, Duluth, GA 30096For SaleMLS ID #7825850, ANDREW HUANG, Vistaray USA, Inc.. FMLS GA
- $419,9503 bd2 ba1.7k sqft2219 Alnwick Dr, Duluth, GA 30096For SaleMLS ID #7818257, Robert Weir, Weir Planning Agency. FMLS GA
- $399,0003 bd4 ba1.5k sqft795 Abbotts Mill Ct #73, Duluth, GA 30097For SaleMLS ID #7723432, Wenyu Qian, Georgia Realty Brokers International Corporation. FMLS GA
