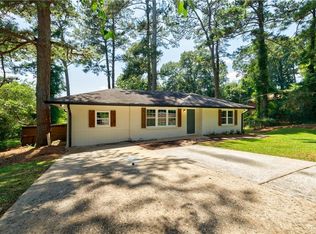
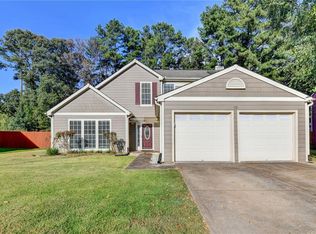
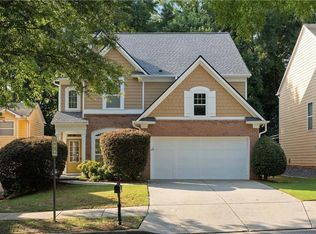
Welcome to this newly renovated, elegant home nestled in a quiet cul-de-sac. Designed with a sun-drenched, open floor plan, this property seamlessly blends modern luxury with everyday comfort. Key Features: Gourmet Kitchen: Features brand-new appliances, sleek finishes, and an adjoining sunny breakfast area. Spacious Living & Dining: Enjoy a bright, light-filled living room and an expansive formal dining room perfect for entertaining. Master Suite: Generously sized master bedroom overlooking a large, level, and private backyard. Upgraded Throughout: Fresh interior paint and brand-new flooring run seamlessly through the entire house. Prime Location: Situated in a peaceful neighborhood just minutes from major highways, top-rated shopping centers, and dining options.
Listings identified with the FMLS IDX logo come from FMLS and are held by brokerage firms other than the owner of this website. The listing brokerage is identified in any listing details. Information is deemed reliable but is not guaranteed. 2026 First Multiple Listing Service, Inc.
House for rent
Singlefamily
Available now
No pets
Air conditioner, central air
In unit laundry
Garage parking
Central, natural gas
What's special
Sleek finishesSun-drenched open floor planAdjoining sunny breakfast areaBrand-new appliancesQuiet cul-de-sacPeaceful neighborhoodNewly renovated elegant home
- 56 days |
- -- |
- -- |
Zillow last checked:
Listing updated:
Travel times

Let’s turn your rent into credit progress
Build credit history with every on-time payment and get credit for the payment you’re already making.
Facts & features
Interior
Bedrooms & bathrooms
- Bedrooms: 4
- Bathrooms: 3
- Full bathrooms: 2
- 1/2 bathrooms: 1
Heating
- Central, Natural Gas
Cooling
- Air Conditioner, Central Air
Appliances
- Included: Dishwasher, Dryer, Garbage Disposal, Gas Range, Gas Water Heater, Self Cleaning Oven, Washer
- Laundry: In Unit, Laundry Room, Upper Level
Features
- High Ceilings, High Ceilings 9 ft Main, Walk-In Closet(s)
- Has fireplace: Yes
Video & virtual tour
Property
Parking
- Parking features: Garage
- Has garage: Yes
- Details: Contact manager
Features
- Stories: 2
- Exterior features: Homeowners Assoc, No Dock
- Pool features: Contact manager
Lot
- Features: Back Yard, Cul-De-Sac, Landscaped, Wooded
Details
- Additional structures: Garage(s)
- Parcel number: R7117202
Construction
Type & style
- Home type: SingleFamily
- Architectural style: Traditional
- Property subtype: SingleFamily
Materials
- Roof: Shake Shingle
Condition
- Year built: 2006
Community & HOA
Community
- Features: Sidewalks
Location
- Region: Duluth
Financial & listing details
- Lease term: 12 Months

Nearby apartments for rent


Price history
| Date | Event | Price |
|---|---|---|
| 9/22/2026 | Price change | $2,500-7.2% |
Source: FMLS GA #7829741 Report a problem | ||
| 8/31/2026 | Listed for rent | $2,695+69% |
Source: FMLS GA #7829741 Report a problem | ||
| 3/10/2017 | Listing removed | $1,595 |
Source: NORTHVIEW REALTY, LLC #5807774 Report a problem | ||
| 2/20/2017 | Listed for rent | $1,595+2.9% |
Source: NORTHVIEW REALTY, LLC #5807774 Report a problem | ||
| 8/22/2014 | Sold | $175,000-33.7% |
Source: Public Record Report a problem | ||
| 8/17/2014 | Listing removed | $1,550 |
Source: Keller Williams Realty Report a problem | ||
| 8/6/2014 | Listed for rent | $1,550 |
Source: KELLER WILLIAMS REALTY Report a problem | ||
| 3/16/2007 | Sold | $264,000 |
Source: Public Record Report a problem | ||