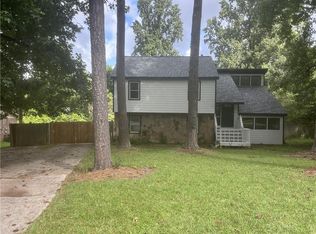
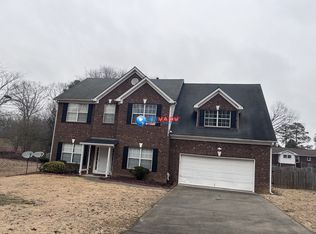
Beautiful 4-bedroom, 3-bath home in a convenient Duluth location! This well-maintained home features an updated kitchen with stone countertops, refreshed cabinetry, stainless steel appliances, and plenty of storage. The kitchen opens to the spacious family room, creating a comfortable and functional layout for everyday living and entertaining. The main level offers beautiful flooring, a separate dining room, and plenty of natural light. Upstairs, you'll find a spacious primary suite with a separate tub and shower, along with three additional bedrooms. Enjoy a private backyard, attached two-car garage, and easy access to shopping, dining, schools, and major highways. Move-in ready and available for lease.
Listings identified with the FMLS IDX logo come from FMLS and are held by brokerage firms other than the owner of this website. The listing brokerage is identified in any listing details. Information is deemed reliable but is not guaranteed. 2026 First Multiple Listing Service, Inc.
House for rent
Singlefamily
Available now
No pets
Air conditioner, central air
In unit laundry
2 Attached garage spaces parking
Forced air
What's special
Attached two-car garagePlenty of natural lightPrivate backyardBeautiful flooringStainless steel appliancesSeparate dining roomRefreshed cabinetry
- 47 days |
- -- |
- -- |
Zillow last checked:
Listing updated:
Travel times

Let’s turn your rent into credit progress
Build credit history with every on-time payment and get credit for the payment you’re already making.
Facts & features
Interior
Bedrooms & bathrooms
- Bedrooms: 4
- Bathrooms: 3
- Full bathrooms: 3
Rooms
- Room types: Bathroom, Bedroom, Dining Room, Family Room, Laundry, Master Bath, Master Bedroom
Heating
- Forced Air
Cooling
- Air Conditioner, Central Air
Appliances
- Included: Dishwasher, Dryer, Garbage Disposal, Microwave Oven, Refrigerator, Washer
- Laundry: In Unit, Laundry Room, Upper Level
Features
- High Ceilings, High Ceilings 10 ft Main, Walk-In Closet(s)
- Flooring: Laminate
- Has fireplace: Yes
Interior area
- Total interior livable area: 2,238 sqft
Video & virtual tour
Property
Parking
- Total spaces: 2
- Parking features: Attached, Garage
- Has attached garage: Yes
- Details: Contact manager
Features
- Stories: 2
- Pool features: Contact manager
Lot
- Features: Back Yard, Landscaped
Details
- Additional structures: Garage(s)
- Parcel number: R6264461
Construction
Type & style
- Home type: SingleFamily
- Architectural style: Cluster Home
- Property subtype: SingleFamily
Materials
- Roof: Composition
Condition
- Year built: 2004
Community & HOA
Community
- Features: Sidewalks, Street Lights
Location
- Region: Duluth
Financial & listing details
- Lease term: 12 Months
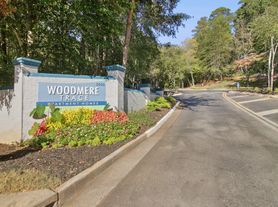
Nearby apartments for rent

Price history
| Date | Event | Price |
|---|---|---|
| 9/29/2026 | Price change | $2,500-10.7%$1/sqft |
Source: FMLS GA #7825181 Report a problem | ||
| 8/21/2026 | Listed for rent | $2,800$1/sqft |
Source: FMLS GA #7825181 Report a problem | ||
| 8/3/2004 | Sold | $206,700$92/sqft |
Source: Public Record Report a problem | ||