Skip main navigation
Closed
  • $520,000

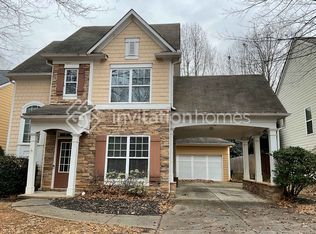
    3097 Wyesham Cir, Duluth, GA 30096

    4beds
    2,439sqft
    Single Family Residence, Residential
    Built in 2004
    7,840.8 Square Feet Lot
    $519,300 Zestimate®
    $213/sqft
    $2,579 Estimated rent

    Home value

    $519,300

    $483,000 - $561,000

    $2,579/mo

    Zestimate® history
    Loading
    Loading...

    Owner options

    List your home for rent

    $2,579/mo

    Rent Zestimate®

    Find your next renter with Zillow Rental Manager. Plus, with online applications, you can quickly screen prospective tenants – for free.

    Learn more

    $2,579/mo

    Rent Zestimate®

    Refinance and save

    $3,895/mo

    Est. payment

    Refinancing to a lower rate could help reduce your monthly payments and save thousands over the life of the loan.

    See today's rates

    $3,895/mo

    Est. payment

    Explore your selling options

    Work with a Zillow partner agent

    Leverage their expertise and Zillow's premium Showcase listings to get your home seen by more buyers.

    Get started

    List with your own agent

    Get your home in front of millions of buyers by listing it on Zillow.

    Learn how to do it

    Sell it yourself

    Take full control of how buyers see your home on Zillow by listing For Sale by Owner (FSBO).

    List your home

    What's special

    Beautiful 4-Bedroom Home with an inviting two-story foyer that makes a stunning first impression. The entire main level features hardwood flooring, including the spacious primary suite conveniently located on the main floor. The main living area boasts soaring ceilings and an open, airy feel filled with natural light. Upstairs, you’ll find an additional family room with hardwood floors, providing flexible space for entertainment, a media room, or a home office. The remodeled kitchen showcases elegant oak cabinetry, granite countertops, and plenty of space for cooking and gathering. The large primary bedroom features 11-foot ceilings and bath complete with a garden tub, separate shower, double vanities, and a walk-in closet. Three generously sized secondary bedrooms are located upstairs, all with comfortable carpeting. Both levels are equipped with Nest-controlled HVAC systems, allowing temperature control conveniently from your smartphone. Step outside to a spacious fenced backyard featuring beautiful stacked stone accents and an additional built-in storage shed — perfect for outdoor enjoyment and extra storage.

    Zillow last checked:

    Listing updated:

    Listing Provided by:

    Sonia Kim,

    Wealthpoint Realty, LLC. 404-409-9777,

    Se Hee Lee,

    Wealthpoint Realty, LLC.

    Bought with:

    JAMES HAN, 241858

    Chapman Hall Realtors

    Source: FMLS GA,MLS#: 7720122MLS Logo

    Facts & features

    Interior

    Bedrooms & bathrooms
    • Bedrooms: 4
    • Bathrooms: 3
    • Full bathrooms: 2
    • 1/2 bathrooms: 1
    • Main level bathrooms: 1
    • Main level bedrooms: 1
    Primary bedroom
    • Features: Master on Main
    • Level: Master on Main
    Bedroom
    • Features: Master on Main
    Primary bathroom
    • Features: Separate Tub/Shower
    Dining room
    • Features: Separate Dining Room
    Kitchen
    • Features: Cabinets Stain, Pantry
    Heating
    • Forced Air, Natural Gas
    Cooling
    • Central Air
    Appliances
    • Included: Dishwasher
    • Laundry: Laundry Room
    Features
    • Walk-In Closet(s)
    • Flooring: Carpet, Hardwood
    • Windows: None
    • Basement: None
    • Number of fireplaces: 1
    • Fireplace features: Living Room
    • Common walls with other units/homes: No Common Walls
    Interior area
    • Total structure area: 2,439
    • Total interior livable area: 2,439 sqft

    Property

    Parking
    • Total spaces: 2
    • Parking features: Driveway, Garage
    • Garage spaces: 2
    • Has uncovered spaces: Yes
    Accessibility
    • Accessibility features: None
    Features
    • Levels: Two
    • Stories: 2
    • Patio & porch: None
    • Exterior features: Private Yard
    • Pool features: None
    • Spa features: None
    • Fencing: Back Yard
    • Has view: Yes
    • View description: Neighborhood
    • Waterfront features: None
    • Body of water: None
    Lot
    • Size: 7,840 sqft
    • Features: Back Yard
    Details
    • Additional structures: None
    • Parcel number: R6264 458
    • Other equipment: None
    • Horse amenities: None

    Construction

    Type & style
    • Home type: SingleFamily
    • Architectural style: Traditional
    • Property subtype: Single Family Residence, Residential
    Materials
    • Frame
    • Foundation: Slab
    • Roof: Composition,Shingle
    Condition
    • Resale
    • New construction: No
    • Year built: 2004

    Utilities & green energy

    • Electric: None
    • Sewer: Public Sewer
    • Water: Public
    • Utilities for property: None
    Green energy
    • Energy efficient items: None
    • Energy generation: None

    Community & neighborhood

    Security
    • Security features: Carbon Monoxide Detector(s)
    Community
    • Community features: None
    Location
    • Region: Duluth
    • Subdivision: Strathmoor

    HOA & financial

    HOA
    • Has HOA: Yes
    • HOA fee: $675 annually
    • Services included: Maintenance Grounds, Reserve Fund

    Other

    Other facts
    • Road surface type: Asphalt

    Price history

    DateEventPrice
    5/14/2026Sold$520,000-2.8%$213/sqft
    Source: FMLS GA #7720122 Report a problem
    4/22/2026Pending sale$535,000$219/sqft
    Source: FMLS GA #7720122 Report a problem
    2/17/2026Listed for sale$535,000+109.8%$219/sqft
    Source: FMLS GA #7720122 Report a problem
    3/24/2021Listing removed--
    Source: Owner Report a problem
    4/14/2017Sold$255,000-1.5%$105/sqft
    Source: Public Record Report a problem
    2/25/2017Listed for sale$259,000$106/sqft
    Source: Owner Report a problem
    1/27/2017Pending sale$259,000$106/sqft
    Source: Owner Report a problem
    1/23/2017Price change$259,000-1.9%$106/sqft
    Source: Owner Report a problem
    1/20/2017Listed for sale$264,000+27.4%$108/sqft
    Source: Owner Report a problem
    8/3/2004Sold$207,200$85/sqft
    Source: Public Record Report a problem

    Public tax history

    YearProperty taxesTax assessment
    2025$6,040 -5.3%$199,400
    2024$6,381 +8.5%$199,400 +8.8%
    2023$5,881 +44.8%$183,200 +44.8%
    2022$4,061 +12.6%$126,520 +15%
    2021$3,608 -0.8%$110,000
    2020$3,636 +11.1%$110,000 -5.9%
    2019$3,273 -17.9%$116,840 +14.5%
    2018$3,986 +436.3%$102,000 +13.8%
    2016$743 -43.8%$89,640
    2015$1,323 $89,640 +10.1%
    2014$1,323 +95.2%$81,400 +22.9%
    2013$678 $66,240
    2012-- $66,240 -15.3%
    2011-- $78,160 -15%
    2010-- $91,960
    2009-- $91,960 +21.3%
    2007-- $75,800
    2006-- $75,800
    2005-- $75,800

    Find assessor info on the county website

    Neighborhood: 30096

    Nearby schools

    GreatSchools rating
    Schools provided by the listing agent
    • Elementary: Harris
    • Middle: Duluth
    • High: Duluth

    Source: FMLS GA. This data may not be complete. We recommend contacting the local school district to confirm school assignments for this home.

    Get a cash offer in 3 minutes
    Find out how much your home could sell for in as little as 3 minutes with a no-obligation cash offer.
    Estimated market value
    $519,300
    Get a cash offer in 3 minutes
    Find out how much your home could sell for in as little as 3 minutes with a no-obligation cash offer.
    Estimated market value
    $519,300