Location, Location, Location. Welcome to this Attractive Townhome. Laminate flooring on main, Dining room, Great room with a fireplace, Huge kitchen with Beautiful Granite Countertops open to private patio and fenced back yard with an extra storage closet. Roommate floor-plan, 2 huge bedrooms with 2 full bathrooms and a laundry room upstairs. New carpet on the second floor. Newer AC unit, Newer Water Heater. Two reserved parking spaces in front of this townhome. Devonshire community features swimming pool and tennis courts. Perfect location with easy access to GA 400 and all attractions. Must Come and See. It won't last long.
Active
$310,000
280 Devonshire Dr, Alpharetta, GA 30022
2beds
1,216sqft
Townhouse, Residential
Built in 1998
1,215 Square Feet Lot
$307,900 Zestimate®
$255/sqft
$165/mo HOA
What's special
Private patioDining roomRoommate floor-planLaundry room upstairsExtra storage closetLaminate flooring on main
- 98 days
- 216
- 17
Zillow last checked:
Listing updated:
Listed by:
Eric Huang,
Great Brokers Realty, LLC. 678-614-9993
Source: FMLS GA,MLS#: 7803174
Facts & features
Interior
Bedrooms & bathrooms
- Bedrooms: 2
- Bathrooms: 3
- Full bathrooms: 2
- 1/2 bathrooms: 1
Rooms
- Room types: Bedroom, Bonus Room, Computer Room
Primary bedroom
- Features: Double Master Bedroom, Roommate Floor Plan
- Level: Double Master Bedroom, Roommate Floor Plan
Bedroom
- Features: Double Master Bedroom, Roommate Floor Plan
Primary bathroom
- Features: Double Vanity, Tub/Shower Combo
Dining room
- Features: Other
Kitchen
- Features: Breakfast Room, Cabinets White, Eat-in Kitchen, Pantry
Heating
- Central
Cooling
- Ceiling Fan(s), Central Air
Appliances
- Included: Dishwasher, Gas Range, Microwave, Refrigerator
- Laundry: Upper Level
Features
- Double Vanity, Walk-In Closet(s)
- Flooring: Carpet, Laminate
- Windows: None
- Basement: None
- Number of fireplaces: 1
- Fireplace features: Living Room
- Common walls with other units/homes: 2+ Common Walls
Interior area
- Total structure area: 1,216
- Total interior livable area: 1,216 sqft
Video & virtual tour
Property
Parking
- Total spaces: 2
- Parking features: Assigned
Accessibility
- Accessibility features: None
Features
- Levels: Two
- Stories: 2
- Patio & porch: Patio
- Exterior features: Private Yard
- Pool features: None
- Spa features: None
- Fencing: Back Yard
- Has view: Yes
- View description: Other
- Waterfront features: None
- Body of water: None
Lot
- Size: 1,215 Square Feet
- Features: Back Yard, Level
Details
- Additional structures: None
- Parcel number: 12 294008230991
- Other equipment: None
- Horse amenities: None
Construction
Type & style
- Home type: Townhouse
- Architectural style: Townhouse
- Property subtype: Townhouse, Residential
- Attached to another structure: Yes
Materials
- Vinyl Siding
- Foundation: Slab
- Roof: Other
Condition
- Resale
- New construction: No
- Year built: 1998
Utilities & green energy
- Electric: 110 Volts
- Sewer: Public Sewer
- Water: Public
- Utilities for property: Cable Available, Electricity Available, Natural Gas Available, Phone Available, Sewer Available, Water Available
Green energy
- Energy efficient items: None
- Energy generation: None
Community & HOA
Community
- Features: Clubhouse, Homeowners Assoc, Near Public Transport, Near Schools, Near Shopping, Pool, Tennis Court(s)
- Security: None
- Subdivision: Devonshire
HOA
- Has HOA: Yes
- Services included: Maintenance Grounds, Sewer, Swim, Termite, Tennis
- HOA fee: $165 monthly
Location
- Region: Alpharetta
Financial & listing details
- Price per square foot: $255/sqft
- Tax assessed value: $360,400
- Annual tax amount: $3,765
- Date on market: 7/10/2026
- Cumulative days on market: 98 days
- Ownership: Fee Simple
- Electric utility on property: Yes
- Road surface type: Paved
Estimated market value
$307,900
$293,000 - $323,000
$2,026/mo
Price history
| Date | Event | Price |
|---|---|---|
| 7/10/2026 | Listed for sale | $310,000-5.3%$255/sqft |
Source:  FMLS GA #7803174 Report a problem FMLS GA #7803174 Report a problem | ||
| 1/3/2025 | Listing removed | $1,900$2/sqft |
Source: FMLS GA #7501900 Report a problem | ||
| 12/30/2024 | Listed for rent | $1,900+31%$2/sqft |
Source: FMLS GA #7501900 Report a problem | ||
| 12/6/2024 | Sold | $327,500-0.8%$269/sqft |
Source:  GAMLS #10397308 Report a problem GAMLS #10397308 Report a problem | ||
| 10/30/2024 | Pending sale | $330,000$271/sqft |
Source: FMLS GA #7472348 Report a problem | ||
| 10/17/2024 | Listed for sale | $330,000+115.7%$271/sqft |
Source: FMLS GA #7472348 Report a problem | ||
| 2/26/2021 | Listing removed | -- |
Source: Owner Report a problem | ||
| 7/30/2020 | Listing removed | $1,450$1/sqft |
Source: Owner Report a problem | ||
| 7/23/2020 | Listed for rent | $1,450$1/sqft |
Source: Owner Report a problem | ||
| 2/22/2019 | Listing removed | $1,450$1/sqft |
Source: Owner Report a problem | ||
| 2/13/2019 | Listed for rent | $1,450+20.8%$1/sqft |
Source: Owner Report a problem | ||
| 5/1/2017 | Sold | $153,000+2%$126/sqft |
Source:  FMLS GA #5815398 Report a problem FMLS GA #5815398 Report a problem | ||
| 3/13/2017 | Pending sale | $150,000$123/sqft |
Source: DUFFY REALTY OF ATLANTA #5815398 Report a problem | ||
| 3/8/2017 | Listed for sale | $150,000+29.4%$123/sqft |
Source: DUFFY REALTY OF ATLANTA #5815398 Report a problem | ||
| 2/13/2016 | Listing removed | $1,200$1/sqft |
Source: Owner Report a problem | ||
| 1/13/2016 | Listed for rent | $1,200$1/sqft |
Source: Owner Report a problem | ||
| 7/2/2015 | Listing removed | $1,200$1/sqft |
Source: Owner Report a problem | ||
| 6/2/2015 | Listed for rent | $1,200$1/sqft |
Source: Owner Report a problem | ||
| 12/15/1998 | Sold | $115,900$95/sqft |
Source: Public Record Report a problem | ||
Public tax history
| Year | Property taxes | Tax assessment |
|---|---|---|
| 2025 | $3,765 +18.7% | $144,160 +18.7% |
| 2024 | $3,172 -0.3% | $121,440 |
| 2023 | $3,181 +13.8% | $121,440 +14.3% |
| 2022 | $2,795 +25.5% | $106,240 +29.4% |
| 2021 | $2,227 +2.4% | $82,080 +6.5% |
| 2020 | $2,175 +36.8% | $77,040 +1.9% |
| 2019 | $1,590 | $75,640 +23.6% |
| 2018 | $1,590 | $61,200 +18.9% |
| 2017 | $1,590 -10.8% | $51,480 |
| 2016 | $1,783 -0.4% | $51,480 |
| 2015 | $1,789 +52% | $51,480 +34.1% |
| 2014 | $1,177 | $38,400 |
| 2013 | -- | $38,400 |
| 2012 | $1,123 | $38,400 |
| 2011 | -- | $38,400 |
| 2010 | $1,115 -29.7% | $38,400 -32.1% |
| 2009 | $1,586 | $56,560 |
| 2008 | -- | $56,560 |
| 2007 | $1,619 | $56,560 |
| 2005 | -- | $56,560 |
Find assessor info on the county website
Monthly payment
Est. payment
Payment breakdown
Explore the cost of this home by adjusting the details. Changes won't be saved.Climate risks
Neighborhood: 30022
Nearby schools
Schools provided by the listing agent
- Elementary: River Eves
- Middle: Holcomb Bridge
- High: Centennial
Source: FMLS GA. This data may not be complete. We recommend contacting the local school district to confirm school assignments for this home.


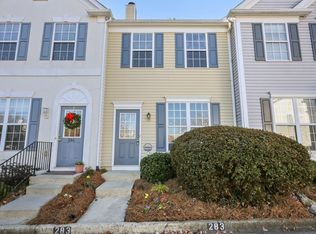
Similar homes
- $340,0002 bd3 ba1.1k sqft273 Devonshire Dr, Alpharetta, GA 30022For Sale
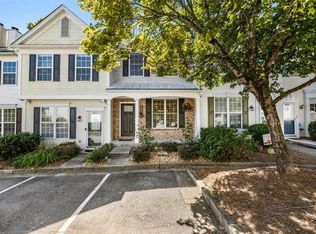
 MLS ID #7846600, SAM DIVITO SPIVA, HOME Luxury Real Estate. FMLS GA
 - $320,0002 bd3 ba1.6k sqft506 Mansard Walk, Alpharetta, GA 30022Active

 MLS ID #10848975, Tanya Pickens, Opendoor Brokerage. GAMLS
 - $327,0003 bd3 ba1.6k sqft2061 Meadow Peak Rd, Duluth, GA 30097Active
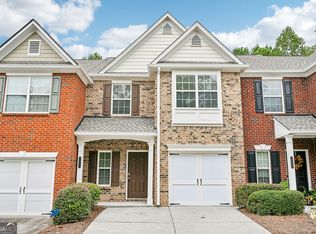 MLS ID #10872632, Tanya Pickens, Opendoor Brokerage. GAMLS
 - $320,0002 bd3 ba1.2k sqft2290 Whitestone Pl, Alpharetta, GA 30005Active
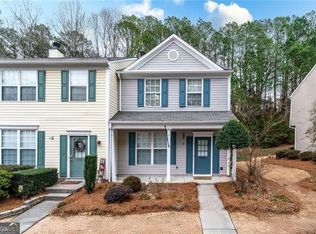 MLS ID #10704355, Monica Umesh, Keller Williams Realty Consultants. GAMLS
 - $287,9002 bd3 ba1.3k sqft4093 Howell Park Rd, Duluth, GA 30096For SaleMLS ID #7735329, HONG TANG, Prosources Realty, LLC.. FMLS GA
- $350,0003 bd3 ba1.3k sqft2766 Ashleigh Ln, Alpharetta, GA 30004ActiveMLS ID #10869877, Lavanya Thadiparthi, Sekhars Realty, Inc.. GAMLS
- $310,0003 bd3 ba1.6k sqft1908 Dilcrest Dr, Duluth, GA 30096For SaleMLS ID #7818225, YANG SOOK KWON, America Realty Center, Inc.. FMLS GA
- $275,0002 bd3 ba1.2k sqft4125 Quincey Ln, Duluth, GA 30096For SaleMLS ID #7723109, Ting Huang, Casin Realty Inc.. FMLS GA
- $399,9003 bd3 ba1.5k sqft5634 Lawley Dr, Johns Creek, GA 30022For SaleMLS ID #7829749, Mi Yi, Wealthpoint Realty, LLC.. FMLS GA
- $314,9003 bd3 ba1.6k sqft750 Forest Park Ln, Suwanee, GA 30024Active Under ContractMLS ID #10767894, Jay Gouldbourne, Gould Global Real Estate Co.. GAMLS
- $260,0002 bd3 ba1.2k sqft1534 Cove Creek Cir, Norcross, GA 30093For SaleMLS ID #7841433, Mei Xiang, ALL Atlanta Investments, LLC. FMLS GA
- $256,0002 bd3 ba1.2k sqft1599 Cove Creek Cir, Norcross, GA 30093For SaleMLS ID #7758074, River Wang, Global J & R Realty, LLC.. FMLS GA
- $329,0003 bd3 ba1.6k sqft3835 Dandridge Way, Duluth, GA 30096For SaleMLS ID #7763310, Irene Kim, Hera Realty, Inc.. FMLS GA
- $350,0002 bd3 ba1.3k sqft2111 Woodland Ln, Alpharetta, GA 30009ActiveMLS ID #10834254, Jessica Shay, Bolst. GAMLS
- $378,0002 bd3 ba1.2k sqft923 Prestwyck Ct, Alpharetta, GA 30004For SaleMLS ID #7763110, Shaji Fernandez, Homeland Realty Group, LLC.. FMLS GA
- $299,9003 bd3 ba1.5k sqft3170 Glenloch Pl, Lawrenceville, GA 30044For SaleMLS ID #7833360, Abdi Abubeker, Hometech Realty & Management, LLC. FMLS GA
- $269,0003 bd3 ba1.8k sqft5346 Pinnacle Peak Ln, Norcross, GA 30071For SaleMLS ID #7751338, Boris Whiteside, HomeFast Realty. FMLS GA
- $309,9003 bd3 ba1.5k sqft616 Sweet Bay Rdg, Woodstock, GA 30188ActiveMLS ID #10850247, Zachary Barnes, Atlantic Real Estate Brokers. GAMLS
- $315,0003 bd3 ba1.5k sqft1285 Strasbourg Ct, Norcross, GA 30093For SaleMLS ID #7846797, Summer Guan, Atlanta Realty Global, LLC.. FMLS GA
- $310,0003 bd3 ba1.7k sqft316 Cashes Ct, Lilburn, GA 30047For SaleMLS ID #7792844, Peng Du, Elite Talents Group Inc. FMLS GA
