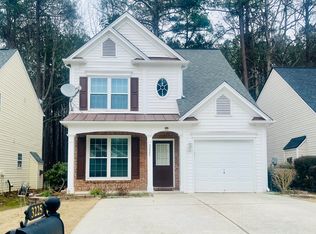
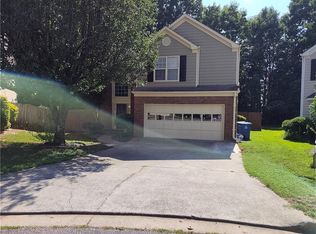
DON’T MISS THIS GREAT OPPORTUNITY IN DULUTH! This beautiful home is located in a great location within a quiet and peaceful neighborhood. The home features a 6-year-old roof and a 3-year-old A/C unit, providing added peace of mind for the new owner. Recent updates include a new washer and dryer, new dishwasher, new refrigerator, and a new gas range/oven. The microwave is only 2 years old. Enjoy the private backyard, perfect for relaxing, entertaining, or spending time with family and friends. Conveniently located near shopping, restaurants, schools, parks, and major highways. With a great location, numerous recent updates, and a private backyard, this home is a wonderful opportunity and won’t last long!
Active
$360,000
3215 Oxwell Dr, Duluth, GA 30096
3beds
1,388sqft
Single Family Residence, Residential
Built in 1999
4,356 Square Feet Lot
$354,000 Zestimate®
$259/sqft
$42/mo HOA
What's special
Private backyardNew refrigeratorNew dishwasherNew washer and dryer
- 17 days
- 671
- 21
Likely to sell faster than
Zillow last checked:
Listing updated:
Listed by:
Ju Hwan Lee,
Wealthpoint Realty, LLC. 404-409-9777
Source: FMLS GA,MLS#: 7848869
Facts & features
Interior
Bedrooms & bathrooms
- Bedrooms: 3
- Bathrooms: 3
- Full bathrooms: 2
- 1/2 bathrooms: 1
- Main level bathrooms: 1
- Main level bedrooms: 1
Rooms
- Room types: Other
Primary bedroom
- Features: Master on Main, Oversized Master, Roommate Floor Plan
- Level: Master on Main, Oversized Master, Roommate Floor Plan
Bedroom
- Features: Master on Main, Oversized Master, Roommate Floor Plan
Primary bathroom
- Features: Separate Tub/Shower, Shower Only
Dining room
- Features: Dining L, Great Room
Kitchen
- Features: Cabinets Stain, Eat-in Kitchen
Heating
- Natural Gas
Cooling
- Ceiling Fan(s), Central Air
Appliances
- Included: Dishwasher, Gas Range, Gas Water Heater
- Laundry: Laundry Closet
Features
- High Ceilings 9 ft Main
- Flooring: Carpet, Hardwood
- Windows: None
- Basement: None
- Number of fireplaces: 1
- Fireplace features: Living Room
- Common walls with other units/homes: No Common Walls
Interior area
- Total structure area: 1,388
- Total interior livable area: 1,388 sqft
Video & virtual tour
Property
Parking
- Total spaces: 1
- Parking features: Garage
- Garage spaces: 1
Accessibility
- Accessibility features: None
Features
- Levels: Two
- Stories: 2
- Patio & porch: None
- Exterior features: None
- Pool features: None
- Spa features: None
- Fencing: None
- Has view: Yes
- View description: Trees/Woods
- Waterfront features: None
- Body of water: None
Lot
- Size: 4,356 Square Feet
- Features: Back Yard, Wooded
Details
- Additional structures: None
- Parcel number: R6235 341
- Other equipment: None
- Horse amenities: None
Construction
Type & style
- Home type: SingleFamily
- Architectural style: A-Frame,Traditional
- Property subtype: Single Family Residence, Residential
Materials
- Brick Front, Cement Siding
- Foundation: None
- Roof: Composition
Condition
- Resale
- New construction: No
- Year built: 1999
Utilities & green energy
- Electric: 110 Volts, 220 Volts
- Sewer: Public Sewer
- Water: Public
- Utilities for property: Cable Available, Electricity Available, Natural Gas Available, Sewer Available, Water Available
Green energy
- Energy efficient items: None
- Energy generation: None
Community & HOA
Community
- Features: None
- Security: None
- Subdivision: The Regency At Cambridge
HOA
- Has HOA: Yes
- HOA fee: $500 annually
Location
- Region: Duluth
Financial & listing details
- Price per square foot: $259/sqft
- Tax assessed value: $362,300
- Annual tax amount: $5,074
- Date on market: 10/2/2026
- Cumulative days on market: 17 days
- Electric utility on property: Yes
- Road surface type: Asphalt, Concrete
Estimated market value
$354,000
$336,000 - $372,000
$2,107/mo
Price history
| Date | Event | Price |
|---|---|---|
| 10/3/2026 | Listed for sale | $360,000-1.4%$259/sqft |
Source:  FMLS GA #7848869 Report a problem | ||
| 6/1/2026 | Listing removed | $365,000$263/sqft |
Source: FMLS GA #7679463 Report a problem | ||
| 4/17/2026 | Price change | $365,000-1.1%$263/sqft |
Source: FMLS GA #7679463 Report a problem | ||
| 2/10/2026 | Price change | $369,000-2.9%$266/sqft |
Source: FMLS GA #7679463 Report a problem | ||
| 12/28/2025 | Price change | $380,000-1.3%$274/sqft |
Source: FMLS GA #7679463 Report a problem | ||
| 11/24/2025 | Price change | $385,000-1.3%$277/sqft |
Source: FMLS GA #7679463 Report a problem | ||
| 11/10/2025 | Listed for sale | $390,000+149.2%$281/sqft |
Source: FMLS GA #7679463 Report a problem | ||
| 4/5/2016 | Sold | $156,500-3.4%$113/sqft |
Source: Public Record Report a problem | ||
| 6/12/2006 | Sold | $162,000+17.4%$117/sqft |
Source: Public Record Report a problem | ||
| 11/17/2000 | Sold | $138,000+13.3%$99/sqft |
Source: Public Record Report a problem | ||
| 5/19/1999 | Sold | $121,800$88/sqft |
Source: Public Record Report a problem | ||
Public tax history
| Year | Property taxes | Tax assessment |
|---|---|---|
| 2026 | -- | $144,920 +3.5% |
| 2025 | $5,237 +3.2% | $140,000 +4.6% |
| 2024 | $5,074 -1.9% | $133,800 -2.1% |
| 2023 | $5,173 +17.9% | $136,680 +18.4% |
| 2022 | $4,389 +25.2% | $115,440 +29.4% |
| 2021 | $3,505 -0.6% | $89,240 |
| 2020 | $3,525 +8.9% | $89,240 +5.4% |
| 2019 | $3,237 | $84,680 +12.8% |
| 2018 | $3,237 +267.6% | $75,080 +16.6% |
| 2016 | $881 -56.9% | $64,400 +16.2% |
| 2015 | $2,045 | $55,400 +4.6% |
| 2014 | $2,045 +18.2% | $52,960 +14.3% |
| 2013 | $1,730 | $46,320 -11.1% |
| 2012 | -- | $52,120 |
| 2011 | -- | $52,120 -17.5% |
| 2010 | -- | $63,200 |
| 2009 | -- | $63,200 |
| 2007 | -- | $63,200 +10.7% |
| 2006 | -- | $57,080 |
| 2005 | -- | $57,080 |
| 2004 | $678 | $57,080 |
| 2003 | -- | $57,080 +17.7% |
| 2002 | $1,175 -5.5% | $48,480 |
| 2001 | $1,243 | $48,480 |
Find assessor info on the county website
Monthly payment
Est. payment
Payment breakdown
Explore the cost of this home by adjusting the details. Changes won't be saved.Climate risks
Neighborhood: 30096
Nearby schools
Schools provided by the listing agent
- Elementary: Harris
- Middle: Duluth
- High: Duluth
Source: FMLS GA. This data may not be complete. We recommend contacting the local school district to confirm school assignments for this home.

Similar homes
- $349,9004 bd2 ba1.8k sqft2667 Camelot Ct, Duluth, GA 30096For Sale
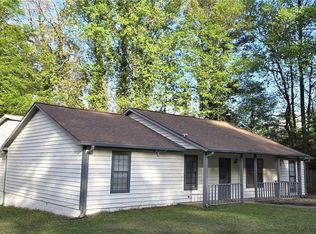
 MLS ID #7834505, Sandra Chu, Realty Hub, LLC. FMLS GA
- $339,9003 bd2 ba1.7k sqft2517 Sugar Cane Pl, Duluth, GA 30096For Sale
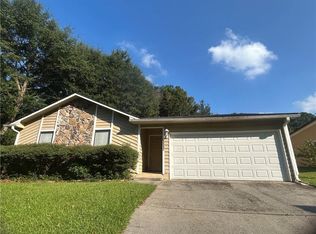 MLS ID #7837682, YOON WAGGY, Trustus Realty, Inc.. FMLS GA
- $399,9003 bd2 ba1.7k sqft2219 Alnwick Dr, Duluth, GA 30096For Sale
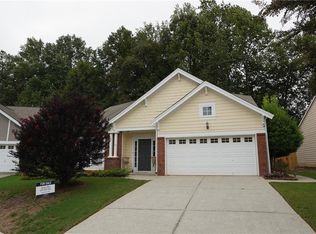 MLS ID #7842403, Robert Weir, Weir Planning Agency. FMLS GA
- $415,0003 bd3 ba1.9k sqft3642 Park Bluff Way, Duluth, GA 30096For Sale
 MLS ID #7825850, ANDREW HUANG, Vistaray USA, Inc.. FMLS GA
- $448,0003 bd3 ba1.9k sqft2608 Davenham Ln, Duluth, GA 30096For SaleMLS ID #7766680, Chunlian Carter, Skyland Realty, LLC. FMLS GA
- $327,0003 bd3 ba1.6k sqft2061 Meadow Peak Rd, Duluth, GA 30097Active
 MLS ID #10872632, Tanya Pickens, Opendoor Brokerage. GAMLS
- $435,0003 bd3 ba1.9k sqft2820 Skye Ter, Duluth, GA 30096For SaleMLS ID #7537402, HONGHONG LI, Info Realty, LLC.. FMLS GA
- $310,0003 bd3 ba1.6k sqft1908 Dilcrest Dr, Duluth, GA 30096For SaleMLS ID #7818225, YANG SOOK KWON, America Realty Center, Inc.. FMLS GA
- $399,0003 bd2 ba1.6k sqft984 Bob Hannah Cir, Lawrenceville, GA 30044For SaleMLS ID #7830606, NOEL MOON, Focus Realty. FMLS GA
- $370,0003 bd2 ba1.5k sqft225 Mirandy Way, Lawrenceville, GA 30044For SaleMLS ID #7831975, ADAM ROZEN, Club Realty Associates, Inc.. FMLS GA
- $319,9003 bd2 ba1.3k sqft2153 Cruse Rd, Lawrenceville, GA 30044For SaleMLS ID #7837823, Charles Li, Realty Resources ATL, Inc.. FMLS GA
- $287,9002 bd3 ba1.3k sqft4093 Howell Park Rd, Duluth, GA 30096For SaleMLS ID #7735329, HONG TANG, Prosources Realty, LLC.. FMLS GA
- $479,9003 bd4 ba2k sqft3715 Davis Cir, Duluth, GA 30096ActiveMLS ID #10870123, Linda Oh, Virtual Properties Realty.com. GAMLS
- $358,0003 bd3 ba1.9k sqft1631 Gardner Park Ct, Lawrenceville, GA 30043For SaleMLS ID #7816801, KAPIL DAVE BHANDARI, Must Sell Realty, Inc.. FMLS GA
- $379,0003 bd2 ba1.7k sqft3429 Lake Dr, Lawrenceville, GA 30044For SaleMLS ID #7837240, DINO KRGO, Virtual Properties Realty. Biz. FMLS GA
- $358,0003 bd2 ba1.6k sqft317 Carlton Chase Ct, Dacula, GA 30019For SaleMLS ID #7829584, Charles Li, Realty Resources ATL, Inc.. FMLS GA
- $340,0004 bd3 ba1.9k sqft2492 Halcyon Way, Lawrenceville, GA 30044ActiveMLS ID #10848905, Tanya Pickens, Opendoor Brokerage. GAMLS
- $389,9003 bd2 ba1.8k sqft250 Twin Brook Way, Lawrenceville, GA 30043For SaleMLS ID #7820783, KYONG KIM, Focus Realty. FMLS GA
- $385,0003 bd2 ba1.9k sqft1441 Shady Cove Ln, Lawrenceville, GA 30043For SaleMLS ID #7834780, QUANG DUONG, Milestone Realty, Inc.. FMLS GA
