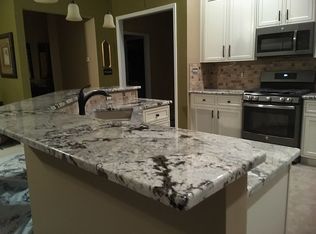
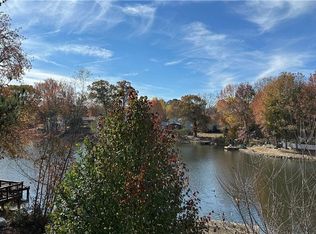
Lovely ranch home located just minutes from vibrant downtown Duluth, convenient access to I-85, this charming home offers the perfect blend of comfort, convenience, and low maintenance living. Enjoy nearby parks and a scenic lake, enhancing the wonderful community lifestyle. Inside, an open and inviting floorplan welcomes you with a bright sun filled Great room featuring a cozy fireplace. The main level master bedroom offers comfort and privacy, complete with a large walk-in closet and spa inspired bath featuring a soaking tub and separate shower. The HOA includes yard maintenance. Fresh paint and move in ready! This home presents a rare opportunity to own in one of the area's most desirable neighborhoods. Use showing time for easy showing.
Active
$399,900
2219 Alnwick Dr, Duluth, GA 30096
3beds
1,762sqft
Single Family Residence, Residential
Built in 2003
7,840 Square Feet Lot
$393,400 Zestimate®
$227/sqft
$95/mo HOA
What's special
Cozy fireplaceMain level master bedroomOpen and inviting floorplanLarge walk-in closetSeparate showerSoaking tubSpa inspired bath
- 18 days
- 843
- 32
Likely to sell faster than
Zillow last checked:
Listing updated:
Listed by:
Robert Weir,
Weir Planning Agency 678-983-5911,
Paula Russell,
Weir Planning Agency
Source: FMLS GA,MLS#: 7842403
Facts & features
Interior
Bedrooms & bathrooms
- Bedrooms: 3
- Bathrooms: 2
- Full bathrooms: 2
- Main level bathrooms: 2
- Main level bedrooms: 3
Rooms
- Room types: Den
Primary bedroom
- Features: Master on Main
- Level: Master on Main
Bedroom
- Features: Master on Main
Primary bathroom
- Features: Double Vanity, Separate Tub/Shower, Other
Dining room
- Features: Open Concept
Kitchen
- Features: Breakfast Bar, Cabinets Other, Pantry, View to Family Room
Heating
- Forced Air
Cooling
- Central Air
Appliances
- Included: Dishwasher, Electric Cooktop, Electric Oven
- Laundry: Laundry Room
Features
- Entrance Foyer, Vaulted Ceiling(s), Walk-In Closet(s)
- Flooring: Carpet, Hardwood
- Windows: None
- Basement: None
- Number of fireplaces: 1
- Fireplace features: Factory Built, Gas Log, Great Room
- Common walls with other units/homes: No Common Walls
Interior area
- Total structure area: 1,762
- Total interior livable area: 1,762 sqft
Video & virtual tour
Property
Parking
- Total spaces: 2
- Parking features: Garage
- Garage spaces: 2
Accessibility
- Accessibility features: None
Features
- Levels: One
- Stories: 1
- Patio & porch: None
- Exterior features: Private Yard, Other
- Pool features: None
- Spa features: None
- Fencing: None
- Has view: Yes
- View description: Other
- Waterfront features: None
- Body of water: None
Lot
- Size: 7,840 Square Feet
- Features: Cul-De-Sac, Wooded, Other
Details
- Additional structures: None
- Parcel number: R7119 235
- Other equipment: None
- Horse amenities: None
Construction
Type & style
- Home type: SingleFamily
- Architectural style: Ranch
- Property subtype: Single Family Residence, Residential
Materials
- Other
- Foundation: Slab
- Roof: Shingle
Condition
- Resale
- New construction: No
- Year built: 2003
Utilities & green energy
- Electric: 110 Volts
- Sewer: Public Sewer
- Water: Public
- Utilities for property: Cable Available, Electricity Available, Natural Gas Available, Water Available
Green energy
- Energy efficient items: None
- Energy generation: None
Community & HOA
Community
- Features: None
- Security: None
- Senior community: Yes
- Subdivision: The Village At Cardinal Lake
HOA
- Has HOA: Yes
- Services included: Maintenance Grounds
- HOA fee: $95 monthly
Location
- Region: Duluth
Financial & listing details
- Price per square foot: $227/sqft
- Tax assessed value: $427,400
- Date on market: 9/23/2026
- Cumulative days on market: 64 days
- Listing terms: Other
- Electric utility on property: Yes
- Road surface type: Asphalt
Estimated market value
$393,400
$374,000 - $413,000
$2,246/mo
Price history
| Date | Event | Price |
|---|---|---|
| 9/23/2026 | Listed for sale | $399,900$227/sqft |
Source:  FMLS GA #7842403 Report a problem FMLS GA #7842403 Report a problem | ||
| 9/23/2026 | Listing removed | $399,900$227/sqft |
Source: FMLS GA #7818257 Report a problem | ||
| 9/10/2026 | Price change | $399,900-4.8%$227/sqft |
Source: FMLS GA #7818257 Report a problem | ||
| 8/24/2026 | Price change | $419,950-2.3%$238/sqft |
Source: FMLS GA #7818257 Report a problem | ||
| 8/8/2026 | Listed for sale | $429,900+130.4%$244/sqft |
Source: FMLS GA #7818257 Report a problem | ||
| 5/22/2003 | Sold | $186,600$106/sqft |
Source: Public Record Report a problem | ||
Public tax history
| Year | Property taxes | Tax assessment |
|---|---|---|
| 2026 | -- | $170,960 +1.5% |
| 2025 | $1,249 +0.1% | $168,400 +6.3% |
| 2024 | $1,247 +14.1% | $158,440 +8.4% |
| 2023 | $1,093 -9.5% | $146,160 +45.1% |
| 2022 | $1,208 | $100,720 |
| 2021 | -- | $100,720 +8.3% |
| 2020 | $1,194 +8.3% | $92,960 |
| 2019 | $1,103 | $92,960 +8.4% |
| 2018 | $1,103 +1.1% | $85,760 +24.1% |
| 2016 | $1,091 -2% | $69,080 |
| 2015 | $1,113 | $69,080 +9.9% |
| 2014 | $1,113 +4.4% | $62,880 -3.7% |
| 2013 | $1,066 | $65,280 |
| 2012 | -- | $65,280 |
| 2011 | -- | $65,280 -19% |
| 2010 | -- | $80,560 |
| 2009 | -- | $80,560 |
| 2007 | -- | $80,560 +12.8% |
| 2006 | -- | $71,440 |
| 2005 | -- | $71,440 |
| 2004 | -- | $71,440 +266.7% |
| 2003 | -- | $19,480 |
Find assessor info on the county website
Monthly payment
Est. payment
Payment breakdown
Explore the cost of this home by adjusting the details. Changes won't be saved.Climate risks
Neighborhood: 30096
Nearby schools
Schools provided by the listing agent
- Elementary: Harris
- Middle: Duluth
- High: Duluth
Source: FMLS GA. This data may not be complete. We recommend contacting the local school district to confirm school assignments for this home.
Similar homes
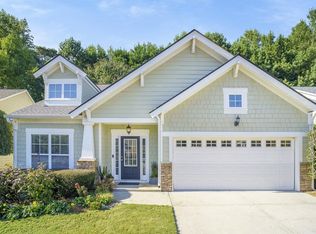
- $360,0003 bd3 ba1.3k sqft3215 Oxwell Dr, Duluth, GA 30096For Sale
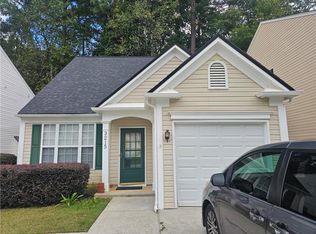
 MLS ID #7848869, Ju Hwan Lee, Wealthpoint Realty, LLC.. FMLS GA
 - $415,0003 bd3 ba1.9k sqft3642 Park Bluff Way, Duluth, GA 30096For Sale
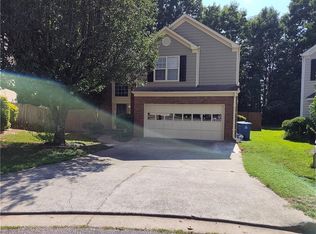 MLS ID #7825850, ANDREW HUANG, Vistaray USA, Inc.. FMLS GA
 - $448,0003 bd3 ba1.9k sqft2608 Davenham Ln, Duluth, GA 30096For Sale
 MLS ID #7766680, Chunlian Carter, Skyland Realty, LLC. FMLS GA
 - $435,0003 bd3 ba1.9k sqft2820 Skye Ter, Duluth, GA 30096For Sale
 MLS ID #7537402, HONGHONG LI, Info Realty, LLC.. FMLS GA
 - $339,9003 bd2 ba1.7k sqft2517 Sugar Cane Pl, Duluth, GA 30096For SaleMLS ID #7837682, YOON WAGGY, Trustus Realty, Inc.. FMLS GA
- $437,0003 bd3 ba2k sqft4917 Overlook View Ct, Duluth, GA 30096For SaleMLS ID #7747511, Jian Wang, Keller Williams Realty Chattahoochee North, LLC. FMLS GA
- $409,9004 bd2 ba2.1k sqft1603 Leather Lake Ct, Lawrenceville, GA 30043For SaleMLS ID #7834298, THUY KHANH HUYNH, Virtual Properties Realty. Biz. FMLS GA
- $384,9003 bd3 ba2k sqft2592 Gadsen Walk, Duluth, GA 30097For SaleMLS ID #7809121, DALLWON SUH, Choice Realty. FMLS GA
- $389,9003 bd2 ba1.8k sqft250 Twin Brook Way, Lawrenceville, GA 30043For SaleMLS ID #7820783, KYONG KIM, Focus Realty. FMLS GA
- $385,0003 bd2 ba1.5k sqft225 Mirandy Way, Lawrenceville, GA 30044For SaleMLS ID #7831975, ADAM ROZEN, Club Realty Associates, Inc.. FMLS GA
- $310,0003 bd3 ba1.6k sqft1908 Dilcrest Dr, Duluth, GA 30096For SaleMLS ID #7818225, YANG SOOK KWON, America Realty Center, Inc.. FMLS GA
- $389,9004 bd3 ba2.2k sqft384 McKees Rock Ln, Lawrenceville, GA 30044For SaleMLS ID #7834603, James Sun, Keller Williams Rlty, First Atlanta. FMLS GA
- $400,0005 bd3 ba2.5k sqft244 Adams Lake Dr, Lawrenceville, GA 30046For SaleMLS ID #7848242, JUDY PATCH, Dorsey Alston Realtors. FMLS GA
- $389,9994 bd3 ba2.4k sqft272 Birchmore Walk, Lawrenceville, GA 30044For SaleMLS ID #7820544, Mustafa Abdullah, Virtual Properties Realty. Biz. FMLS GA
- $535,0005 bd3 ba2.5k sqft4960 Racquet Ct, Duluth, GA 30096For SaleMLS ID #7849028, Luu Nguyen, ATL Realty Star, LLC. FMLS GA
- $380,0004 bd3 ba2.5k sqft668 Savannah Rose Way, Lawrenceville, GA 30045For SaleMLS ID #7849186, Sansan Chen, Great Brokers Realty, LLC.. FMLS GA
- $380,0003 bd2 ba1.7k sqft905 Downyshire Dr, Lawrenceville, GA 30044Active
 MLS ID #10849754, Shahnaz Nazarali, Virtual Properties Realty.Net. GAMLS
 - $374,9993 bd3 ba1.9k sqft3401 Rae Pl, Lawrenceville, GA 30044For SaleMLS ID #7810782, Katie Mung, NorthGroup Realty. FMLS GA
- $309,9903 bd4 ba1.8k sqft2193 Landing Walk Dr, Duluth, GA 30097For SaleMLS ID #7836530, SARA KIM, Turnkey Global Realty. FMLS GA
