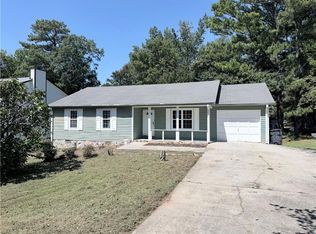
INCREDIBLE BUYER INCENTIVES: $5,000 MORTGAGE CONCESSION. Opendoor Home Loans will contribute up to $5,000 towards a permanent interest rate buy-down if you finance with Opendoor Home Loans LLC. 2492 Halcyon Way is a two-story Lawrenceville home built in 1996 with 1,909 square feet, four bedrooms and two and a half bathrooms. The kitchen includes a range, refrigerator and dishwasher, with an adjoining breakfast nook. The living room features a high ceiling and fireplace and connects to the dining area. Upstairs, the primary bedroom has a walk-in closet and an adjoining bathroom with a tub and separate shower. Three additional bedrooms and a hall bathroom share the upper level. A rear patio and attached two-car garage complement a layout with gathering spaces downstairs and bedrooms above. Included 100-Day Home Warranty with buyer activation
Active
Price cut: $10K (10/1)
$340,000
2492 Halcyon Way, Lawrenceville, GA 30044
4beds
1,909sqft
Single Family Residence
Built in 1996
7,405 Square Feet Lot
$335,800 Zestimate®
$178/sqft
$30/mo HOA
What's special
Attached two-car garageAdjoining breakfast nookRear patioFour bedrooms
- 29 days
- 855
- 56
Zillow last checked:
Listing updated:
Listed by:
Tanya Pickens 404-796-8789,
Opendoor Brokerage,
Chifei Sheih 720-650-6878,
Opendoor Brokerage
Source: GAMLS,MLS#: 10848905
Facts & features
Interior
Bedrooms & bathrooms
- Bedrooms: 4
- Bathrooms: 3
- Full bathrooms: 2
- 1/2 bathrooms: 1
Rooms
- Room types: Family Room
Heating
- Central, Natural Gas
Cooling
- Central Air
Appliances
- Included: Dishwasher, Oven/Range (Combo)
- Laundry: Upper Level
Features
- Other
- Flooring: Carpet, Tile, Vinyl
- Basement: None
- Number of fireplaces: 1
Interior area
- Total structure area: 1,909
- Total interior livable area: 1,909 sqft
- Finished area above ground: 1,909
- Finished area below ground: 0
Property
Parking
- Total spaces: 2
- Parking features: Garage, Attached
- Has attached garage: Yes
Features
- Levels: Two
- Stories: 2
Lot
- Size: 7,405 Square Feet
- Features: None
Details
- Parcel number: R5047 149
Construction
Type & style
- Home type: SingleFamily
- Architectural style: Other
- Property subtype: Single Family Residence
Materials
- Block, Other
- Foundation: Slab
- Roof: Composition
Condition
- Resale
- New construction: No
- Year built: 1996
Utilities & green energy
- Sewer: Public Sewer
- Water: Public
- Utilities for property: Water Available, Electricity Available, Sewer Available
Community & HOA
Community
- Features: None
- Subdivision: ORCHARD GROVE
HOA
- Has HOA: Yes
- Services included: Other
- HOA fee: $358 annually
Location
- Region: Lawrenceville
Financial & listing details
- Price per square foot: $178/sqft
- Tax assessed value: $348,100
- Annual tax amount: $969
- Date on market: 9/18/2026
- Cumulative days on market: 29 days
- Listing agreement: Exclusive Agency
- Listing terms: Cash,Conventional,VA Loan
- Electric utility on property: Yes
Estimated market value
$335,800
$319,000 - $353,000
$2,429/mo
Price history
| Date | Event | Price |
|---|---|---|
| 10/1/2026 | Price change | $340,000-2.9%$178/sqft |
Source:  GAMLS #10848905 Report a problem GAMLS #10848905 Report a problem | ||
| 9/16/2026 | Listed for sale | $350,000+17%$183/sqft |
Source:  FMLS GA #7838443 Report a problem FMLS GA #7838443 Report a problem | ||
| 9/1/2026 | Sold | $299,200-14.3%$157/sqft |
Source: Public Record Report a problem | ||
| 5/8/2026 | Sold | $349,000+185.8%$183/sqft |
Source: Public Record Report a problem | ||
| 1/9/1997 | Sold | $122,100+80.9%$64/sqft |
Source: Public Record Report a problem | ||
| 10/3/1996 | Sold | $67,500$35/sqft |
Source: Public Record Report a problem | ||
Public tax history
| Year | Property taxes | Tax assessment |
|---|---|---|
| 2026 | -- | $139,240 +0.3% |
| 2025 | $969 -0.1% | $138,840 +5.3% |
| 2024 | $971 +18.9% | $131,880 +3.8% |
| 2023 | $816 | $127,000 +16.6% |
| 2022 | -- | $108,880 +19.5% |
| 2021 | $921 +0.2% | $91,080 +8.9% |
| 2020 | $919 -63% | $83,640 +8.9% |
| 2019 | $2,482 | $76,800 +14.6% |
| 2018 | $2,482 +28% | $67,040 +27.5% |
| 2016 | $1,939 +14% | $52,600 +16% |
| 2015 | $1,701 | $45,360 |
| 2014 | $1,701 +36.1% | $45,360 +39.5% |
| 2013 | $1,249 | $32,520 -7.5% |
| 2012 | -- | $35,160 -23.4% |
| 2011 | -- | $45,880 -20.8% |
| 2010 | -- | $57,920 |
| 2009 | -- | $57,920 -11.4% |
| 2007 | -- | $65,400 +17.9% |
| 2006 | -- | $55,480 |
| 2005 | -- | $55,480 |
| 2004 | $899 -0.1% | $55,480 |
| 2003 | $900 -43.4% | $55,480 +12.9% |
| 2002 | $1,589 +31.1% | $49,160 |
| 2001 | $1,212 | $49,160 |
Find assessor info on the county website
Monthly payment
Est. payment
Payment breakdown
Explore the cost of this home by adjusting the details. Changes won't be saved.Climate risks
Neighborhood: 30044
Nearby schools
Schools provided by the listing agent
- Elementary: Cedar Hill
- Middle: Richards
- High: Discovery
Source: GAMLS. This data may not be complete. We recommend contacting the local school district to confirm school assignments for this home.
- $342,4003 bd3 ba1.9k sqft2502 Halcyon Way, Lawrenceville, GA 30044Off Market
- $344,9003 bd3 ba1.9k sqft2482 Halcyon Way, Lawrenceville, GA 30044Off Market
- $348,9003 bd3 ba1.9k sqft2512 Halcyon Way, Lawrenceville, GA 30044Pending

- $321,1003 bd2 ba1.6k sqft2472 Halcyon Way, Lawrenceville, GA 30044Off Market
Similar homes
- $389,9004 bd3 ba2.2k sqft384 McKees Rock Ln, Lawrenceville, GA 30044For Sale

 MLS ID #7834603, James Sun, Keller Williams Rlty, First Atlanta. FMLS GA
 - $370,0003 bd2 ba1.5k sqft225 Mirandy Way, Lawrenceville, GA 30044For Sale
 MLS ID #7831975, ADAM ROZEN, Club Realty Associates, Inc.. FMLS GA
 - $319,9003 bd2 ba1.3k sqft2153 Cruse Rd, Lawrenceville, GA 30044For Sale
 MLS ID #7837823, Charles Li, Realty Resources ATL, Inc.. FMLS GA
 - $335,0003 bd3 ba1.9k sqft3230 Binghampton Ln, Lawrenceville, GA 30044For Sale
 MLS ID #7808106, Mary Jane Horn, Liaison Realty, LLC. FMLS GA
 - $399,9004 bd3 ba1.8k sqft225 Shadetree Ln, Lawrenceville, GA 30044Active
 MLS ID #10841701, Alicia Pressley, Harry Norman Realtors. GAMLS
 - $315,0003 bd3 ba1.4k sqft3131 Linden Dr, Lawrenceville, GA 30044For SaleMLS ID #7826958, Justin S White, Rock River Realty, LLC.. FMLS GA
- $385,0004 bd3 ba1.9k sqft1192 Grayland Ln, Lawrenceville, GA 30046ActiveMLS ID #10850924, Indira Lopez Ocampo, Virtual Properties Realty.com. GAMLS
- $335,0004 bd2 ba1.6k sqft2250 Boone Pl, Snellville, GA 30078For SaleMLS ID #7837517, Zinaida Vugdalic, EXP Realty, LLC.. FMLS GA
- $315,0003 bd3 ba1.5k sqft1285 Strasbourg Ct, Norcross, GA 30093For SaleMLS ID #7846797, Summer Guan, Atlanta Realty Global, LLC.. FMLS GA
- $399,9004 bd4 ba2.6k sqft3811 Jackson Shoals Dr, Lawrenceville, GA 30044For SaleMLS ID #7799438, ABRAHAM THOMAS, Georgia Turnkey Realty, LLC.. FMLS GA
- $299,9003 bd3 ba1.5k sqft3170 Glenloch Pl, Lawrenceville, GA 30044For SaleMLS ID #7833360, Abdi Abubeker, Hometech Realty & Management, LLC. FMLS GA
- $469,0004 bd3 ba2.4k sqft631 Omnia Ct, Lawrenceville, GA 30044For SaleMLS ID #7847949, Sarah Vo, Investors Capital Realty, LLC. FMLS GA
- $279,9003 bd3 ba1.4k sqft1627 River Main Ct, Lawrenceville, GA 30046ActiveMLS ID #10872121, Farida A Lalani, Virtual Properties Realty.Net. GAMLS
- $339,9003 bd2 ba1.7k sqft2517 Sugar Cane Pl, Duluth, GA 30096For SaleMLS ID #7837682, YOON WAGGY, Trustus Realty, Inc.. FMLS GA
- $314,9003 bd3 ba1.6k sqft750 Forest Park Ln, Suwanee, GA 30024Active Under ContractMLS ID #10767894, Jay Gouldbourne, Gould Global Real Estate Co.. GAMLS
- $389,9003 bd2 ba1.8k sqft250 Twin Brook Way, Lawrenceville, GA 30043For SaleMLS ID #7820783, KYONG KIM, Focus Realty. FMLS GA
- $359,0004 bd2 ba1.7k sqft3720 Scotland Ln, Snellville, GA 30039For SaleMLS ID #7805115, George Williams, Royal Realty. FMLS GA
- $305,0003 bd3 ba1.9k sqft482 Marsh Lake Rd, Lawrenceville, GA 30045ActiveMLS ID #10765463, Theresa Davis, Century 21 Results. GAMLS
- $395,0004 bd3 ba2.1k sqft676 Killian Hill Rd SW #0, Lilburn, GA 30047For SaleMLS ID #7830182, George Williams, Royal Realty. FMLS GA
