Nestled at 2512 Halcyon Way, Lawrenceville, GA, this inviting home in Gwinnett County stands ready to welcome you. The living room, a haven of comfort and style, features a high ceiling that amplifies the sense of space, while a fireplace provides a warm and inviting focal point for gatherings or quiet evenings. Imagine the gentle crackle of a fire, casting a cozy glow as you unwind after a long day. The kitchen offers a blend of functionality and aesthetic appeal. cabinets provide ample storage, while stone countertops offer a sophisticated surface for meal preparation. The thoughtfully designed backsplash adds a touch of artistry to the space. This residential property offers 3 bedrooms and 2.5 bathrooms within 1908 square feet of living area, constructed in 1997. This is a wonderful residence where comfort meets style. all new hardwood floors throughout the home installed July/August 2025 and new tile and Westshore bathroom tub and shower in both baths upstairs. A must see .. agents please see private remarks.
Pending
$348,900
2512 Halcyon Way, Lawrenceville, GA 30044
3beds
1,908sqft
Single Family Residence
Built in 1997
3,223 Square Feet Lot
$342,400 Zestimate®
$183/sqft
$15/mo HOA
What's special
- 274 days
- 70
- 1
Zillow last checked:
Listing updated:
Listed by:
Philamenia Rivers 678-898-5595,
BHGRE Metro Brokers
Source: GAMLS,MLS#: 10673029
Facts & features
Interior
Bedrooms & bathrooms
- Bedrooms: 3
- Bathrooms: 3
- Full bathrooms: 2
- 1/2 bathrooms: 1
Rooms
- Room types: Other, Loft
Kitchen
- Features: Breakfast Room
Heating
- Central
Cooling
- Central Air, Ceiling Fan(s)
Appliances
- Included: Dryer, Dishwasher
- Laundry: In Hall, Upper Level
Features
- Bookcases, Double Vanity, Walk-In Closet(s)
- Flooring: Hardwood, Carpet
- Basement: None
- Number of fireplaces: 1
- Fireplace features: Factory Built, Gas Starter
- Common walls with other units/homes: No Common Walls
Interior area
- Total structure area: 1,908
- Total interior livable area: 1,908 sqft
- Finished area above ground: 1,908
- Finished area below ground: 0
Property
Parking
- Total spaces: 2
- Parking features: Garage Door Opener, Garage
- Has garage: Yes
Features
- Levels: Two
- Stories: 2
- Patio & porch: Patio
- Fencing: Back Yard,Privacy,Wood
Lot
- Size: 3,223 Square Feet
- Features: Level
- Residential vegetation: Partially Wooded
Details
- Additional structures: Garage(s)
- Parcel number: R5047 151
Construction
Type & style
- Home type: SingleFamily
- Architectural style: Traditional
- Property subtype: Single Family Residence
Materials
- Vinyl Siding
- Foundation: Slab
- Roof: Composition
Condition
- Resale
- New construction: No
- Year built: 1997
Details
- Warranty included: Yes
Utilities & green energy
- Electric: 220 Volts
- Sewer: Public Sewer
- Water: Public
- Utilities for property: Cable Available, Electricity Available, Natural Gas Available, Phone Available, Water Available
Community & HOA
Community
- Features: Walk To Schools, Near Shopping
- Security: Smoke Detector(s)
- Subdivision: Orchard Grove
HOA
- Has HOA: Yes
- Services included: Water, Maintenance Grounds
- HOA fee: $179 annually
Location
- Region: Lawrenceville
Financial & listing details
- Price per square foot: $183/sqft
- Tax assessed value: $358,000
- Annual tax amount: $4,207
- Date on market: 1/15/2026
- Cumulative days on market: 53 days
- Listing agreement: Exclusive Right To Sell
- Listing terms: FHA,Cash,Conventional,VA Loan
- Electric utility on property: Yes
Estimated market value
$342,400
$325,000 - $360,000
$2,269/mo
Price history
| Date | Event | Price |
|---|---|---|
| 6/10/2026 | Pending sale | $348,900$183/sqft |
Source:  GAMLS #10673029 Report a problem GAMLS #10673029 Report a problem | ||
| 5/4/2026 | Listed for sale | $348,900$183/sqft |
Source: GAMLS #10673029 Report a problem | ||
| 1/19/2026 | Pending sale | $348,900$183/sqft |
Source: GAMLS #10673029 Report a problem | ||
| 1/15/2026 | Listed for sale | $348,900-2.8%$183/sqft |
Source: GAMLS #10673029 Report a problem | ||
| 12/14/2025 | Listing removed | $358,900$188/sqft |
Source: GAMLS #10543673 Report a problem | ||
| 9/9/2025 | Price change | $358,900-1.4%$188/sqft |
Source: GAMLS #10543673 Report a problem | ||
| 6/13/2025 | Listed for sale | $363,900+65.4%$191/sqft |
Source: GAMLS #10543673 Report a problem | ||
| 7/31/2019 | Sold | $220,000$115/sqft |
Source:  FMLS GA #6561193 Report a problem FMLS GA #6561193 Report a problem | ||
| 7/4/2019 | Pending sale | $220,000$115/sqft |
Source: Homemart Realty Group, Inc. #6561193 Report a problem | ||
| 6/26/2019 | Listed for sale | $220,000$115/sqft |
Source: Homemart Realty Group, Inc. #6561193 Report a problem | ||
| 6/18/2019 | Pending sale | $220,000$115/sqft |
Source: Homemart Realty Group, Inc. #6561193 Report a problem | ||
| 6/3/2019 | Listed for sale | $220,000+26.5%$115/sqft |
Source: Homemart Realty Group, Inc. #6561193 Report a problem | ||
| 10/13/2015 | Listing removed | $1,195$1/sqft |
Source: Homemart Realty Group, Inc. #5583352 Report a problem | ||
| 9/23/2015 | Price change | $1,195-4.4%$1/sqft |
Source: Homemart Realty Group, Inc. Report a problem | ||
| 7/21/2015 | Listed for rent | $1,250+14.2%$1/sqft |
Source: Homemart Realty Group, Inc. Report a problem | ||
| 2/24/2013 | Listing removed | $1,095$1/sqft |
Source: HotPads for Rent Report a problem | ||
| 2/23/2013 | Listed for rent | $1,095$1/sqft |
Source: HotPads for Rent Report a problem | ||
| 3/1/2008 | Listing removed | $173,900$91/sqft |
Source: NCI #3578676 Report a problem | ||
| 2/1/2008 | Listed for sale | $173,900+10.8%$91/sqft |
Source: NCI #3578676 Report a problem | ||
| 6/30/2005 | Sold | $157,000+7.5%$82/sqft |
Source: Public Record Report a problem | ||
| 3/20/2003 | Sold | $146,000+17.7%$77/sqft |
Source: Public Record Report a problem | ||
| 9/16/1999 | Sold | $124,000+3.5%$65/sqft |
Source: Public Record Report a problem | ||
| 12/8/1997 | Sold | $119,800$63/sqft |
Source: Public Record Report a problem | ||
Public tax history
| Year | Property taxes | Tax assessment |
|---|---|---|
| 2026 | -- | $143,200 +0.4% |
| 2025 | $4,225 +0.4% | $142,600 +5.3% |
| 2024 | $4,207 +16.5% | $135,400 +3.9% |
| 2023 | $3,610 -3% | $130,320 +14.6% |
| 2022 | $3,723 +11.2% | $113,720 +21.7% |
| 2021 | $3,347 -2.2% | $93,480 +9% |
| 2020 | $3,424 +12% | $85,760 +8.8% |
| 2019 | $3,056 | $78,800 +13.5% |
| 2018 | $3,056 +36.4% | $69,400 +26.2% |
| 2016 | $2,240 +12.4% | $55,000 +16% |
| 2015 | $1,993 | $47,400 |
| 2014 | $1,993 +30.8% | $47,400 +39.4% |
| 2013 | $1,524 | $34,000 -7.5% |
| 2012 | -- | $36,760 -23.4% |
| 2011 | -- | $47,960 -20.5% |
| 2010 | -- | $60,320 |
| 2009 | -- | $60,320 -10.2% |
| 2007 | -- | $67,160 +18.9% |
| 2006 | -- | $56,480 |
| 2005 | -- | $56,480 |
| 2004 | $723 +10.1% | $56,480 |
| 2003 | $656 -44.1% | $56,480 +13% |
| 2002 | $1,174 -5.4% | $50,000 |
| 2001 | $1,242 | $50,000 |
Find assessor info on the county website
Monthly payment
Est. payment
Payment breakdown
Explore the cost of this home by adjusting the details. Changes won't be saved.Climate risks
Neighborhood: 30044
Nearby schools
Schools provided by the listing agent
- Elementary: Cedar Hill
- Middle: Richards
- High: Central
Source: GAMLS. This data may not be complete. We recommend contacting the local school district to confirm school assignments for this home.
- $323,1003 bd3 ba1.6k sqft2522 Halcyon Way, Lawrenceville, GA 30044Off Market

- $342,4003 bd3 ba1.9k sqft2502 Halcyon Way, Lawrenceville, GA 30044Off Market
- $307,1003 bd2 ba1.5k sqft2532 Halcyon Way, Lawrenceville, GA 30044Off Market
- $340,0004 bd3 ba1.9k sqft2492 Halcyon Way, Lawrenceville, GA 30044For Sale
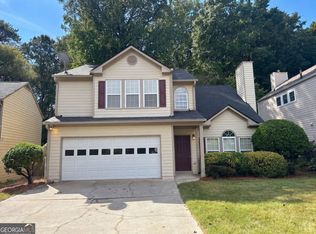
Similar homes
- $370,0004 bd3 ba2k sqft2558 Kings Way, Lawrenceville, GA 30044Active
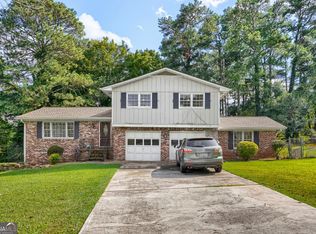
 MLS ID #10843596, Abel Aung, Virtual Properties Realty.com. GAMLS
 - $339,0004 bd3 ba1.9k sqft562 Black Creek Dr, Lawrenceville, GA 30044Active
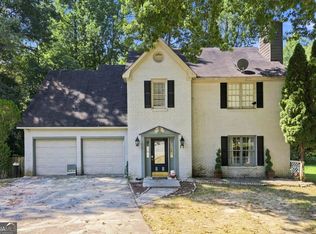 MLS ID #10838527, Raymond Rivera, eXp Realty. GAMLS
 - $355,0003 bd3 ba1.9k sqft1301 Sweet Woods Dr, Lawrenceville, GA 30044Active
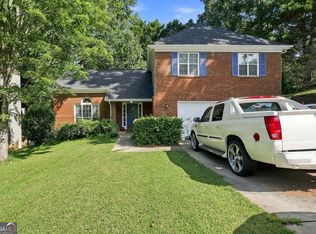 MLS ID #10832828, Mutzy Parra, Virtual Properties Realty.com. GAMLS
 - $329,0003 bd2 ba1.3k sqft2692 Ansley Way, Lawrenceville, GA 30044Active
 MLS ID #10830622, Kennedi Washington, WM Realty LLC. GAMLS
 - $345,0003 bd2 ba1.6k sqft300 Leigh Kay Dr, Lawrenceville, GA 30046ActiveMLS ID #10830844, Naiverh C Castelao, Virtual Properties Realty.com. GAMLS
- $375,0004 bd4 ba2.3k sqft123 Grayland Hills Ct, Lawrenceville, GA 30046ActiveMLS ID #10773301, Wanda R Langley, Seed Faith Realty. GAMLS
- $289,9002 bd3 ba2.3k sqft136 Meeting Place Rd, Lawrenceville, GA 30044ActiveMLS ID #10825430, Justin Landis, Bolst. GAMLS
- $380,0003 bd2 ba1.7k sqft445 Sanford Creek Ln, Lawrenceville, GA 30045ActiveMLS ID #10833909, Eric Buice, Revolve Real Estate. GAMLS
- $295,0003 bd2 ba1.2k sqft447 Summerville Dr NW, Lawrenceville, GA 30046ActiveMLS ID #10839172, Maria A Sanchez, Virtual Properties Realty.com. GAMLS
- $369,9003 bd2 ba1.7k sqft1921 Shady Creek Ln, Lawrenceville, GA 30043ActiveMLS ID #10838222, Sharyl White, Keller Williams Realty First Atlanta. GAMLS
- $470,0004 bd3 ba2.2k sqft3291 Rae Pl, Lawrenceville, GA 30044ActiveMLS ID #10782909, Hortensia R Morgan, Maximum One Grt. Atl. REALTORS. GAMLS
- $360,0004 bd3 ba2.1k sqft825 Shannon Rd, Loganville, GA 30052ActiveMLS ID #10867157, Neda Fazl Vaziri, LPT Realty. GAMLS
- $349,0003 bd2 ba1.8k sqft540 Windermere Dr, Loganville, GA 30052ActiveMLS ID #10837662, Francis Herrera-Paulino, Virtual Properties Realty.com. GAMLS
- $325,0003 bd2 ba1.3k sqft4631 Valley Ridge Dr, Duluth, GA 30096ActiveMLS ID #10847874, Lyndsey Coates, Bolst. GAMLS
- $350,0003 bd4 ba2.8k sqft7211 Wheeler Trl, Lithonia, GA 30058ActiveMLS ID #10867852, Lisa David, New Generation Realty LLC. GAMLS
- $375,0004 bd3 ba2.2k sqft2119 Eastwood Dr, Snellville, GA 30078ActiveMLS ID #10839086, Lisa French, NorthGroup Real Estate Inc. GAMLS
- $339,9003 bd3 ba1.9k sqft909 Milton Cir, Loganville, GA 30052ActiveMLS ID #10857653, Tracey L Curtin, Re/Max Tru, Inc.. GAMLS
- $389,0004 bd3 ba2.7k sqft2645 Sandstone Dr, Lawrenceville, GA 30043ActiveMLS ID #10824108, Mark Spain, Mark Spain Real Estate. GAMLS
- $420,0003 bd3 ba2k sqft150 Tambec Trce NW, Lilburn, GA 30047ActiveMLS ID #10816233, Stacey Moorman, Extol Realty. GAMLS
- $389,9004 bd3 ba2.1k sqft860 Pine Arbor Ln, Lawrenceville, GA 30043ActiveMLS ID #10858317, Angelica Becerra, Rudhil Companies, LLC. GAMLS
