Welcome to Bridlewood, where easy SINGLE-LEVEL RANCH living meets privacy, convenience, and plenty of potential. This beautifully maintained 3-bedroom, 3-bath ranch home offers a comfortable, functional layout with everything you need conveniently located on one level, and just minutes from Historic Downtown Duluth. Inside, beautiful hardwood floors, vaulted ceilings, abundant natural light, and distinctive architectural details create a warm and inviting feel. The family room flows naturally into the kitchen and dining areas, while the kitchen offers generous cabinetry and a sunny breakfast area overlooking the backyard. Step outside to enjoy the privacy of the fenced yard, fenced garden area and Trex deck, perfect for morning coffee, grilling, entertaining, or simply relaxing outdoors. Downstairs, the enormous unfinished basement provides incredible flexibility for storage, hobbies, a workshop, recreation, or future expansion. The 3RD-CAR GARAGE SPACE offers even more room for vehicles, equipment, and everyday storage. Recent improvements include a BRAND-NEW roof, whole-house GENERATOR, BRAND-NEW water heater and newer windows. With stunning landscaping and stonework, the privacy surrounding this home is unexpected and appreciated. The Bridlewood community offers a neighborhood pool, tennis courts, active HOA and playground. Conveniently located near restaurants, shopping, the vibrant Duluth Town Green, and top-ranked Gwinnett Coleman STEAM School Cluster, this home has it all. Don't miss your chance to make this Bridlewood Beauty yours!
Active
Price cut: $25K (10/23)
$525,000
3970 Bridlewood Dr, Duluth, GA 30096
3beds
1,969sqft
Single Family Residence
Built in 1991
0.34 Acres Lot
$510,600 Zestimate®
$267/sqft
$56/mo HOA
What's special
Fenced garden areaBrand-new roofStunning landscaping and stoneworkAbundant natural lightBeautiful hardwood floorsVaulted ceilingsPrivacy surrounding this home
- 48 days
- 1,397
- 95
Zillow last checked:
Listing updated:
Listed by:
Diana Flores 678-427-4089,
Harry Norman Realtors
Source: GAMLS,MLS#: 10855525
Facts & features
Interior
Bedrooms & bathrooms
- Bedrooms: 3
- Bathrooms: 3
- Full bathrooms: 3
- Main level bathrooms: 2
- Main level bedrooms: 3
Rooms
- Room types: Foyer
Dining room
- Features: Separate Room
Kitchen
- Features: Breakfast Room, Breakfast Bar, Solid Surface Counters
Heating
- Forced Air
Cooling
- Central Air
Appliances
- Included: Dishwasher, Disposal, Gas Water Heater, Refrigerator
- Laundry: Other
Features
- Double Vanity, Vaulted Ceiling(s), Walk-In Closet(s)
- Flooring: Hardwood, Tile
- Windows: Double Pane Windows
- Basement: Boat Door,Exterior Entry,Full,Unfinished,Bath Finished,Bath/Stubbed
- Number of fireplaces: 1
- Fireplace features: Factory Built, Family Room, Gas Log
- Common walls with other units/homes: No Common Walls
Interior area
- Total structure area: 1,969
- Total interior livable area: 1,969 sqft
- Finished area above ground: 1,969
- Finished area below ground: 0
Property
Parking
- Total spaces: 3
- Parking features: Garage, Attached, Garage Door Opener, Kitchen Level
- Has attached garage: Yes
Features
- Levels: One
- Stories: 1
- Patio & porch: Deck
- Exterior features: Garden, Sprinkler System
- Fencing: Back Yard,Chain Link,Fenced
Lot
- Size: 0.34 Acres
- Features: Corner Lot, Private
Details
- Additional structures: Workshop
- Parcel number: R7244 126
Construction
Type & style
- Home type: SingleFamily
- Architectural style: Ranch
- Property subtype: Single Family Residence
Materials
- Stucco, Other
- Foundation: Pillar/Post/Pier
- Roof: Composition
Condition
- Resale
- New construction: No
- Year built: 1991
Utilities & green energy
- Electric: Generator
- Sewer: Public Sewer
- Water: Public
- Utilities for property: Cable Available, Electricity Available, Natural Gas Available, Sewer Available, Underground Utilities, Water Available, Phone Available
Community & HOA
Community
- Features: Park, Pool, Playground, Street Lights, Tennis Court(s), Tennis Team, Walk To Schools
- Security: Smoke Detector(s)
- Subdivision: BRIDLEWOOD
HOA
- Has HOA: Yes
- Services included: Tennis, Swimming
- HOA fee: $675 annually
Location
- Region: Duluth
Financial & listing details
- Price per square foot: $267/sqft
- Tax assessed value: $452,700
- Annual tax amount: $796
- Date on market: 9/30/2026
- Cumulative days on market: 48 days
- Listing agreement: Exclusive Right To Sell
- Listing terms: Cash,Conventional,FHA,VA Loan
- Electric utility on property: Yes
Estimated market value
$510,600
$485,000 - $536,000
$2,291/mo
Price history
| Date | Event | Price |
|---|---|---|
| 10/23/2026 | Price change | $525,000-4.5%$267/sqft |
Source:  FMLS GA #7846507 Report a problem | ||
| 9/30/2026 | Listed for sale | $550,000+109.9%$279/sqft |
Source:  GAMLS #10855525 Report a problem | ||
| 10/17/2005 | Sold | $262,000$133/sqft |
Source: Public Record Report a problem | ||
Public tax history
| Year | Property taxes | Tax assessment |
|---|---|---|
| 2026 | -- | $181,080 -3% |
| 2025 | $796 | $186,720 +18.1% |
| 2024 | $796 +21.9% | $158,040 |
| 2023 | $653 -18% | $158,040 +16.6% |
| 2022 | $796 | $135,520 +21.4% |
| 2021 | $796 | $111,640 |
| 2020 | $796 +0.8% | $111,640 +17.8% |
| 2019 | $789 -45.4% | $94,760 |
| 2018 | $1,446 -44.2% | $94,760 +9.6% |
| 2016 | $2,591 -13.9% | $86,440 +6.7% |
| 2015 | $3,011 | $81,040 |
| 2014 | $3,011 +52.6% | $81,040 +26.5% |
| 2013 | $1,973 | $64,080 |
| 2012 | -- | $64,080 |
| 2011 | -- | $64,080 -33.9% |
| 2010 | -- | $97,000 |
| 2009 | -- | $97,000 |
| 2007 | -- | $97,000 +22.4% |
| 2006 | -- | $79,240 |
| 2005 | -- | $79,240 |
| 2004 | $995 -0.1% | $79,240 |
| 2003 | $996 -41.5% | $79,240 +20.9% |
| 2002 | $1,701 -4.1% | $65,560 |
| 2001 | $1,774 | $65,560 |
Find assessor info on the county website
Monthly payment
Est. payment
Payment breakdown
Explore the cost of this home by adjusting the details. Changes won't be saved.Climate risks
Neighborhood: 30096
Nearby schools
Schools provided by the listing agent
- Elementary: Chattahoochee
- Middle: Coleman
- High: Duluth
Source: GAMLS. This data may not be complete. We recommend contacting the local school district to confirm school assignments for this home.

Similar homes
- $469,9003 bd2 ba2k sqft3761 Oak St, Duluth, GA 30096Active
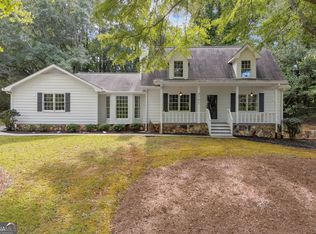
 MLS ID #10874567, Maranda Mullinax, Keller Williams Greater Athens. GAMLS
- $519,9004 bd3 ba2.3k sqft2761 Pine Cone Ln, Duluth, GA 30096For Sale

 MLS ID #7820827, Labib Marmarchi, Uptown Realty, Inc.. FMLS GA
- $535,0005 bd3 ba2.8k sqft2415 Highbrooke Trl, Duluth, GA 30097Active
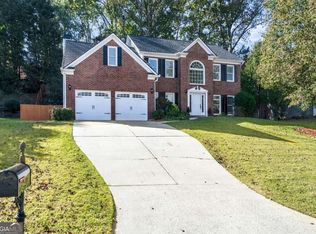 MLS ID #10891051, Yifang Liu, Virtual Properties Realty.com. GAMLS
- $595,0004 bd3 ba2.7k sqft3811 Old Bridge Way, Duluth, GA 30096Active
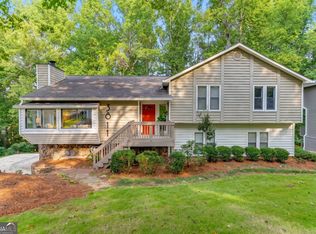 MLS ID #10852360, Lance Real Estate Group, Bolst. GAMLS
- $449,9004 bd3 ba2k sqft4067 Suzanne Ln, Duluth, GA 30096ActiveMLS ID #10887102, Shams Sikder, Chapman Hall Realtors Professionals. GAMLS
- $449,9004 bd3 ba2k sqft4087 Suzanne Ln, Duluth, GA 30096For SaleMLS ID #7865655, Shams Sikder, Chapman Hall Professionals. FMLS GA
- $499,0004 bd3 ba2.5k sqft3832 Whitney Pl, Duluth, GA 30096ActiveMLS ID #10885156, John H Mason, Harry Norman Realtors. GAMLS
- $520,0004 bd3 ba2.7k sqft2629 Kensington Dr, Duluth, GA 30096ActiveMLS ID #10854495, Mihir Patel, Lokation Real Estate LLC. GAMLS
- $464,0004 bd3 ba2.1k sqft2746 Summercrest Ln, Duluth, GA 30096Active Under ContractMLS ID #10831307, Munira Patel, Virtual Properties Realty.com. GAMLS
- $480,0003 bd3 ba2.1k sqft2700 Kingsbrooke Ln, Duluth, GA 30097ActiveMLS ID #10871043, Cynthia Slade Rich, PEND Realty, LLC. GAMLS
- $599,0003 bd3 ba2.2k sqft3296 Leeds Way, Duluth, GA 30096ActiveMLS ID #10874519, Ron Farber, Beacon Realty of Georgia. GAMLS
- $490,0004 bd3 ba2.3k sqft3267 Wyesham Cir, Duluth, GA 30096ActiveMLS ID #10884533, Hyerin Jeong, The Promise Realty Group. GAMLS
- $485,0004 bd3 ba2.5k sqft2647 Ashley Oaks Ct, Duluth, GA 30096ActiveMLS ID #10825020, Stacy Collins, Century 21 Results. GAMLS
- $400,0003 bd3 ba1.9k sqft3095 Ennfield Ln, Duluth, GA 30096ActiveMLS ID #10891327, Jennifer Pipin, Atlanta Communities. GAMLS
- $440,9003 bd3 ba1.9k sqft3501 Grovewood Ln, Duluth, GA 30096For SaleMLS ID #7846186, NATHAN HUU DINH, Dream Homes Realty Atlanta, LLC. FMLS GA
- $559,0003 bd3 ba2.1k sqft4448 Encore Park Xing, Duluth, GA 30097For SaleMLS ID #7868963, Meesha Rawal, HomeSmart. FMLS GA
- $445,0003 bd4 ba2.1k sqft4095 Prince Charles Dr, Duluth, GA 30097ActiveMLS ID #10889521, Christine Clemens, Atlanta Communities. GAMLS
- $445,0003 bd3 ba1.6k sqft3465 Berwick South Dr, Duluth, GA 30096ActiveMLS ID #10850152, Trinh Phung, Dalton Wade, Inc.. GAMLS
- $392,0004 bd3 ba2.2k sqft3640 Palisade Park Dr, Duluth, GA 30096ActiveMLS ID #10890569, Doug Smith, Mainstay Brokerage. GAMLS
- $400,0003 bd3 ba1.7k sqft3065 Scepter Dr, Duluth, GA 30096For SaleMLS ID #7868020, Aisha Agad, Virtual Properties Realty. Biz. FMLS GA
