Welcome to this beautifully updated and remodeled four bedroom, three bathroom home filled with natural light and thoughtful modern touches throughout. From the moment you step inside, you will appreciate the bright and inviting atmosphere created by an abundance of windows and skylights. The main level features a spacious living room with a cozy fireplace, providing the perfect setting for relaxing or entertaining. The updated kitchen offers beautiful white cabinetry and a fresh, modern feel, while brand new recessed lighting and stylish light fixtures throughout the home add to its contemporary appeal. Just outside, the deck provides a wonderful space to enjoy your morning coffee or unwind in the evening. Upstairs, the spacious primary suite offers a private retreat with a beautifully updated bathroom featuring a double vanity, separate shower, soaking tub, and attractive tile finishes. Two additional bedrooms and a second full bathroom complete the upper level, with the secondary bathroom also showcasing a nicely finished shower and tile details. The finished basement adds even more versatility with a fourth bedroom and full bathroom featuring a tub and tile finishes. A dedicated laundry space, tile flooring throughout, access to the outdoor space, and convenient access to the two car garage make this level both functional and inviting. With its modern updates, abundant natural light, flexible living spaces, beautiful finishes, outdoor areas, and convenient two car garage, this home offers a wonderful combination of comfort, style, and functionality.
Active
Price cut: $10K (9/30)
$529,900
2761 Pine Cone Ln, Duluth, GA 30096
4beds
2,396sqft
Single Family Residence, Residential
Built in 1985
0.42 Acres Lot
$522,100 Zestimate®
$221/sqft
$-- HOA
What's special
Cozy fireplaceFilled with natural lightUpdated kitchenAbundant natural lightOutdoor areasBeautiful white cabinetryConvenient two car garage
- 52 days
- 501
- 80
Zillow last checked:
Listing updated:
Listed by:
Labib Marmarchi,
Uptown Realty, Inc. 404-457-3015,
Kahtan Araim,
Uptown Realty, Inc.
Source: FMLS GA,MLS#: 7820827
Facts & features
Interior
Bedrooms & bathrooms
- Bedrooms: 4
- Bathrooms: 3
- Full bathrooms: 3
Rooms
- Room types: Basement, Bathroom, Bedroom, Dining Room, Kitchen, Laundry, Living Room, Master Bathroom, Master Bedroom
Primary bedroom
- Features: None
- Level: None
Bedroom
- Features: None
Primary bathroom
- Features: Double Vanity, Separate His/Hers, Separate Tub/Shower
Dining room
- Features: Open Concept
Kitchen
- Features: Cabinets White
Heating
- Central
Cooling
- Central Air
Appliances
- Included: Dishwasher, Gas Range, Range Hood, Refrigerator
- Laundry: In Basement
Features
- Recessed Lighting, Vaulted Ceiling(s), Walk-In Closet(s)
- Flooring: Luxury Vinyl, Tile
- Windows: Skylight(s)
- Basement: Exterior Entry,Finished,Finished Bath,Walk-Out Access
- Number of fireplaces: 1
- Fireplace features: Family Room
- Common walls with other units/homes: No Common Walls
Interior area
- Total structure area: 2,396
- Total interior livable area: 2,396 sqft
Video & virtual tour
Property
Parking
- Total spaces: 2
- Parking features: Attached, Garage, Garage Faces Side
- Attached garage spaces: 2
Accessibility
- Accessibility features: None
Features
- Levels: Three Or More
- Patio & porch: Deck
- Exterior features: Balcony
- Pool features: None
- Spa features: None
- Fencing: None
- Has view: Yes
- View description: Rural
- Waterfront features: None
- Body of water: None
Lot
- Size: 0.42 Acres
- Features: Back Yard
Details
- Additional structures: None
- Parcel number: R7202 233
- Other equipment: None
- Horse amenities: None
Construction
Type & style
- Home type: SingleFamily
- Architectural style: Traditional
- Property subtype: Single Family Residence, Residential
Materials
- HardiPlank Type
- Foundation: Block
- Roof: Shingle
Condition
- Updated/Remodeled
- New construction: No
- Year built: 1985
Utilities & green energy
- Electric: 110 Volts
- Sewer: Septic Tank
- Water: Public
- Utilities for property: Electricity Available, Natural Gas Available, Water Available
Green energy
- Energy efficient items: None
- Energy generation: None
Community & HOA
Community
- Features: None
- Security: Smoke Detector(s)
- Subdivision: Peachtree Walk
HOA
- Has HOA: No
Location
- Region: Duluth
Financial & listing details
- Price per square foot: $221/sqft
- Tax assessed value: $428,300
- Annual tax amount: $1,608
- Date on market: 8/18/2026
- Cumulative days on market: 52 days
- Electric utility on property: Yes
- Road surface type: Asphalt
Estimated market value
$522,100
$496,000 - $548,000
$2,678/mo
Price history
| Date | Event | Price |
|---|---|---|
| 9/30/2026 | Price change | $529,900-1.9%$221/sqft |
Source:  FMLS GA #7820827 Report a problem FMLS GA #7820827 Report a problem | ||
| 9/16/2026 | Price change | $539,900-1.8%$225/sqft |
Source: FMLS GA #7820827 Report a problem | ||
| 8/18/2026 | Listed for sale | $549,900+102.2%$230/sqft |
Source: FMLS GA #7820827 Report a problem | ||
| 4/15/2026 | Sold | $272,000$114/sqft |
Source: Public Record Report a problem | ||
Public tax history
| Year | Property taxes | Tax assessment |
|---|---|---|
| 2026 | -- | $171,320 -1.5% |
| 2025 | $496 | $173,880 +8.7% |
| 2024 | $496 +40.5% | $159,920 -1.8% |
| 2023 | $353 -28.8% | $162,920 +26.3% |
| 2022 | $496 | $129,040 +25.9% |
| 2021 | $496 | $102,480 |
| 2020 | $496 +0.8% | $102,480 +5% |
| 2019 | $492 -57.8% | $97,560 +4% |
| 2018 | $1,167 +138.9% | $93,840 +17.8% |
| 2016 | $488 -50.9% | $79,680 |
| 2015 | $995 | $79,680 +46% |
| 2014 | $995 -38.8% | $54,560 |
| 2013 | $1,626 | $54,560 |
| 2012 | -- | $54,560 -31.5% |
| 2011 | -- | $79,600 |
| 2010 | -- | $79,600 |
| 2009 | -- | $79,600 |
| 2007 | -- | $79,600 |
| 2006 | -- | $79,600 +17.6% |
| 2005 | -- | $67,680 |
| 2004 | -- | $67,680 |
| 2003 | $1,651 +2.9% | $67,680 |
| 2002 | $1,604 +16.8% | $67,680 +27.5% |
| 2001 | $1,373 | $53,080 |
Find assessor info on the county website
Monthly payment
Est. payment
Payment breakdown
Explore the cost of this home by adjusting the details. Changes won't be saved.Climate risks
Neighborhood: 30096
Nearby schools
Schools provided by the listing agent
- Elementary: Mason
- Middle: Hull
- High: Peachtree Ridge
Source: FMLS GA. This data may not be complete. We recommend contacting the local school district to confirm school assignments for this home.
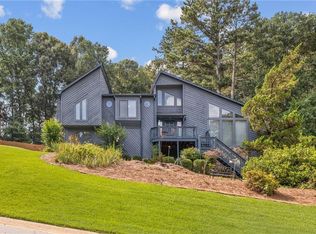
Similar homes
- $520,0004 bd3 ba2.7k sqft2629 Kensington Dr, Duluth, GA 30096Active

 MLS ID #10854495, Mihir Patel, Lokation Real Estate LLC. GAMLS
 - $--3 bd2 ba1.6k sqft2952 Hunting Wood Walk, Duluth, GA 30096Auction
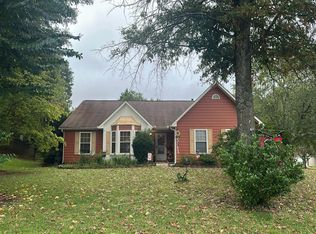 Auction.com 2
 - $498,0004 bd3 ba2.5k sqft2647 Ashley Oaks Ct, Duluth, GA 30096Active
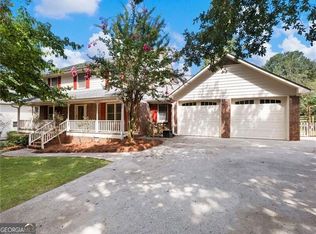 MLS ID #10825020, Stacy Collins, Century 21 Results. GAMLS
 - $464,0004 bd3 ba2.1k sqft2746 Summercrest Ln, Duluth, GA 30096Active Under Contract
 MLS ID #10831307, Munira Patel, Virtual Properties Realty.com. GAMLS
 - $550,0003 bd3 ba1.9k sqft3970 Bridlewood Dr, Duluth, GA 30096ActiveMLS ID #10855525, Diana Flores, Harry Norman Realtors. GAMLS
- $615,0004 bd3 ba2.7k sqft3811 Old Bridge Way, Duluth, GA 30096ActiveMLS ID #10852360, Lance Real Estate Group, Bolst. GAMLS
- $500,0004 bd3 ba2.6k sqft4086 Howell Ferry Rd, Duluth, GA 30096ActiveMLS ID #10845345, Amy Widener, Keller Williams Realty. GAMLS
- $535,0005 bd3 ba2.8k sqft3657 Tinsley Pl, Duluth, GA 30096Active Under ContractMLS ID #10846470, Jennifer Pipin, Atlanta Communities. GAMLS
- $449,9003 bd2 ba3k sqft2721 Pine Cone Ln, Duluth, GA 30096ActiveMLS ID #10816478, Mark Spain, Mark Spain Real Estate. GAMLS
- $430,0004 bd3 ba2.1k sqft2864 London Ln, Duluth, GA 30096ActiveMLS ID #10866951, Ana Araujo, Virtual Properties Realty.com. GAMLS
- $494,9954 bd3 ba2.9k sqft3015 Seagull Dr, Duluth, GA 30096ActiveMLS ID #10811075, Todd Withrow, Appalachia Land & Homes. GAMLS
- $549,0004 bd4 ba2.5k sqft3255 Oak Hampton Way, Duluth, GA 30096For Sale
 MLS ID #7763922, Vicki Xia, JCG Realty, LLC. FMLS GA
 - $485,0004 bd3 ba2.2k sqft3254 Star Pine Ct, Duluth, GA 30096For SaleMLS ID #7838900, ZE YUAN, AJ Summit Realty, LLC. FMLS GA
- $545,0006 bd4 ba2.4k sqft2395 Devon Leigh Walk, Duluth, GA 30096ActiveMLS ID #10834250, Helen P Pham, Point Honors & Associates, Realtors. GAMLS
- $569,0005 bd3 ba2.7k sqft1851 Calvin Dr, Duluth, GA 30097ActiveMLS ID #10857501, Eileen Hill, Keller Williams Realty Atl. Partners. GAMLS
- $499,0004 bd3 ba2.6k sqft3158 Onamia Rd, Duluth, GA 30096For SaleMLS ID #7797759, Phung Phong, Virtual Properties Realty. Biz. FMLS GA
- $530,0005 bd4 ba3.2k sqft2555 Kingsbrooke Ln, Duluth, GA 30097ActiveMLS ID #10852075, Nicole J Ramsey, Coldwell Banker Realty. GAMLS
- $469,9004 bd2 ba2.2k sqft3474 Ennfield Way, Duluth, GA 30096ActiveMLS ID #10814337, Hoa Bao, Drake Realty, Inc.. GAMLS
- $445,9003 bd3 ba1.9k sqft3501 Grovewood Ln, Duluth, GA 30096For SaleMLS ID #7846186, NATHAN HUU DINH, Dream Homes Realty Atlanta, LLC. FMLS GA
- $525,0005 bd3 ba3k sqft2456 Stonecroft Way NW, Duluth, GA 30097ActiveMLS ID #10782600, Christie Wilkins, Keller Williams Realty Atl. Partners. GAMLS
