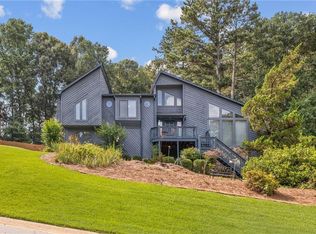
Step into timeless design and unforgettable character in this stunning midcentury modern home where clean lines and architectural elements come together beautifully. From the moment you enter, you'll be captivated by soaring ceilings, rich hardwood floors, and a stone fireplace that anchors the light-filled living space. The main level offers a spacious living room that opens directly to the back deck. A separate dining room provides the perfect setting for gatherings, while the eat-in kitchen, which features warm wood cabinetry and stone countertops, overlooks the private and wooded 3/4-acre lot. Downstairs, a versatile lower level expands your living space with a cozy den complete with custom wood built-ins, sliding doors to the backyard, a full bathroom, and a separate bedroom. This level also provides direct access via stairs to the two-car garage. Upstairs, you'll find three bedrooms, including two secondary bedrooms that share a hall bathroom. The primary suite is a true retreat, featuring a charming reading nook bathed in natural light, perfect for plants or a quiet escape, and a spacious ensuite bath with a separate shower and soaking tub. The light, the lines, and the thoughtful design details throughout this home embody everything you love about midcentury modern architecture. Even better, the major updates have already been done for you. In recent years, the sellers have replaced all main-level windows with energy-efficient double-paned windows, built a new front porch and stairs, installed new flooring on the lower level, upgraded the electrical panel, added a new gas line, replaced the front door and lower-level sliding doors, and fully replaced the septic tank and lines. While tucked away on a private wooded lot, you are still close to all that Duluth has to offer; in fact, you are walkable to downtown Duluth and its charming restaurants and shops, and you have the benefit of award winning and highly desired Gwinnett County schools. This is more than a home . . . it's a statement in style, comfort, privacy, location, and enduring design.
Closed
Zillow last checked:
Listing updated:
Bought with:
Teri A Ehrlich, 313041
Keller Williams Realty
Source: GAMLS,MLS#: 10721917
Price history
| Date | Event | Price |
|---|---|---|
| 5/1/2026 | Sold | $515,000-2.6%$187/sqft |
Source:  GAMLS #10721917 Report a problem GAMLS #10721917 Report a problem | ||
| 4/11/2026 | Pending sale | $529,000$192/sqft |
Source:  FMLS GA #7744709 Report a problem FMLS GA #7744709 Report a problem | ||
| 4/3/2026 | Listed for sale | $529,000+32.3%$192/sqft |
Source: GAMLS #10721917 Report a problem | ||
| 11/23/2022 | Sold | $400,000$145/sqft |
Source: Public Record Report a problem | ||
| 10/28/2022 | Pending sale | $400,000$145/sqft |
Source: GAMLS #20081236 Report a problem | ||
| 10/27/2022 | Contingent | $400,000$145/sqft |
Source: FMLS GA #7132196 Report a problem | ||
| 10/21/2022 | Listed for sale | $400,000+112.2%$145/sqft |
Source: GAMLS #20081236 Report a problem | ||
| 7/8/2002 | Sold | $188,500$68/sqft |
Source: Public Record Report a problem | ||
| 10/24/2001 | Sold | $188,500$68/sqft |
Source: Public Record Report a problem | ||
Get a cash offer in 3 minutes
Find out how much your home could sell for in as little as 3 minutes with a no-obligation cash offer.
Estimated market value
$511,700
