BRAND NEW HVAC SYSTEM (2026), BRAND NEW APPLIANCES, SEPTIC TANK RECENTLY SERVICED, CLEAR TERMITE LETTER--CERTIFIED THROUGH APRIL 1, 2027! INCLUDED WITH PURCHASE: SURROUND SOUND SYSTEM WITH TV STAND & MOUNTED TV IN MASTER BEDROOM!! Meticulously Maintained Contemporary Gem in the Heart of Duluth! Welcome home to this immaculately kept contemporary retreat, perfectly situated within the highly sought-after Peachtree Ridge school cluster in Gwinnett County. From the moment you pull up, the striking modern architecture, beautifully manicured lawn, and side-entry garage deliver exceptional curb appeal. Step inside to an expansive, sun-drenched floor plan featuring a spectacular great room with soaring vaulted ceilings, exposed wood beams, floor-to-ceiling windows, and a classic stone fireplace. The main level seamlessly flows into a spacious kitchen complete with bright white cabinetry, a breakfast bar, and a dedicated dining space perfect for hosting. Key Highlights Include: * Unbeatable Location: Located within Duluth city limits, you are just minutes away from the vibrant shops, local restaurants, and community events at the Downtown Duluth Town Green. * Outdoor Living: Enjoy your morning coffee or evening BBQs on the extensive dual-level back decking overlooking a private, lushly landscaped backyard. * Flexible Layout: Featuring spacious bedrooms, a beautifully appointed primary bath with a soaking tub, and a massive bonus/recreation room & separate bathroom, with second kitchen. Perfect for a home theater, gym, playroom, or in-law suite. This home effortlessly combines modern style, pristine upkeep, and a premier location. Schedule your tour today before it’s gone!
Closed
Zestimate®
$524,000
2741 Pine Cone Ln, Duluth, GA 30096
4beds
3,136sqft
Single Family Residence, Residential
Built in 1985
0.42 Acres Lot
$524,000 Zestimate®
$167/sqft
$2,904 Estimated rent
Home value
$524,000
$487,000 - $561,000
$2,904/mo
Zestimate® history
Owner options
List your home for rent
$2,904/mo
Rent Zestimate®
Find your next renter with Zillow Rental Manager. Plus, with online applications, you can quickly screen prospective tenants – for free.
$2,904/mo
Rent Zestimate®
Refinance and save
$3,516/mo
Est. payment
Refinancing to a lower rate could help reduce your monthly payments and save thousands over the life of the loan.
$3,516/mo
Est. payment
Explore your selling options
Work with a Zillow partner agent
Leverage their expertise and Zillow's premium Showcase listings to get your home seen by more buyers.
Get startedList with your own agent
Get your home in front of millions of buyers by listing it on Zillow.
Learn how to do itSell it yourself
Take full control of how buyers see your home on Zillow by listing For Sale by Owner (FSBO).
List your homeWhat's special
Zillow last checked:
Listing updated:
Listed by:
Alexandra Griepentrog,
Real McCoy Realty Consultants, Inc. mike.mccoy@callrealmccoy.com
Bought with:
Mary Beth Lake, 277269
Ansley Real Estate | Christie's International Real Estate
Source: FMLS GA,MLS#: 7793086
Facts & features
Interior
Bedrooms & bathrooms
- Bedrooms: 4
- Bathrooms: 3
- Full bathrooms: 3
Rooms
- Room types: Bonus Room, Loft, Workshop
Primary bedroom
- Features: In-Law Floorplan, Oversized Master
- Level: In-Law Floorplan, Oversized Master
Bedroom
- Features: In-Law Floorplan, Oversized Master
Primary bathroom
- Features: Bidet, Double Vanity, Separate Tub/Shower, Soaking Tub
Dining room
- Features: Open Concept, Separate Dining Room
Kitchen
- Features: Breakfast Bar, Cabinets White, Eat-in Kitchen, Stone Counters
Heating
- Central
Cooling
- Ceiling Fan(s), Central Air, Electric
Appliances
- Included: Dishwasher, Disposal, Electric Oven, Electric Range, Gas Oven, Gas Water Heater, Microwave, Refrigerator
- Laundry: In Hall, Laundry Room, Lower Level
Features
- Beamed Ceilings, Double Vanity, Entrance Foyer, His and Hers Closets, Recessed Lighting, Sound System, Vaulted Ceiling(s), Walk-In Closet(s)
- Flooring: Carpet, Laminate
- Windows: Double Pane Windows, Skylight(s)
- Basement: None
- Number of fireplaces: 1
- Fireplace features: Gas Log, Living Room, Stone
- Common walls with other units/homes: No Common Walls
Interior area
- Total structure area: 3,136
- Total interior livable area: 3,136 sqft
Property
Parking
- Total spaces: 2
- Parking features: Driveway, Garage, Garage Door Opener, Garage Faces Side, Parking Pad
- Garage spaces: 2
- Has uncovered spaces: Yes
Accessibility
- Accessibility features: None
Features
- Levels: Three Or More
- Patio & porch: Deck, Front Porch, Rear Porch
- Exterior features: Garden, Lighting, Private Yard, Rain Gutters, No Dock
- Pool features: None
- Spa features: None
- Fencing: Back Yard,Chain Link
- Has view: Yes
- View description: Neighborhood
- Waterfront features: None
- Body of water: None
Lot
- Size: 0.42 Acres
- Features: Back Yard, Front Yard, Landscaped
Details
- Additional structures: Shed(s)
- Parcel number: R7202 235
- Other equipment: Air Purifier
- Horse amenities: None
Construction
Type & style
- Home type: SingleFamily
- Architectural style: Contemporary
- Property subtype: Single Family Residence, Residential
Materials
- Cedar
- Foundation: Slab
- Roof: Shingle
Condition
- Resale
- New construction: No
- Year built: 1985
Utilities & green energy
- Electric: 110 Volts, 220 Volts in Laundry
- Sewer: Septic Tank
- Water: Public
- Utilities for property: Cable Available, Electricity Available, Phone Available, Underground Utilities, Water Available
Green energy
- Energy efficient items: Appliances
- Energy generation: None
Community & HOA
Community
- Features: Near Schools, Near Shopping, Near Trails/Greenway
- Security: Carbon Monoxide Detector(s), Closed Circuit Camera(s), Secured Garage/Parking, Smoke Detector(s)
- Subdivision: Peachtree Walk
HOA
- Has HOA: No
Location
- Region: Duluth
Financial & listing details
- Price per square foot: $167/sqft
- Tax assessed value: $382,700
- Annual tax amount: $1,470
- Date on market: 6/24/2026
- Cumulative days on market: 28 days
- Electric utility on property: Yes
- Road surface type: Asphalt
Price history
| Date | Event | Price |
|---|---|---|
| 8/21/2026 | Sold | $524,000-0.7%$167/sqft |
Source:  FMLS GA #7793086 Report a problem FMLS GA #7793086 Report a problem | ||
| 7/15/2026 | Price change | $527,500-0.4%$168/sqft |
Source: FMLS GA #7793086 Report a problem | ||
| 7/3/2026 | Price change | $529,500-1.6%$169/sqft |
Source: FMLS GA #7793086 Report a problem | ||
| 6/24/2026 | Listed for sale | $538,000$172/sqft |
Source: FMLS GA #7793086 Report a problem | ||
Public tax history
| Year | Property taxes | Tax assessment |
|---|---|---|
| 2026 | -- | $153,080 -1.3% |
| 2025 | $467 | $155,120 +8.1% |
| 2024 | $467 +44.2% | $143,440 -1.6% |
| 2023 | $324 -30.6% | $145,840 +26% |
| 2022 | $467 | $115,720 +26.3% |
| 2021 | $467 | $91,600 |
| 2020 | $467 +0.8% | $91,600 +4.9% |
| 2019 | $463 -56.8% | $87,320 +3.3% |
| 2018 | $1,071 -45.1% | $84,560 +17.8% |
| 2016 | $1,949 -19.6% | $71,800 |
| 2015 | $2,423 | $71,800 +45.5% |
| 2014 | $2,423 +64.2% | $49,360 |
| 2013 | $1,476 | $49,360 |
| 2012 | -- | $49,360 -35.1% |
| 2011 | -- | $76,040 |
| 2010 | -- | $76,040 |
| 2009 | -- | $76,040 |
| 2007 | -- | $76,040 |
| 2006 | -- | $76,040 +17.5% |
| 2005 | -- | $64,720 |
| 2004 | $760 -0.1% | $64,720 |
| 2003 | $760 -49.8% | $64,720 |
| 2002 | $1,514 +17.3% | $64,720 +28.1% |
| 2001 | $1,290 | $50,520 |
Find assessor info on the county website
Neighborhood: 30096
Nearby homes
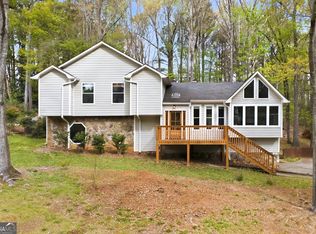
- $515,0004 bd3 ba2.7k sqft2731 Pine Cone Ln, Duluth, GA 30096Sold
- $420,8003 bd2 ba2.4k sqft2751 Pine Cone Ln, Duluth, GA 30096Off Market
- $529,9004 bd3 ba2.3k sqft2761 Pine Cone Ln, Duluth, GA 30096For Sale

- $426,2004 bd3 ba2.6k sqft2846 Peachtree Walk, Duluth, GA 30096Off Market
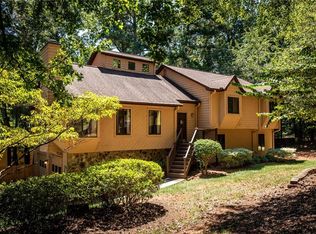
- $439,1004 bd3 ba2.4k sqft2730 Pine Cone Ln, Duluth, GA 30096Off Market
- $456,8003 bd2 ba2.6k sqft2771 Pine Cone Ln, Duluth, GA 30096Off Market
- $449,9003 bd2 ba3k sqft2721 Pine Cone Ln, Duluth, GA 30096For Sale
- $454,4003 bd2 ba2.7k sqft2770 Pine Cone Ln, Duluth, GA 30096Off Market
Nearby schools
GreatSchools rating
- 7/10M. H. Mason Elementary SchoolGrades: PK-5Distance: 1 mi
- 9/10Hull Middle SchoolGrades: 6-8Distance: 1.8 mi
- 8/10Peachtree Ridge High SchoolGrades: 9-12Distance: 2.7 mi
Schools provided by the listing agent
- Elementary: Mason
- Middle: Hull
- High: Peachtree Ridge
Source: FMLS GA. This data may not be complete. We recommend contacting the local school district to confirm school assignments for this home.
Get a cash offer in 3 minutes
Find out how much your home could sell for in as little as 3 minutes with a no-obligation cash offer.
Estimated market value
$524,000
Get a cash offer in 3 minutes
Find out how much your home could sell for in as little as 3 minutes with a no-obligation cash offer.
Estimated market value
$524,000
- Georgia
- Gwinnett County
- Duluth
- 30096
- 2741 Pine Cone Ln
