Skip main navigation
Closed
  • $410,500

    2770 Pine Cone Ln, Duluth, GA 30096

    3beds
    2,742sqft
    Single Family Residence, Residential
    Built in 1985
    0.52 Acres Lot
    $472,400 Zestimate®
    $150/sqft
    $2,721 Estimated rent

    Home value

    $472,400

    $449,000 - $496,000

    $2,721/mo

    Zestimate® history
    Loading
    Loading...

    Owner options

    List your home for rent

    $2,721/mo

    Rent Zestimate®

    Find your next renter with Zillow Rental Manager. Plus, with online applications, you can quickly screen prospective tenants – for free.

    Learn more

    $2,721/mo

    Rent Zestimate®

    Refinance and save

    $2,523/mo

    Est. payment

    Refinancing to a lower rate could help reduce your monthly payments and save thousands over the life of the loan.

    See today's rates

    $2,523/mo

    Est. payment

    Explore your selling options

    Work with a Zillow partner agent

    Leverage their expertise and Zillow's premium Showcase listings to get your home seen by more buyers.

    Get started

    List with your own agent

    Get your home in front of millions of buyers by listing it on Zillow.

    Learn how to do it

    Sell it yourself

    Take full control of how buyers see your home on Zillow by listing For Sale by Owner (FSBO).

    List your home

    What's special

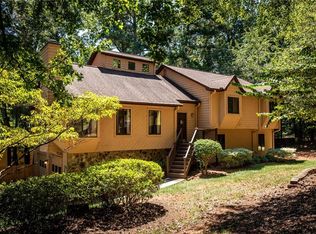
    Basement areaSoaring ceilingsRear yardMature landscapingUpdated vinyl sidingUpdated windows throughoutMaster suite
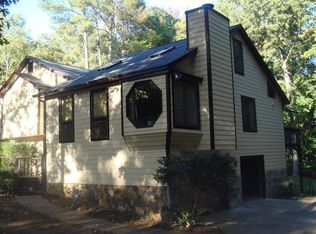
    Look no further than this amazing value less than 2 miles from Downtown Duluth! You will love the charming potential to make this your home in this mature and quiet neighborhood. This home sits on over a 1/2 acre corner lot at the cul-de-sac with MATURE LANDSCAPING complete with GAZEBO! This split level layout gives you so many options with driveway access to BASEMENT area complete with full bathroom, media/great room, and two bonus rooms with one which could be easily converted to a bedroom! Main Level gives you the beautiful Great Room with soaring ceilings with beams, stack-stone wood-burning fireplace with gas starter, and plenty of natural light! Charming eat-in kitchen with large walk-in pantry, updated range/oven combo, dishwasher, and good working trash compactor! Upstairs boasts Master SUITE, large secondary bedrooms. Each secondary bedroom has cozy window seat. This home has UPDATED WINDOWS throughout! UPDATED Vinyl Siding! UPDATED INSULATED GARAGE DOORS! Updated SLIDING EXTERIOR GLASS DOOR in basement! Rear yard is fenced and plenty of Rear Porch space for entertaining! You will love this home in this NO HOA Duluth community!

    Zillow last checked:

    Listing updated:

    Listing Provided by:

    JOSH MENDOZA,

    Virtual Properties Realty.com

    Bought with:

    Jaime C Turvey, 368508

    Your Home Sold Guaranteed Realty, LLC.

    Source: FMLS GA,MLS#: 7234097MLS Logo

    Facts & features

    Interior

    Bedrooms & bathrooms
    • Bedrooms: 3
    • Bathrooms: 3
    • Full bathrooms: 3
    Primary bedroom
    • Features: Other
    • Level: Other
    Bedroom
    • Features: Other
    Primary bathroom
    • Features: Double Vanity, Separate Tub/Shower, Vaulted Ceiling(s)
    Dining room
    • Features: Open Concept
    Kitchen
    • Features: Cabinets Stain, Eat-in Kitchen, Laminate Counters, Pantry Walk-In, View to Family Room
    Heating
    • Central
    Cooling
    • Ceiling Fan(s), Central Air
    Appliances
    • Included: Dishwasher, Electric Cooktop, Electric Oven, Trash Compactor
    • Laundry: Laundry Room, Lower Level
    Features
    • Beamed Ceilings, Double Vanity, Entrance Foyer, High Speed Internet, Walk-In Closet(s)
    • Flooring: Carpet, Hardwood, Laminate
    • Windows: Bay Window(s), Double Pane Windows, Insulated Windows
    • Basement: Driveway Access,Exterior Entry,Finished,Finished Bath,Interior Entry,Partial
    • Number of fireplaces: 1
    • Fireplace features: Family Room, Gas Starter
    • Common walls with other units/homes: No Common Walls
    Interior area
    • Total structure area: 2,742
    • Total interior livable area: 2,742 sqft
    • Finished area above ground: 1,846
    • Finished area below ground: 923

    Property

    Parking
    • Total spaces: 2
    • Parking features: Attached, Drive Under Main Level, Garage, Garage Door Opener, Garage Faces Side
    • Attached garage spaces: 2
    Accessibility
    • Accessibility features: None
    Features
    • Levels: Multi/Split
    • Patio & porch: Front Porch, Rear Porch
    • Exterior features: Rain Barrel/Cistern(s), Other
    • Pool features: None
    • Spa features: None
    • Fencing: Back Yard,Fenced,Privacy,Wood
    • Has view: Yes
    • View description: Other
    • Waterfront features: None
    • Body of water: None
    Lot
    • Size: 0.52 Acres
    • Dimensions: 127x172x126x172
    • Features: Back Yard, Corner Lot, Sloped
    Details
    • Additional structures: None
    • Parcel number: R7202 220
    • Other equipment: TV Antenna
    • Horse amenities: None

    Construction

    Type & style
    • Home type: SingleFamily
    • Architectural style: Other
    • Property subtype: Single Family Residence, Residential
    Materials
    • Vinyl Siding
    • Foundation: Block
    • Roof: Composition
    Condition
    • Resale
    • New construction: No
    • Year built: 1985

    Utilities & green energy

    • Electric: None
    • Sewer: Septic Tank
    • Water: Public
    • Utilities for property: Cable Available, Electricity Available, Phone Available, Water Available
    Green energy
    • Energy efficient items: None
    • Energy generation: None

    Community & neighborhood

    Security
    • Security features: Smoke Detector(s)
    Community
    • Community features: Near Shopping
    Location
    • Region: Duluth
    • Subdivision: Peachtree Walk

    Other

    Other facts
    • Road surface type: Asphalt

    Price history

    DateEventPrice
    7/21/2023Sold$410,500+3.9%$150/sqft
    Source: FMLS GA #7234097 Report a problem
    6/23/2023Pending sale$395,000$144/sqft
    Source: GAMLS #20129648 Report a problem
    6/20/2023Listed for sale$395,000$144/sqft
    Source: FMLS GA #7234097 Report a problem

    Public tax history

    YearProperty taxesTax assessment
    2025$5,344 +5.5%$184,840 +12.6%
    2024$5,067 +50.8%$164,200 +1.4%
    2023$3,361 +6.6%$161,920 +26.3%
    2022$3,154 +17.8%$128,240 +25.9%
    2021$2,678 -0.9%$101,840
    2020$2,703 +4.2%$101,840 +5%
    2019$2,593 -20.9%$96,960 +3.5%
    2018$3,277 +46.8%$93,680 +17.7%
    2016$2,232 -1.1%$79,560
    2015$2,256 $79,560 +46%
    2014$2,256 +36.8%$54,480
    2013$1,649 $54,480
    2012-- $54,480 -35.1%
    2011-- $83,920
    2010-- $83,920
    2009-- $83,920
    2007-- $83,920
    2006-- $83,920 +21%
    2005-- $69,360
    2004-- $69,360
    2003-- $69,360
    2002$1,723 +6.7%$69,360 +14.5%
    2001$1,615 $60,600

    Find assessor info on the county website

    Neighborhood: 30096

    Nearby schools

    GreatSchools rating
    Schools provided by the listing agent
    • Elementary: Mason
    • Middle: Hull
    • High: Peachtree Ridge

    Source: FMLS GA. This data may not be complete. We recommend contacting the local school district to confirm school assignments for this home.

    Get a cash offer in 3 minutes
    Find out how much your home could sell for in as little as 3 minutes with a no-obligation cash offer.
    Estimated market value
    $472,400
    Get a cash offer in 3 minutes
    Find out how much your home could sell for in as little as 3 minutes with a no-obligation cash offer.
    Estimated market value
    $472,400