Nestled on a quiet cul-de-sac in the sought-after Duluth community of Riverbrook, this beautifully updated 3-bedroom, 2.5-bath home offers the perfect combination of comfort, style, and convenience! Step inside to discover an inviting open floor plan featuring newer hardwood flooring and plenty of space for everyday living and entertaining. The spacious kitchen boasts stainless steel appliances, abundant cabinetry, and ample storage. Upstairs, you'll find all three bedrooms, including a generous primary suite with a beautifully renovated bathroom featuring an impressive oversized walk-in shower. The laundry room is conveniently located upstairs with the bedrooms. Additional upgrades include a whole-house water filtration system, tankless water heater, and a wonderful, enclosed Florida room with new windows, providing the perfect space to relax and enjoy views of the backyard year-round. Outside, enjoy a level driveway and a fully fenced backyard, ideal for entertaining, outdoor activities, or simply unwinding. This fantastic community offers an abundance of amenities, including tennis courts, a clubhouse, fishing lake, park, playground, and sidewalks throughout the neighborhood. Conveniently located in Duluth with access to shopping, dining, and entertainment, and situated within the Duluth school district.
Active
Price cut: $19K (11/11)
$480,000
2700 Kingsbrooke Ln, Duluth, GA 30097
3beds
2,116sqft
Single Family Residence
Built in 1995
0.43 Acres Lot
$471,400 Zestimate®
$227/sqft
$57/mo HOA
What's special
Fully fenced backyardGenerous primary suiteInviting open floor planStainless steel appliancesQuiet cul-de-sacTankless water heaterBeautifully renovated bathroom
- 31 days
- 767
- 113
Zillow last checked:
Listing updated:
Listed by:
Cynthia Slade Rich 404-402-1084,
PEND Realty, LLC
Source: GAMLS,MLS#: 10871043
Facts & features
Interior
Bedrooms & bathrooms
- Bedrooms: 3
- Bathrooms: 3
- Full bathrooms: 2
- 1/2 bathrooms: 1
Rooms
- Room types: Laundry, Other
Dining room
- Features: Seats 12+
Kitchen
- Features: Breakfast Bar, Kitchen Island, Pantry, Walk-in Pantry
Heating
- Central, Forced Air, Hot Water, Natural Gas
Cooling
- Attic Fan, Ceiling Fan(s), Central Air, Electric, Zoned
Appliances
- Included: Dishwasher, Gas Water Heater, Microwave, Refrigerator, Stainless Steel Appliance(s), Tankless Water Heater, Water Softener
- Laundry: Upper Level
Features
- Double Vanity, High Ceilings, Separate Shower, Tile Bath, Tray Ceiling(s), Entrance Foyer, Vaulted Ceiling(s), Walk-In Closet(s)
- Flooring: Hardwood, Tile
- Windows: Double Pane Windows
- Basement: None
- Number of fireplaces: 1
- Fireplace features: Family Room
- Common walls with other units/homes: No Common Walls
Interior area
- Total structure area: 2,116
- Total interior livable area: 2,116 sqft
- Finished area above ground: 2,116
- Finished area below ground: 0
Video & virtual tour
Property
Parking
- Total spaces: 2
- Parking features: Attached, Garage, Garage Door Opener, Kitchen Level
- Has attached garage: Yes
Features
- Levels: Two
- Stories: 2
- Patio & porch: Patio
- Exterior features: Other
- Fencing: Back Yard,Fenced,Privacy,Wood
- Has view: Yes
- View description: Seasonal View
- Body of water: None
Lot
- Size: 0.43 Acres
- Features: Cul-De-Sac, Level, Private
- Residential vegetation: Wooded
Details
- Parcel number: R7204 530
- Special conditions: As Is
- Other equipment: Satellite Dish
Construction
Type & style
- Home type: SingleFamily
- Architectural style: Traditional
- Property subtype: Single Family Residence
Materials
- Other
- Foundation: Slab
- Roof: Composition
Condition
- Resale
- New construction: No
- Year built: 1995
Details
- Warranty included: Yes
Utilities & green energy
- Sewer: Public Sewer
- Water: Public
- Utilities for property: Cable Available, Electricity Available, High Speed Internet, Natural Gas Available, Phone Available, Sewer Available, Underground Utilities, Water Available
Green energy
- Energy efficient items: Appliances, Thermostat, Water Heater
Community & HOA
Community
- Features: Clubhouse, Lake, Park, Playground, Pool, Sidewalks, Street Lights, Tennis Court(s), Near Shopping
- Security: Smoke Detector(s)
- Subdivision: Riverbrook
HOA
- Has HOA: Yes
- Services included: Maintenance Grounds, Other, Reserve Fund, Swimming, Tennis
- HOA fee: $678 annually
Location
- Region: Duluth
Financial & listing details
- Price per square foot: $227/sqft
- Tax assessed value: $438,100
- Annual tax amount: $5,147
- Date on market: 10/22/2026
- Cumulative days on market: 31 days
- Listing agreement: Exclusive Right To Sell
- Listing terms: 1031 Exchange,Cash,Conventional,FHA,VA Loan
- Electric utility on property: Yes
Estimated market value
$471,400
$448,000 - $495,000
$2,601/mo
Price history
| Date | Event | Price |
|---|---|---|
| 11/11/2026 | Price change | $480,000-3.8%$227/sqft |
Source:  GAMLS #10871043 Report a problem | ||
| 10/22/2026 | Listed for sale | $499,000+224%$236/sqft |
Source: GAMLS #10871043 Report a problem | ||
| 6/26/2012 | Sold | $154,000-2.8%$73/sqft |
Source: Public Record Report a problem | ||
| 3/10/2012 | Price change | $158,500-0.9%$75/sqft |
Source: Keller Williams Realty Chattahoochee North #4335260 Report a problem | ||
| 1/13/2012 | Listed for sale | $160,000-26.8%$76/sqft |
Source: Intown Atlanta LLC #4312691 Report a problem | ||
| 11/2/2006 | Sold | $218,500+15.9%$103/sqft |
Source: Public Record Report a problem | ||
| 12/9/2002 | Sold | $188,500+1.3%$89/sqft |
Source: Public Record Report a problem | ||
| 3/27/2002 | Sold | $186,000+36.2%$88/sqft |
Source: Public Record Report a problem | ||
| 7/26/1995 | Sold | $136,600$65/sqft |
Source: Public Record Report a problem | ||
Public tax history
| Year | Property taxes | Tax assessment |
|---|---|---|
| 2026 | -- | $175,240 +1.5% |
| 2025 | $4,036 +4.2% | $172,680 +9.4% |
| 2024 | $3,873 +13.9% | $157,800 |
| 2023 | $3,400 -8.3% | $157,800 +5.8% |
| 2022 | $3,709 +23% | $149,120 +33.3% |
| 2021 | $3,015 +5.4% | $111,840 +8.2% |
| 2020 | $2,861 +0.2% | $103,400 |
| 2019 | $2,855 -20.3% | $103,400 +3.9% |
| 2018 | $3,582 +49.5% | $99,520 +22.1% |
| 2016 | $2,396 -15% | $81,480 +5.4% |
| 2015 | $2,819 | $77,280 +4.2% |
| 2014 | $2,819 +49.2% | $74,200 +20.5% |
| 2013 | $1,889 | $61,600 -13.8% |
| 2012 | -- | $71,440 |
| 2011 | -- | $71,440 -14.8% |
| 2010 | -- | $83,840 |
| 2009 | -- | $83,840 |
| 2007 | -- | $83,840 +6.6% |
| 2006 | -- | $78,680 |
| 2005 | -- | $78,680 |
| 2004 | $1,260 +13.1% | $78,680 +13.2% |
| 2003 | $1,113 -32.2% | $69,480 |
| 2002 | $1,641 -4.2% | $69,480 |
| 2001 | $1,712 | $69,480 |
Find assessor info on the county website
Monthly payment
Est. payment
Payment breakdown
Explore the cost of this home by adjusting the details. Changes won't be saved.Climate risks
Neighborhood: Riverbrooke
Nearby schools
Schools provided by the listing agent
- Elementary: Chattahoochee
- Middle: Duluth
- High: Duluth
Source: GAMLS. This data may not be complete. We recommend contacting the local school district to confirm school assignments for this home.
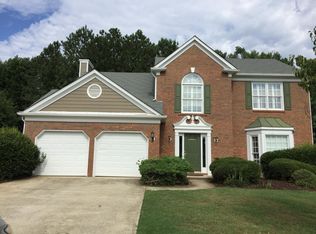
Similar homes
- $475,0004 bd3 ba2.5k sqft3881 Tugaloo River Dr, Duluth, GA 30097Active
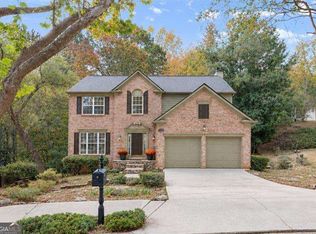
 MLS ID #10886540, Chastain Real Estate Group, Atlanta Communities. GAMLS
- $465,0004 bd3 ba2.2k sqft3905 Lake Burton Dr, Duluth, GA 30097Active
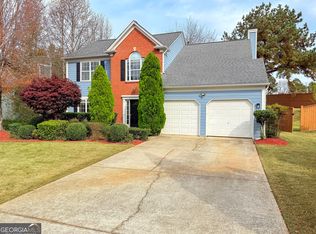 MLS ID #10889804, Mohammad Shirazi, HomeSmart. GAMLS
- $460,0003 bd3 ba2.2k sqft3900 Lake Lanier Dr, Duluth, GA 30097Active Under Contract
 MLS ID #10884548, Paul Huynh, HomeSmart. GAMLS
- $389,9004 bd3 ba1.9k sqft3488 Forest Knoll Dr, Duluth, GA 30097Active
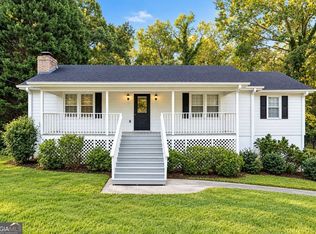 MLS ID #10890503, Eric Baham, Sovereign Real Estate Group. GAMLS
- $457,0003 bd3 ba2.1k sqft3725 Longlake Dr, Duluth, GA 30097ActiveMLS ID #10858147, Peter Iyiegbu, BHGRE Metro Brokers. GAMLS
- $445,0003 bd4 ba2.1k sqft4095 Prince Charles Dr, Duluth, GA 30097Active Under ContractMLS ID #10889521, Christine Clemens, Atlanta Communities. GAMLS
- $535,0005 bd3 ba2.8k sqft2415 Highbrooke Trl, Duluth, GA 30097ActiveMLS ID #10891051, Yifang Liu, Virtual Properties Realty.com. GAMLS
- $495,0004 bd3 ba2.3k sqft4310 Canterbury Walk Dr, Duluth, GA 30097For Sale
 MLS ID #7814842, Oanh To, ATL Realty Star, LLC. FMLS GA
- $480,0004 bd3 ba2.5k sqft4335 Abbotts Pointe Ct, Duluth, GA 30097ActiveMLS ID #10825535, Nikhil Sharma, TOP Brokerage. GAMLS
- $492,0003 bd2 ba2.2k sqft1715 Meadow Forest Ln, Duluth, GA 30097For SaleMLS ID #7864348, RHONDA WILKERSON, Virtual Properties Realty. Biz. FMLS GA
- $469,9003 bd2 ba2k sqft3761 Oak St, Duluth, GA 30096ActiveMLS ID #10874567, Maranda Mullinax, Keller Williams Greater Athens. GAMLS
- $450,0004 bd3 ba2.2k sqft3140 Abbotts Pointe Dr, Duluth, GA 30097For SaleMLS ID #7866744, Su Ping, Virtual Properties Realty. Biz. FMLS GA
- $449,0003 bd4 ba2k sqft3802 Knox Park Overlook, Duluth, GA 30097ActiveMLS ID #10891628, Thuy P Huynh, Ascend Realty Group. GAMLS
- $490,0004 bd3 ba2.5k sqft2835 Niblick Way, Duluth, GA 30097For SaleMLS ID #7825708, KHOA PHAM, ATL Realty Star, LLC. FMLS GA
- $525,0005 bd3 ba3k sqft2456 Stonecroft Way NW, Duluth, GA 30097ActiveMLS ID #10782600, Christie Wilkins, Keller Williams Realty Atl. Partners. GAMLS
- $420,0003 bd3 ba2.2k sqft2979 Abbotts Oak Way, Duluth, GA 30097ActiveMLS ID #10886748, Christy Louella, Century 21 Results. GAMLS
- $485,0004 bd3 ba2.5k sqft2647 Ashley Oaks Ct, Duluth, GA 30096ActiveMLS ID #10825020, Stacy Collins, Century 21 Results. GAMLS
- $349,9003 bd2 ba2.3k sqft3448 Forest Knoll Dr, Duluth, GA 30097ActiveMLS ID #10869857, Lisa Fannon, Maximum One Premier Realtors. GAMLS
- $525,0003 bd3 ba1.9k sqft3970 Bridlewood Dr, Duluth, GA 30096ActiveMLS ID #10855525, Diana Flores, Harry Norman Realtors. GAMLS
- $490,0004 bd3 ba2.3k sqft3267 Wyesham Cir, Duluth, GA 30096ActiveMLS ID #10884533, Hyerin Jeong, The Promise Realty Group. GAMLS
